
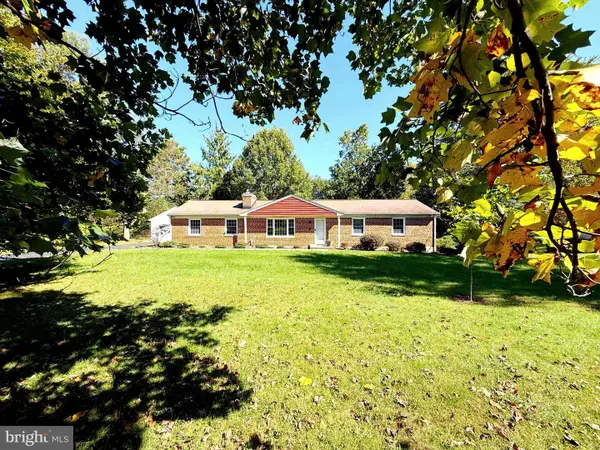
7744 Cross Creek Dr, Columbia, MD 21044
Local realty services provided by:CENTURY 21 Downtown
7744 Cross Creek Dr,Columbia, MD 21044
$1,295,000
- 4 Beds
- 5 Baths
- 4,630 sq. ft.
- Single family
- Coming Soon
Listed by: jason w perlow
Office: monument sotheby's international realty
MLS#:MDHW2075318
Source:BRIGHTMLS
Price summary
- Price:$1,295,000
- Price per sq. ft.:$279.7
- Monthly HOA dues:$114
About this home
Welcome to this exceptional Danville model in the highly desirable Cedar Creek community, where modern sophistication, luxury, and impeccable condition come together beautifully. Built in 2023 and meticulously maintained, this stunning four-bedroom, four-full-bath, one-half-bath residence shows like new, showcasing extensive builder upgrades, soaring ceilings, crisp custom millwork, and beautiful luxury vinyl plank flooring throughout the main and upper levels.
A thoughtfully designed, open-concept floor plan offers an ideal combination of spacious gathering areas and flexible living spaces to accommodate today's lifestyle. At the heart of the home is the beautifully appointed gourmet kitchen, featuring Arctic White quartz countertops, 42-inch solid maple cabinetry, a premium stainless steel GE Profile appliance package, five-burner gas cooktop with vent hood and pot filler, and an expansive center island with breakfast bar seating. The generous breakfast area flows seamlessly into the inviting family room, creating the perfect setting for everyday living and entertaining. A versatile room at the front of the home provides an elegant space for formal dining, a sophisticated sitting room, or even a music room.
Upstairs, a bright and spacious landing leads to four generously proportioned bedrooms and a conveniently located laundry room complete with a quartz folding counter and utility sink. The luxurious primary suite serves as a private retreat, highlighted by an elegant tray ceiling with crown molding, two spacious walk-in closets, and a beautifully appointed en-suite bath featuring dual vanities, a soaking tub, separate shower, and private water closet. Two additional bedrooms share a well-designed connecting bathroom, while the fourth bedroom enjoys the privacy of its own en-suite full bath and double closet.
The expansive lower level offers additional finished living space ideal for recreation, entertaining, a home theater, or fitness area, along with abundant unfinished storage space and potential for future customization. Convenient walk-up access provides a seamless connection to the outdoors.
Outdoor living is equally inviting, with a spacious covered deck offering the perfect setting for relaxing, dining, and entertaining while enjoying the surrounding natural setting in comfort throughout much of the year.
Additional highlights include an attached garage, recessed lighting, a security system, and an impressive collection of builder upgrades throughout.
Ideally situated in the sought-after Cedar Creek community, this exceptional home offers the benefits of newer construction, a thoughtfully designed floor plan, and low-maintenance living in a convenient location. Immaculately maintained and truly move-in ready, this extraordinary residence presents a wonderful opportunity to enjoy refined living in one of the area's most desirable communities....
Contact an agent
Home facts
- Year built:2023
- Subdivision & Development:CEDAR CREEK
- Listing ID #:MDHW2075318
- Updated:October 17, 2026 at 01:48 PM
Rooms and interior
- Bedrooms:4
- Total bathrooms:5
- Full bathrooms:4
- Half bathrooms:1
- Dining Description:Dining Room, Formal/Separate Dining Room
- Bathrooms Description:Full Bath, Half Bath, Primary Bath(s), Primary Bathroom
- Kitchen Description:Breakfast Area, Built-In Microwave, Built-Ins, Carpet, Cooktop, Dishwasher, Disposal, Icemaker, Kitchen - Eat-In, Kitchen - Gourmet, Kitchen - Island, Kitchen - Table Space, Oven - Double, Oven - Wall, Range Hood, Recessed Lighting, Refrigerator, Stainless Steel Appliances, Upgraded Countertops, Water Dispenser, Water Heater
- Bedroom Description:Carpet, Primary Bedroom, Walk In Closet(s)
- Basement:Yes
- Basement Description:Daylight, Full, Fully Finished, Partial, Space For Rooms, Sump Pump, Walkout Stairs
- Living area:4,630 sq. ft.
Heating and cooling
- Cooling:Central A/C, Zoned
- Heating:Forced Air, Natural Gas, Zoned
Structure and exterior
- Roof:Architectural Shingle
- Year built:2023
- Building area:4,630 sq. ft.
- Lot area:0.17 Acres
- Architectural Style:Traditional
- Construction Materials:Brick Veneer, Vinyl Siding
- Exterior Features:Deck(s), Porch(es)
- Foundation Description:Concrete Perimeter
- Levels:3 Story
Schools
- High school:RIVER HILL
- Middle school:CLARKSVILLE
- Elementary school:SWANSFIELD
Utilities
- Water:Public
- Sewer:Public Sewer
Finances and disclosures
- Price:$1,295,000
- Price per sq. ft.:$279.7
- Tax amount:$15,897 (2026)
Features and amenities
- Laundry features:Dryer - Electric, Dryer - Front Loading, Has Laundry, Laundry, Washer
- Amenities:200+ Amp Service, Attic, Built-Ins, Carpet, Motion Detectors, Recessed Lighting, Security System, Sprinkler System, Window Treatments
Parking
- Parking description:Attached Garage, Garage - Front Entry, Garage Door Opener
- Garage:Yes
- Garage spaces:2
New listings near 7744 Cross Creek Dr
- Coming Soon
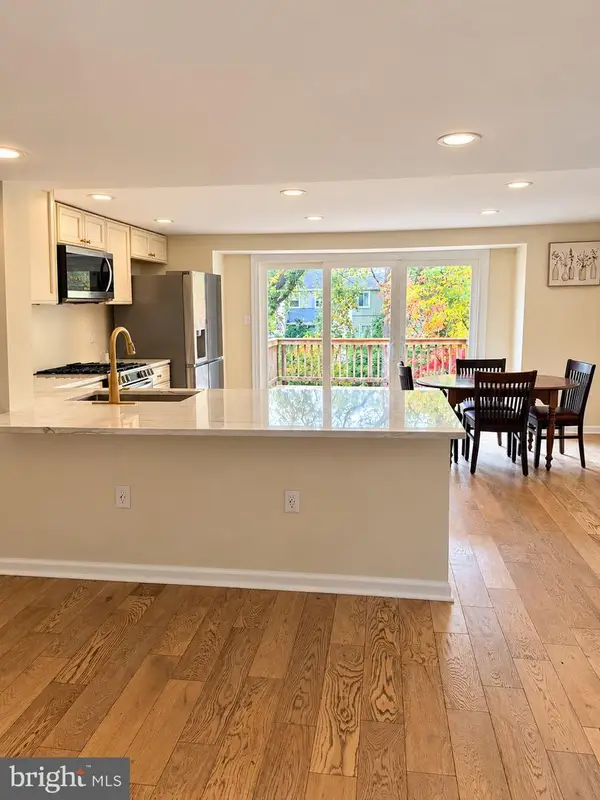 $465,000Coming Soon4 beds 2 baths1,644 sq. ft.
5445 Hildebrand Ct, COLUMBIA, MD 21044
MLS# MDHW2075398Listed by: RE/MAX ASPIRE - Coming SoonOpen Sat, 10am to 12pm
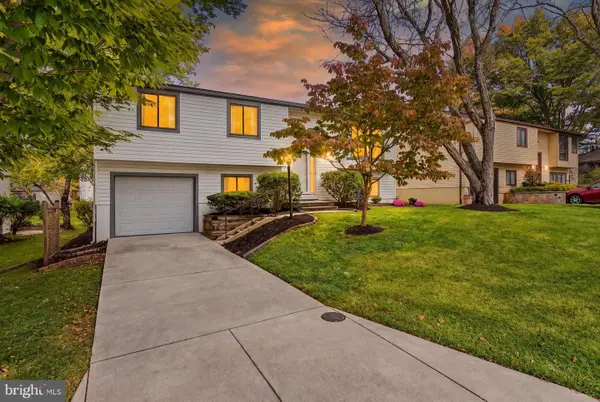 $525,000Coming Soon4 beds 3 baths1,542 sq. ft.
6368 Barefoot Boy, COLUMBIA, MD 21045
MLS# MDHW2075356Listed by: REAL BROKER, LLC - ANNAPOLIS - Coming Soon
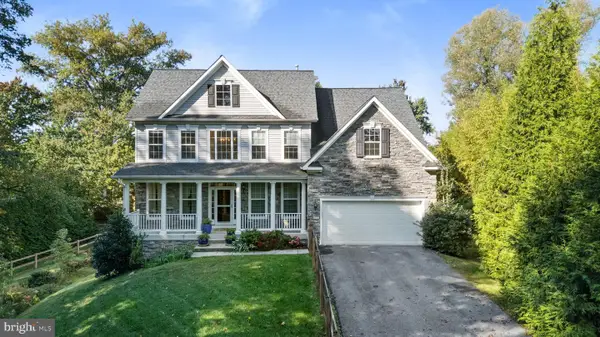 $1,075,000Coming Soon4 beds 4 baths4,091 sq. ft.
10803 Hunting Ln, COLUMBIA, MD 21044
MLS# MDHW2075368Listed by: LONG & FOSTER REAL ESTATE, INC. - Coming Soon
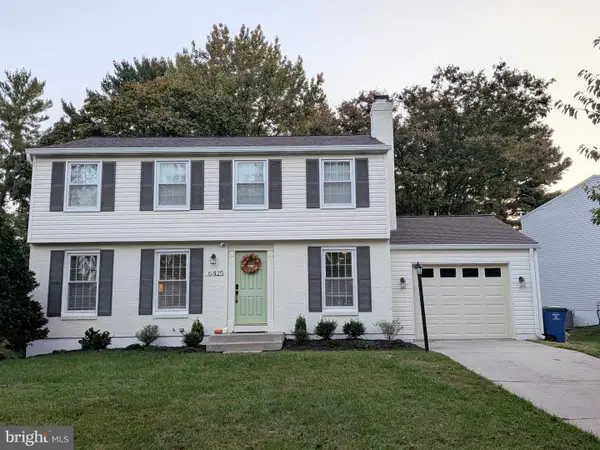 $629,900Coming Soon4 beds 3 baths2,510 sq. ft.
6425 Skyward Ct, COLUMBIA, MD 21045
MLS# MDHW2075282Listed by: MONUMENT SOTHEBY'S INTERNATIONAL REALTY - Coming Soon
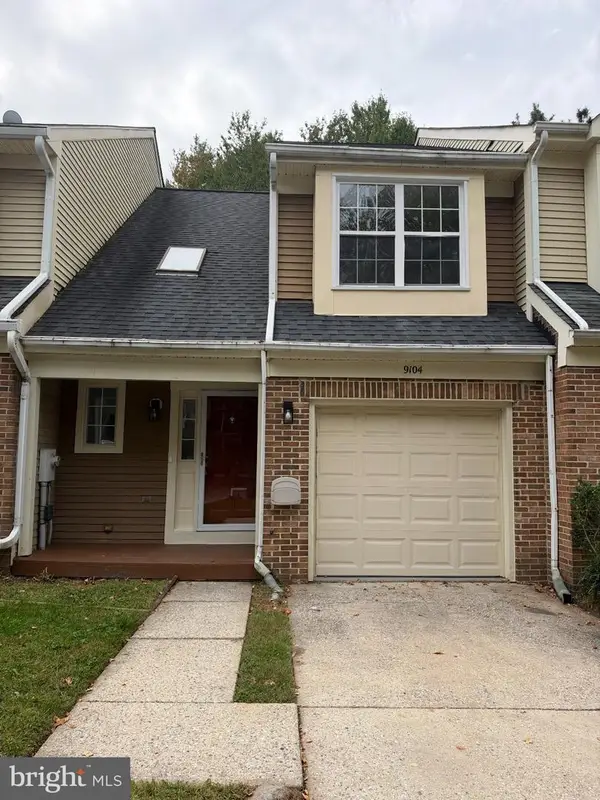 $478,000Coming Soon3 beds 3 baths1,648 sq. ft.
9104 Emersons Reach, COLUMBIA, MD 21045
MLS# MDHW2075170Listed by: PURSUIT REALTY GROUP LLC - Coming Soon
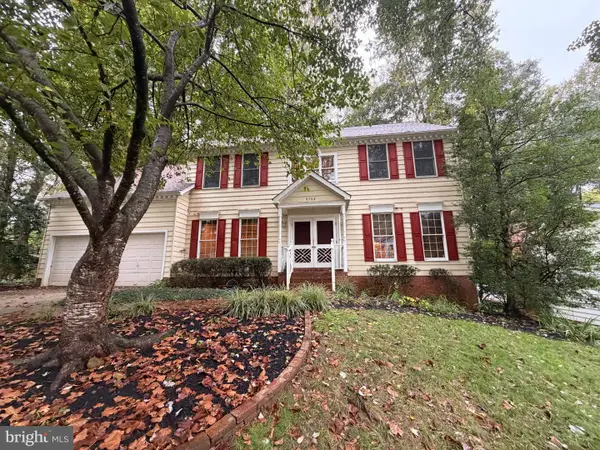 $720,000Coming Soon4 beds 3 baths2,901 sq. ft.
9708 Polished Stone, COLUMBIA, MD 21046
MLS# MDHW2075180Listed by: HYATT & COMPANY REAL ESTATE, LLC - Coming Soon
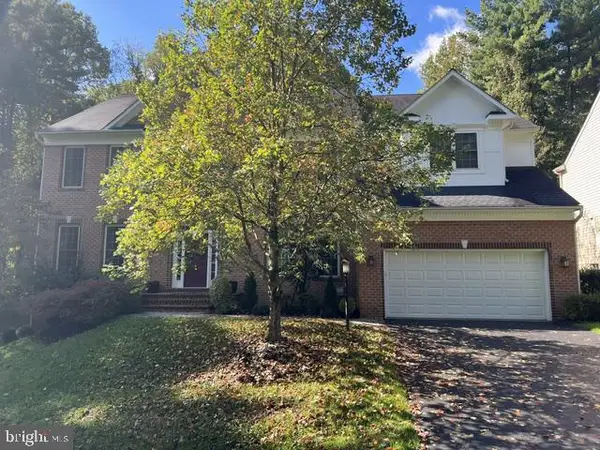 $1,300,000Coming Soon6 beds 5 baths6,326 sq. ft.
6298 Trotter Rd, CLARKSVILLE, MD 21029
MLS# MDHW2075122Listed by: NORTHROP REALTY - Coming Soon
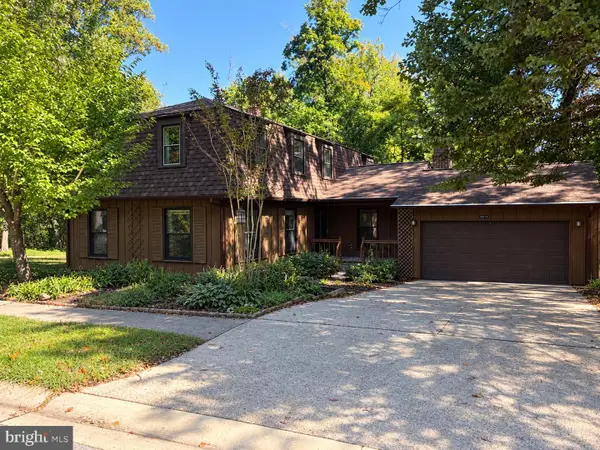 $750,000Coming Soon5 beds 4 baths3,464 sq. ft.
10410 Green Mountain Cir, COLUMBIA, MD 21044
MLS# MDHW2073340Listed by: KELLER WILLIAMS LUCIDO AGENCY - Coming Soon
 $749,500Coming Soon5 beds 3 baths3,040 sq. ft.
5109 Durham Rd E, COLUMBIA, MD 21044
MLS# MDHW2074904Listed by: REALTY DIRECTIONS


Protect your home and budget from life's surprises with an Assurant Home Warranty, backed by a partner that supports you through every step of homeownership. Explore Plans.
©2026 Century 21 Real Estate LLC. All rights reserved. CENTURY 21®, the CENTURY 21 Logo and C21® are service marks owned by Century 21 Real Estate LLC. Century 21 Real Estate LLC fully supports the principles of the Fair Housing Act and the Equal Opportunity Act. Each office is independently owned and operated. Listing information is deemed reliable but not guaranteed accurate.