
6402 Autumn Gold Ct W, Columbia, MD 21045
Local realty services provided by:CENTURY 21 Ryon Real Estate
6402 Autumn Gold Ct W,Columbia, MD 21045
$450,000
- 3 Beds
- 4 Baths
- 1,752 sq. ft.
- Townhouse
- Active
Listed by: teal clise
Office: exp realty, llc.
MLS#:MDHW2075874
Source:BRIGHTMLS
Price summary
- Price:$450,000
- Price per sq. ft.:$256.85
- Monthly HOA dues:$25.83
About this home
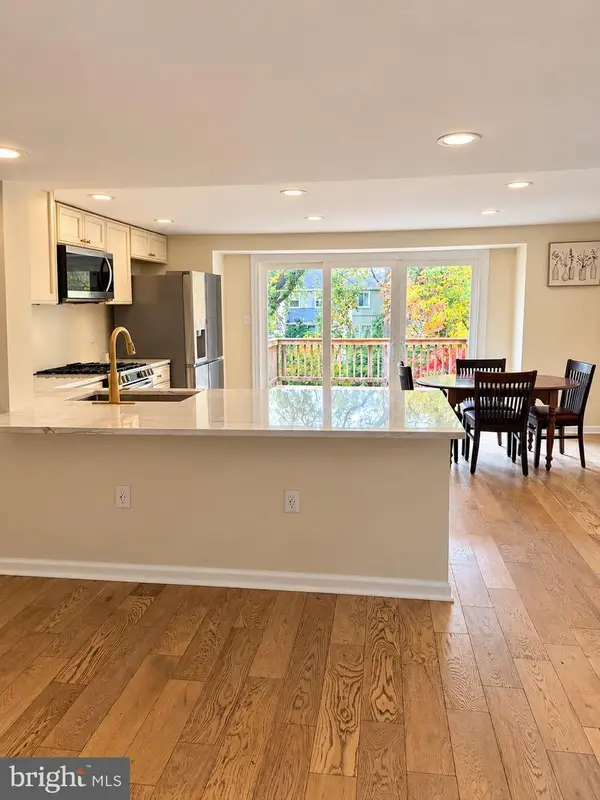
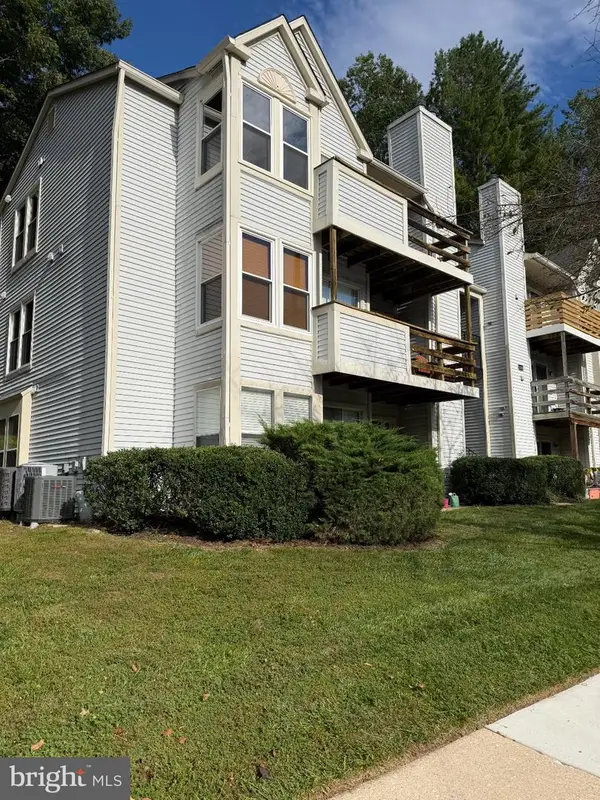
Fresh updates, a private backyard, and a Columbia location you'll love! Welcome to 6402 Autumn Gold Court, featuring fresh paint throughout, updated lighting, gorgeous wood floors, a 2019 roof, and a freshly refinished deck overlooking a beautiful, private backyard, and MORE! Inside, there's plenty of room to spread out! The spacious owner's suite features its own large private bath, while 2 full and 2 half baths mean less waiting and more convenience. Love to cook or host? The generously sized eat-in kitchen gives you space for everyday meals, plus there's a separate dining area for dinner parties, holidays, or game nights. Blinds are already installed throughout, recessed lighting keeps the home bright, and the newer washer and dryer are one less thing to worry about. Plenty of space, practical features, and room to make it your own! Love outdoor space? You've got options! Grill or relax on the deck, head down the steps to the backyard, or step right out from the lower-level family room to your patio. Perfect for entertaining, pets, or just enjoying a little peace and quiet. The neighborhood offers open green spaces, a walkable setting, and plenty of guest parking. And living in Columbia means easy access to trails, parks, lakes, restaurants, shopping, and all the fun. Plus, convenient routes to Baltimore, DC, and beyond. Move-in ready, great outdoor space, and a location that makes everyday life easier. What's not to love? Grab your pre-approval and grab your agent and put this one at the top of your list!...
Contact an agent
Home facts
- Year built:1987
- Subdivision & Development:SEWELLS ORCHARD
- Listing ID #:MDHW2075874
- Added:1 day(s) ago
- Updated:October 30, 2026 at 02:35 PM
Rooms and interior
- Bedrooms:3
- Total bathrooms:4
- Full bathrooms:2
- Half bathrooms:2
- Flooring:Carpet, Hardwood
- Dining Description:Combination Dining/Living, Dining Area
- Bathrooms Description:Primary Bath(s)
- Kitchen Description:Carpet, Dishwasher, Disposal, Kitchen - Gourmet, Kitchen - Table Space, Pantry, Recessed Lighting, Refrigerator, Stove
- Bedroom Description:Carpet
- Basement:Yes
- Basement Description:Fully Finished, Walkout Level
- Living area:1,752 sq. ft.
Heating and cooling
- Cooling:Central A/C
- Heating:Electric, Heat Pump(s)
Structure and exterior
- Roof:Architectural Shingle
- Year built:1987
- Building area:1,752 sq. ft.
- Lot area:0.04 Acres
- Architectural Style:Colonial
- Construction Materials:Vinyl Siding
- Exterior Features:Deck(s), Extensive Hardscape
- Foundation Description:Permanent
- Levels:3 Story
Schools
- High school:OAKLAND MILLS
- Middle school:OAKLAND MILLS
- Elementary school:TALBOTT SPRINGS
Utilities
- Water:Public
- Sewer:Public Sewer
Finances and disclosures
- Price:$450,000
- Price per sq. ft.:$256.85
- Tax amount:$5,903 (2026)
Features and amenities
- Laundry features:Dryer, Washer
- Amenities:Carpet, Recessed Lighting
Parking
- Parking description:Attached Garage, Garage - Front Entry, Garage Door Opener
- Garage:Yes
- Garage spaces:1
New listings near 6402 Autumn Gold Ct W
- Coming Soon
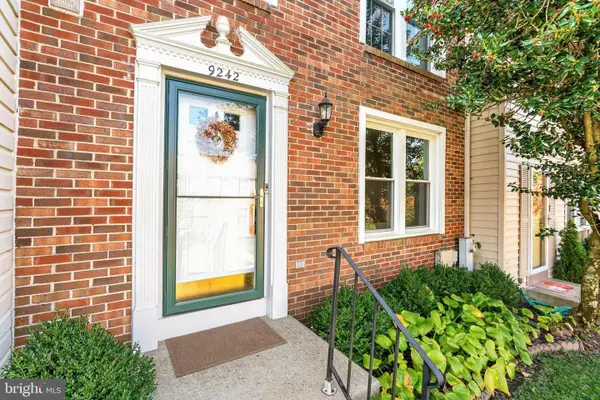 $419,900Coming Soon3 beds 3 baths1,520 sq. ft.
9242 Pirates Cv, COLUMBIA, MD 21046
MLS# MDHW2075750Listed by: EXECUHOME REALTY - Coming Soon
 $889,900Coming Soon4 beds 4 baths4,092 sq. ft.
5425 Wooded Way, COLUMBIA, MD 21044
MLS# MDHW2075818Listed by: COLDWELL BANKER REALTY - Coming Soon
 $465,000Coming Soon3 beds 3 baths1,906 sq. ft.
Address Withheld By Seller, COLUMBIA, MD 21044
MLS# MDHW2075732Listed by: CUMMINGS & CO. REALTORS - Coming Soon
 $825,000Coming Soon3 beds 4 baths3,444 sq. ft.
10433 Owen Brown Rd, COLUMBIA, MD 21044
MLS# MDHW2075626Listed by: COMPASS - Coming Soon
 $775,000Coming Soon4 beds 4 baths2,352 sq. ft.
10221 Westwood Dr, COLUMBIA, MD 21044
MLS# MDHW2075126Listed by: KELLER WILLIAMS LUCIDO AGENCY - Coming Soon
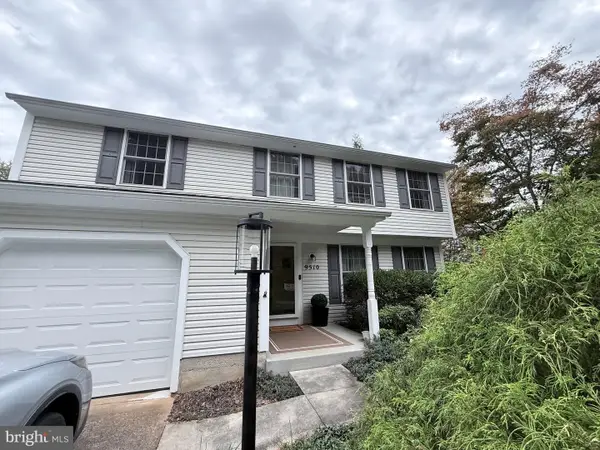 $625,000Coming Soon4 beds 3 baths1,852 sq. ft.
9510 Red Apple Ln, COLUMBIA, MD 21046
MLS# MDHW2075434Listed by: KELLER WILLIAMS LUCIDO AGENCY - Coming Soon
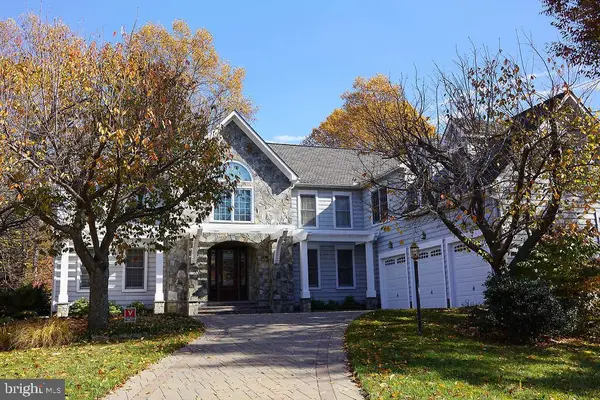 $1,480,000Coming Soon5 beds 5 baths4,726 sq. ft.
11877 Bright Psge, COLUMBIA, MD 21044
MLS# MDHW2075468Listed by: CUMMINGS & CO. REALTORS - Coming Soon
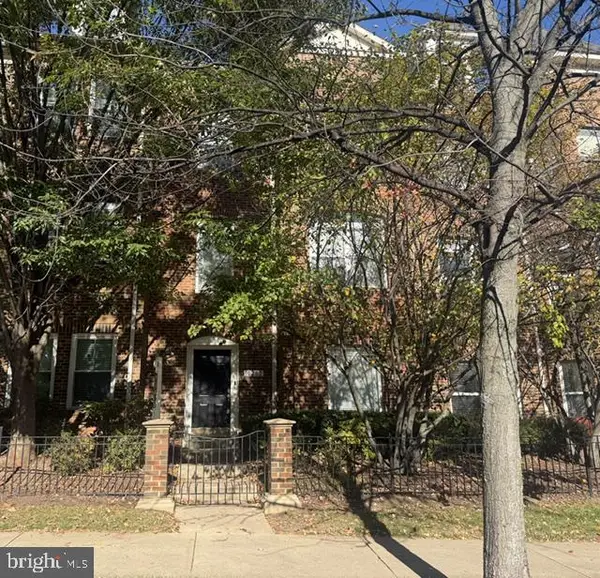 $523,500Coming Soon3 beds 3 baths2,370 sq. ft.
10282 Rutland Round Rd #2, COLUMBIA, MD 21044
MLS# MDHW2075362Listed by: DOUGLAS REALTY LLC - Coming Soon
 $465,000Coming Soon4 beds 2 baths2,394 sq. ft.
5445 Hildebrand Ct, COLUMBIA, MD 21044
MLS# MDHW2075398Listed by: RE/MAX ASPIRE - Coming Soon
 $235,000Coming Soon2 beds 2 baths884 sq. ft.
11510 Little Patuxent Pkwy #409, COLUMBIA, MD 21044
MLS# MDHW2074844Listed by: LONG & FOSTER REAL ESTATE, INC.


Protect your home and budget from life's surprises with an Assurant Home Warranty, backed by a partner that supports you through every step of homeownership. Explore Plans.
©2026 Century 21 Real Estate LLC. All rights reserved. CENTURY 21®, the CENTURY 21 Logo and C21® are service marks owned by Century 21 Real Estate LLC. Century 21 Real Estate LLC fully supports the principles of the Fair Housing Act and the Equal Opportunity Act. Each office is independently owned and operated. Listing information is deemed reliable but not guaranteed accurate.