
1000 Chilmark Ct, Crofton, MD 21114
Local realty services provided by:CENTURY 21 Charles Smith Agency, Inc.
1000 Chilmark Ct,Crofton, MD 21114
$480,000
- 3 Beds
- 4 Baths
- 1,396 sq. ft.
- Townhouse
- Active
Listed by: zoleta caster
Office: silver river properties
MLS#:MDAA2152972
Source:BRIGHTMLS
Price summary
- Price:$480,000
- Price per sq. ft.:$343.84
- Monthly HOA dues:$84
About this home
Welcome home to this beautifully maintained 3-bedroom, 3.5 bath end-unit townhouse in the highly sought-after Crofton Village, Secion 12 community. Filled with natureal light from lots of windows and skylights, this spacious home offers a bright, open, and inviting floor plan designed for every day living. The main level features a generously sized living/dining room that opens onto a large deck overlooking a peaceful backdrop of mature trees. The finished lower level includes a versaile recreation room and walkout patio. Ideally located near Fort Meade, NSA, the Odenton MARC Station, Routes 32, 95, and 50, with shopping, dining, and entertainment just minutes away. Welcome Home!
Contact an agent
Home facts
- Year built:2003
- Subdivision & Development:THE KNOLLS
- Listing ID #:MDAA2152972
- Added:49 day(s) ago
- Updated:September 22, 2026 at 01:57 PM
Rooms and interior
- Bedrooms:3
- Total bathrooms:4
- Full bathrooms:3
- Half bathrooms:1
- Kitchen Description:Dishwasher, Disposal, Exhaust Fan, Freezer, Icemaker, Kitchen - Gourmet, Kitchen - Table Space, Microwave, Oven/Range - Gas, Refrigerator
- Basement:Yes
- Basement Description:Daylight, Full, Fully Finished, Heated, Partial, Rear Entrance, Walkout Level
- Living area:1,396 sq. ft.
Heating and cooling
- Cooling:Ceiling Fan(s), Central A/C
- Heating:Forced Air, Natural Gas
Structure and exterior
- Roof:Asphalt
- Year built:2003
- Building area:1,396 sq. ft.
- Lot area:0.05 Acres
- Lot Features:Cul-de-sac, No Thru Street, Private, Secluded
- Architectural Style:Colonial
- Construction Materials:Brick, Combination, Shingle Siding
- Exterior Features:Balcony, Deck(s), Extensive Hardscape
- Foundation Description:Slab
- Levels:3 Story
Schools
- High school:ANNAPOLIS
- Middle school:BATES
- Elementary school:ANNAPOLIS
Utilities
- Water:Public
- Sewer:Public Sewer
Finances and disclosures
- Price:$480,000
- Price per sq. ft.:$343.84
- Tax amount:$4,706 (2025)
Features and amenities
- Laundry features:Dryer, Washer
- Amenities:Bay/Bow Windows, Cable TV Available, Motion Detectors, Sprinkler System - Indoor
Parking
- Parking description:Assigned, Parking Lot
New listings near 1000 Chilmark Ct
- Coming Soon
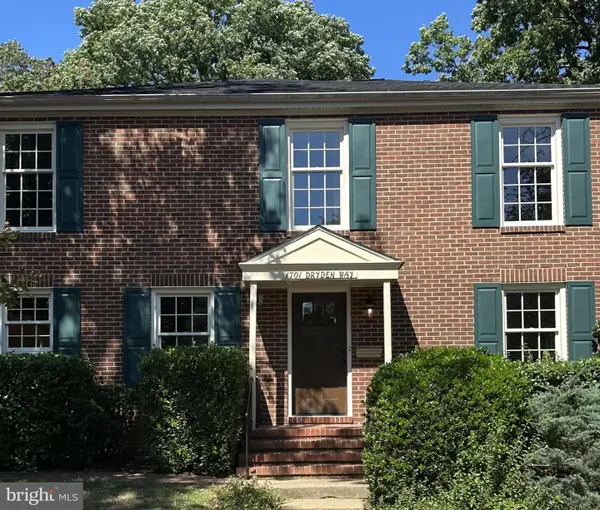 $525,000Coming Soon4 beds 4 baths2,500 sq. ft.
1701 Dryden Way, CROFTON, MD 21114
MLS# MDAA2157160Listed by: RE/MAX TOWN CENTER - Coming Soon
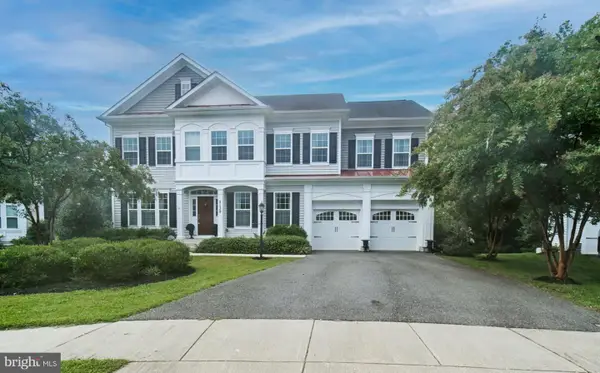 $1,150,000Coming Soon5 beds 5 baths5,131 sq. ft.
2139 Basil Hall Ln, GAMBRILLS, MD 21054
MLS# MDAA2157170Listed by: BLACKWELL REAL ESTATE, LLC - Coming Soon
 $759,000Coming Soon5 beds 4 baths2,856 sq. ft.
1492 Harwell Ave, CROFTON, MD 21114
MLS# MDAA2156286Listed by: PAUL WESLEY REAL ESTATE - New
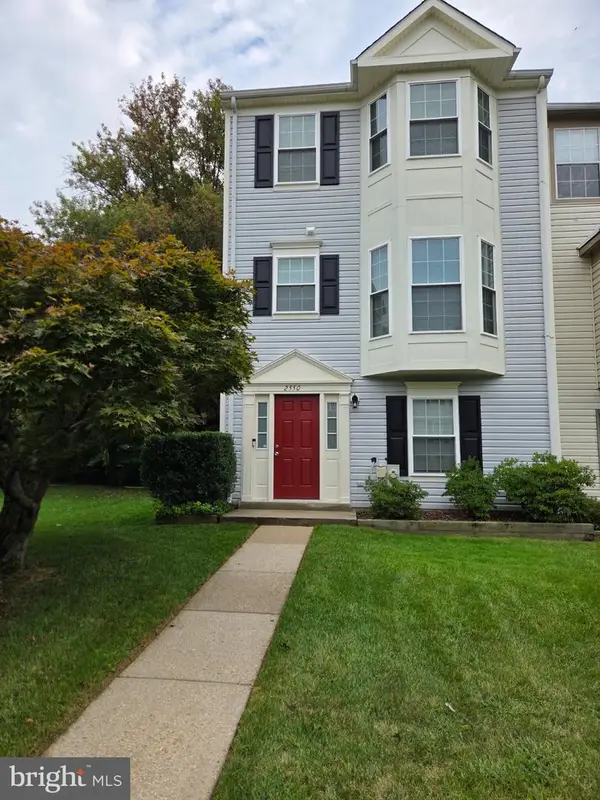 $529,000Active3 beds 4 baths2,064 sq. ft.
2550 Ambling Cir, CROFTON, MD 21114
MLS# MDAA2157414Listed by: RML HOME GROUP LLC - New
 $524,900Active4 beds 3 baths2,028 sq. ft.
2316 Weymouth Ln, CROFTON, MD 21114
MLS# MDAA2157288Listed by: CUMMINGS & CO. REALTORS - New
 $389,900Active3 beds 3 baths1,804 sq. ft.
1757 Sharwood Pl, CROFTON, MD 21114
MLS# MDAA2157236Listed by: REAL BROKER, LLC - SEVERNA PARK - New
 $519,000Active3 beds 3 baths2,300 sq. ft.
1323 Foggy Turn #18, CROFTON, MD 21114
MLS# MDAA2157166Listed by: REDFIN CORP 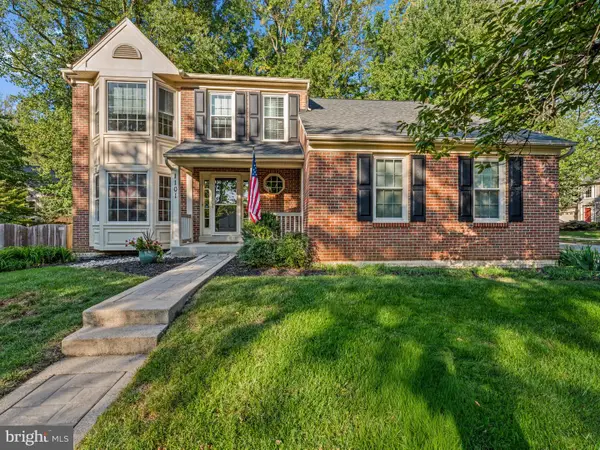 $799,900Pending4 beds 4 baths3,312 sq. ft.
1101 Jasper Ct, CROFTON, MD 21114
MLS# MDAA2157124Listed by: DOUGLAS REALTY LLC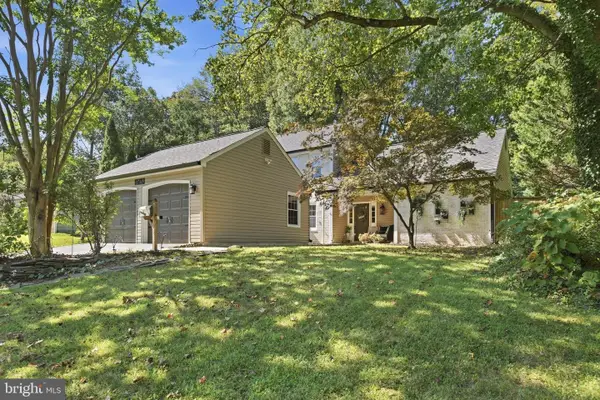 $745,000Pending4 beds 3 baths2,386 sq. ft.
1743 Mayfair Pl, CROFTON, MD 21114
MLS# MDAA2157164Listed by: KELLER WILLIAMS FLAGSHIP- New
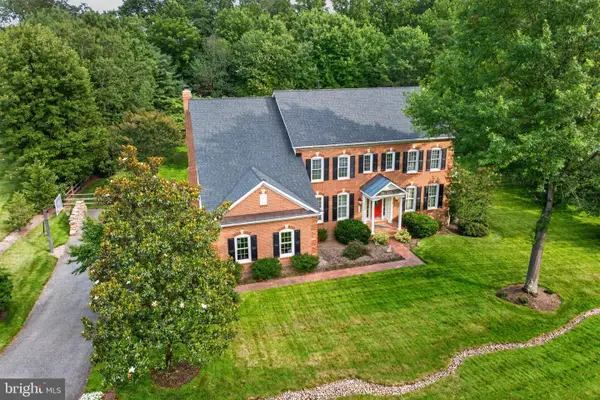 $1,295,000Active4 beds 5 baths4,242 sq. ft.
2103 Bell Tower Dr, CROWNSVILLE, MD 21032
MLS# MDAA2154714Listed by: COLDWELL BANKER REALTY


Protect your home and budget from life's surprises with an Assurant Home Warranty, backed by a partner that supports you through every step of homeownership. Explore Plans.
©2026 Century 21 Real Estate LLC. All rights reserved. CENTURY 21®, the CENTURY 21 Logo and C21® are service marks owned by Century 21 Real Estate LLC. Century 21 Real Estate LLC fully supports the principles of the Fair Housing Act and the Equal Opportunity Act. Each office is independently owned and operated. Listing information is deemed reliable but not guaranteed accurate.