
2071 Pawlet Dr, Crofton, MD 21114
Local realty services provided by:CENTURY 21 Mertz & Associates
2071 Pawlet Dr,Crofton, MD 21114
$375,000
- 3 Beds
- 3 Baths
- 1,366 sq. ft.
- Townhouse
- Active
Listed by: svitlana v taylor
Office: samson properties
MLS#:MDAA2160512
Source:BRIGHTMLS
Price summary
- Price:$375,000
- Price per sq. ft.:$274.52
About this home
Discover the charm of this beautifully maintained townhouse in the desirable Sycamore Mews community. With 1,366 sq. ft. of thoughtfully designed living space, this home features three spacious bedrooms and two and a half bathrooms, perfect for both relaxation and entertaining. The contemporary style is enhanced by luxury vinyl plank flooring and upgraded granite countertops, creating an inviting atmosphere throughout. The heart of the home boasts a cozy gas fireplace, ideal for those chilly evenings, while the well-appointed kitchen includes appliances such as a new built-in microwave, new refrigerator, dishwasher, and front-loading washer and dryer. This home also has new water heater and the water is included in the condo fee. Enjoy seamless indoor-outdoor living with a lovely deck, perfect for morning coffee or evening gatherings. The community offers fantastic amenities, including a fenced outdoor pool, perfect for summer fun, and well-maintained common areas that include lawn care and snow removal, ensuring a low-maintenance lifestyle. With assigned parking for two vehicles, convenience is at your doorstep. Located in a vibrant neighborhood, residents benefit from nearby shopping, restaurants, and easy access to public services. Embrace a lifestyle of comfort and community in this delightful home, where every detail has been designed for your enjoyment. Owner - Agent....
Contact an agent
Home facts
- Year built:1998
- Subdivision & Development:SYCAMORE MEWS
- Listing ID #:MDAA2160512
- Added:1 day(s) ago
- Updated:November 03, 2026 at 04:17 PM
Rooms and interior
- Bedrooms:3
- Total bathrooms:3
- Full bathrooms:2
- Half bathrooms:1
- Flooring:Carpet, Luxury Vinyl Plank
- Dining Description:Combination Dining/Living
- Kitchen Description:Built-In Microwave, Dishwasher, Disposal, Oven/Range - Electric, Refrigerator
- Basement:Yes
- Basement Description:Heated, Walkout Level
- Living area:1,366 sq. ft.
Heating and cooling
- Heating:Heat Pump(s), Natural Gas
Structure and exterior
- Roof:Asphalt
- Year built:1998
- Building area:1,366 sq. ft.
- Architectural Style:Contemporary
- Construction Materials:Vinyl Siding
- Foundation Description:Slab
- Levels:3 Story
Utilities
- Water:Public
- Sewer:Public Sewer
Finances and disclosures
- Price:$375,000
- Price per sq. ft.:$274.52
- Tax amount:$3,938 (2026)
Features and amenities
- Laundry features:Dryer - Front Loading, Washer - Front Loading
- Amenities:Ceiling Fan(s), Electric Available, Natural Gas Available
Parking
- Parking description:Assigned
New listings near 2071 Pawlet Dr
- Coming Soon
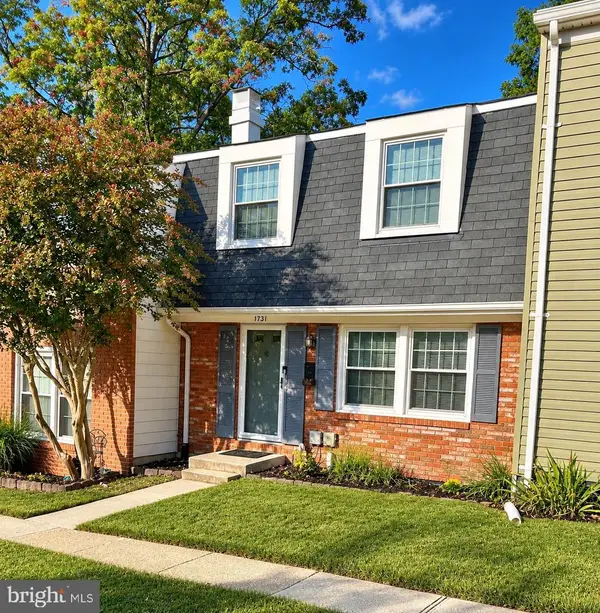 $425,000Coming Soon2 beds 2 baths1,620 sq. ft.
1731 Gabriel Ct, CROFTON, MD 21114
MLS# MDAA2160204Listed by: LONG & FOSTER REAL ESTATE, INC. - Coming Soon
 $469,900Coming Soon3 beds 3 baths1,994 sq. ft.
1501 Carlyle Dr, CROFTON, MD 21114
MLS# MDAA2159372Listed by: RE/MAX LEADING EDGE - Coming Soon
 $950,000Coming Soon5 beds 4 baths4,789 sq. ft.
1700 Grey Birch Ct, CROFTON, MD 21114
MLS# MDAA2158490Listed by: LONG & FOSTER REAL ESTATE, INC. - New
 $369,900Active2 beds 3 baths1,372 sq. ft.
2435 Wentworth Dr, CROFTON, MD 21114
MLS# MDAA2159990Listed by: COLDWELL BANKER REALTY - New
 $429,900Active3 beds 3 baths1,324 sq. ft.
1239 Martha Greenleaf Dr, CROFTON, MD 21114
MLS# MDAA2160354Listed by: TTR SOTHEBY'S INTERNATIONAL REALTY - New
 $334,900Active2 beds 2 baths1,216 sq. ft.
1729 Aberdeen Cir, CROFTON, MD 21114
MLS# MDAA2159988Listed by: PENINSULA PROPERTIES, LLC. - New
 $345,000Active3 beds 2 baths1,254 sq. ft.
1728 Leisure Way, CROFTON, MD 21114
MLS# MDAA2159628Listed by: KELLER WILLIAMS PREFERRED PROPERTIES - New
 $479,900Active4 beds 4 baths1,988 sq. ft.
2459 Vineyard Ln, CROFTON, MD 21114
MLS# MDAA2160152Listed by: SAMSON PROPERTIES - New
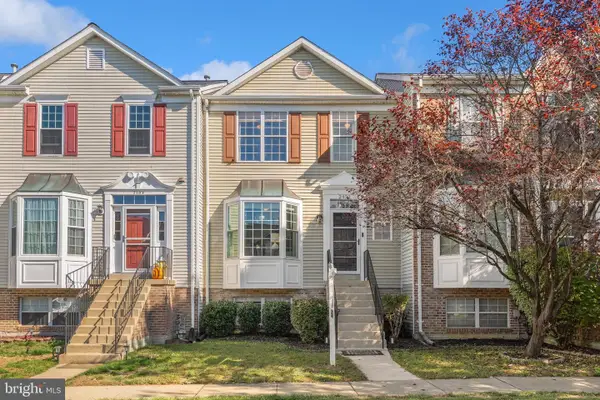 $515,000Active4 beds 4 baths1,950 sq. ft.
2402 Old Mystic Ct, CROFTON, MD 21114
MLS# MDAA2159170Listed by: COLDWELL BANKER REALTY


Protect your home and budget from life's surprises with an Assurant Home Warranty, backed by a partner that supports you through every step of homeownership. Explore Plans.
©2026 Century 21 Real Estate LLC. All rights reserved. CENTURY 21®, the CENTURY 21 Logo and C21® are service marks owned by Century 21 Real Estate LLC. Century 21 Real Estate LLC fully supports the principles of the Fair Housing Act and the Equal Opportunity Act. Each office is independently owned and operated. Listing information is deemed reliable but not guaranteed accurate.