
1564 Hallwood Ct, Crofton, MD 21114
Local realty services provided by:CENTURY 21 Downtown
Listed by: kristi c neidhardt
Office: northrop realty
MLS#:MDAA2153408
Source:BRIGHTMLS
Price summary
- Price:$625,000
- Price per sq. ft.:$268.7
- Monthly HOA dues:$100
About this home
Welcome to this beautifully updated three-level townhome in sought-after Crofton Manor, offered by its original owners and ideally situated near all that Crofton has to offer. Thoughtful improvements and professional design elements are showcased throughout, including an updated roof, composite deck, kitchen appliances, hardwood flooring, stylish lighting fixtures with dimmers for ambient lighting, custom built-ins, and more.
A welcoming entry-level foyer features beautiful tile flooring, while wood stairs with iron balusters, updated approximately seven years ago, create a polished first impression. Upstairs, the main level offers an inviting living and dining room combination with transom windows complemented by a spacious kitchen and family room. The kitchen is well appointed with 42-inch cabinetry, granite countertops, stainless steel appliances, and a center island, while the adjacent family room is warmed by a cozy fireplace. Just off the kitchen, the sunroom has been transformed into an impressive bar and entertaining space. Custom wormy chestnut cabinetry, a high-end granite counter with matching backsplash, three beverage refrigerators, and built-ins make this a standout feature. A sliding glass door opens directly to the composite deck and a powder room concludes this level.
The upper level continues with the same hardwood flooring as the floor below and is highlighted by a spacious primary suite with a cathedral ceiling, custom built-in wardrobe and window seat with storage, and a custom walk-in closet. Its en-suite bath features a double-sink vanity, soaking tub, and separate shower. Two additional bedrooms with vaulted ceilings share a full hall bath, including one ideally suited for a home office with built-in workstations and a custom closet.
On the entry level, a recreation room with a second fireplace provides additional space to relax and opens through a sliding glass door to the paver patio. A full bath makes this recreation space convenient and versatile for the possibility of future finishing as a fourth bedroom. Laundry facilities and interior garage access complete this level. The deck and paver patio, installed approximately seven years ago, back to trees and create a private setting for outdoor dining, gathering around a fire pit, or simply unwinding. All sliding glass doors have been replaced, and the home's windows and doors feature UV protection to help protect flooring and increase efficiency.
Crofton Manor places shopping, dining, groceries, parks, recreation, walking trails, and the public library within convenient reach. Waugh Chapel Towne Centre is just minutes away, while the community's central location offers access to Annapolis, Washington, D.C., Baltimore, and Fort Meade.
With its elevated finishes, thoughtful updates, and inviting warmth throughout, this Crofton Manor home offers a refined yet comfortable setting designed for both everyday living and effortless entertaining....
Contact an agent
Home facts
- Year built:2003
- Subdivision & Development:CROFTON MANOR
- Listing ID #:MDAA2153408
- Added:46 day(s) ago
- Updated:September 22, 2026 at 07:44 AM
Rooms and interior
- Bedrooms:3
- Total bathrooms:4
- Full bathrooms:3
- Half bathrooms:1
- Flooring:Ceramic Tile, Hardwood
- Dining Description:Combination Dining/Living, Dining Area, Dining Room
- Bathrooms Description:Primary Bath(s)
- Kitchen Description:Breakfast Area, Built-Ins, Combination Kitchen/Living, Cooktop, Dishwasher, Exhaust Fan, Icemaker, Kitchen - Eat-In, Kitchen - Island, Microwave, Recessed Lighting, Refrigerator, Upgraded Countertops, Wet/Dry Bar
- Bedroom Description:Primary Bedroom, Walk In Closet(s)
- Living area:2,326 sq. ft.
Heating and cooling
- Cooling:Central A/C
- Heating:Forced Air, Natural Gas
Structure and exterior
- Year built:2003
- Building area:2,326 sq. ft.
- Lot area:0.05 Acres
- Lot Features:Backs to Trees, Landscaping
- Architectural Style:Colonial
- Construction Materials:Brick, Combination, Vinyl Siding
- Exterior Features:Deck(s), Patio(s), Sidewalks
- Levels:3 Story
Schools
- High school:CROFTON
- Middle school:CROFTON
- Elementary school:CROFTON WOODS
Utilities
- Water:Public
- Sewer:Public Sewer
Finances and disclosures
- Price:$625,000
- Price per sq. ft.:$268.7
- Tax amount:$5,700 (2025)
Features and amenities
- Laundry features:Dryer, Has Laundry, Laundry, Washer
- Amenities:Built-Ins, Ceiling Fan(s), Double Pane Windows, Main Entrance Lock, Recessed Lighting, Smoke Detector, Sprinkler System, Wet/Dry Bar
Parking
- Parking description:Asphalt Driveway, Attached Garage, Garage - Front Entry, Inside Access
- Garage:Yes
- Garage spaces:1
New listings near 1564 Hallwood Ct
- Coming Soon
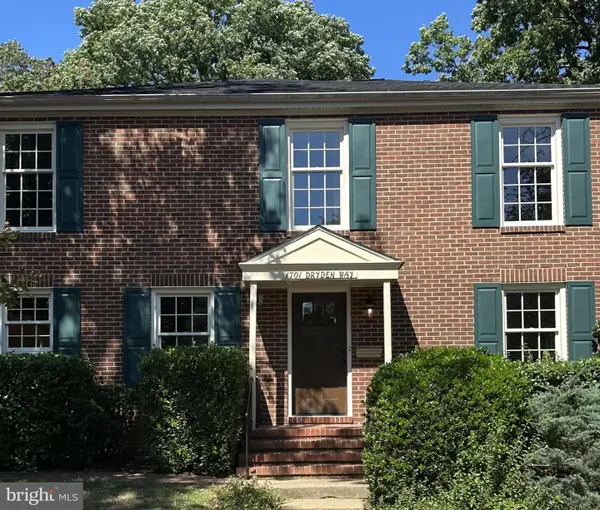 $525,000Coming Soon4 beds 4 baths2,500 sq. ft.
1701 Dryden Way, CROFTON, MD 21114
MLS# MDAA2157160Listed by: RE/MAX TOWN CENTER - Coming Soon
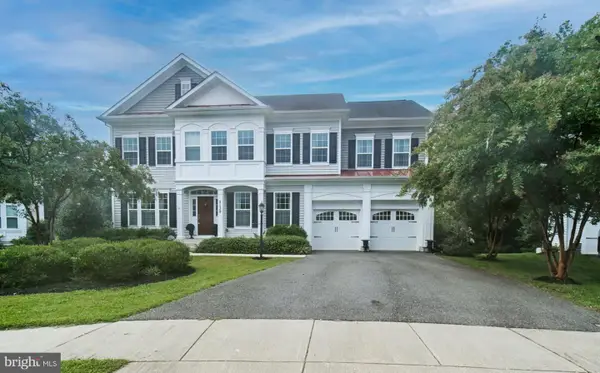 $1,150,000Coming Soon5 beds 5 baths5,131 sq. ft.
2139 Basil Hall Ln, GAMBRILLS, MD 21054
MLS# MDAA2157170Listed by: BLACKWELL REAL ESTATE, LLC - Coming Soon
 $759,000Coming Soon5 beds 4 baths2,856 sq. ft.
1492 Harwell Ave, CROFTON, MD 21114
MLS# MDAA2156286Listed by: PAUL WESLEY REAL ESTATE - New
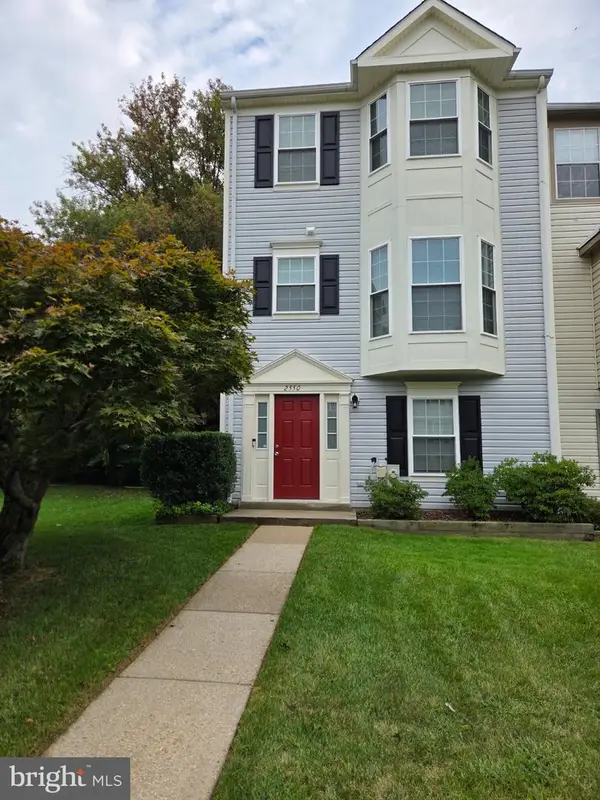 $529,000Active3 beds 4 baths2,064 sq. ft.
2550 Ambling Cir, CROFTON, MD 21114
MLS# MDAA2157414Listed by: RML HOME GROUP LLC - New
 $524,900Active4 beds 3 baths2,028 sq. ft.
2316 Weymouth Ln, CROFTON, MD 21114
MLS# MDAA2157288Listed by: CUMMINGS & CO. REALTORS - New
 $389,900Active3 beds 3 baths1,804 sq. ft.
1757 Sharwood Pl, CROFTON, MD 21114
MLS# MDAA2157236Listed by: REAL BROKER, LLC - SEVERNA PARK - New
 $519,000Active3 beds 3 baths2,300 sq. ft.
1323 Foggy Turn #18, CROFTON, MD 21114
MLS# MDAA2157166Listed by: REDFIN CORP 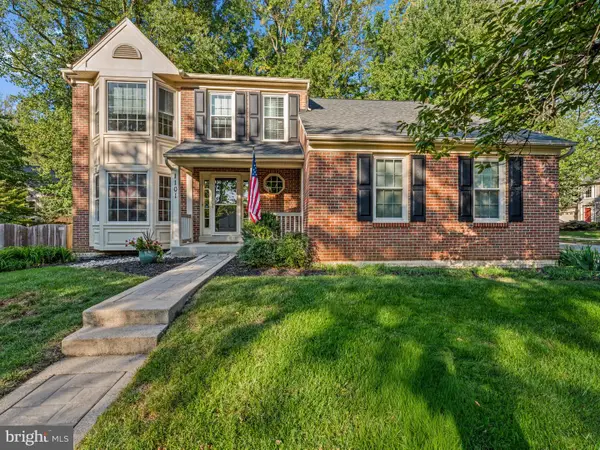 $799,900Pending4 beds 4 baths3,312 sq. ft.
1101 Jasper Ct, CROFTON, MD 21114
MLS# MDAA2157124Listed by: DOUGLAS REALTY LLC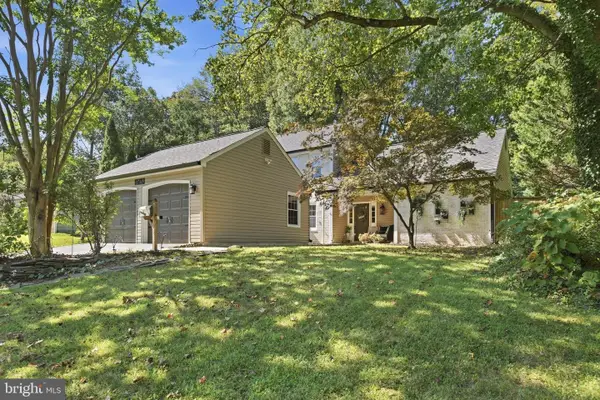 $745,000Pending4 beds 3 baths2,386 sq. ft.
1743 Mayfair Pl, CROFTON, MD 21114
MLS# MDAA2157164Listed by: KELLER WILLIAMS FLAGSHIP- New
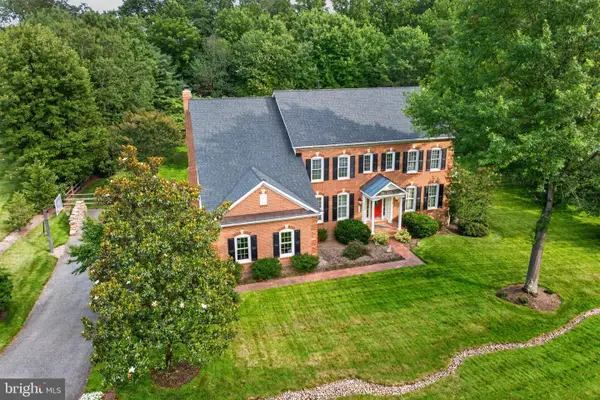 $1,295,000Active4 beds 5 baths4,242 sq. ft.
2103 Bell Tower Dr, CROWNSVILLE, MD 21032
MLS# MDAA2154714Listed by: COLDWELL BANKER REALTY


Protect your home and budget from life's surprises with an Assurant Home Warranty, backed by a partner that supports you through every step of homeownership. Explore Plans.
©2026 Century 21 Real Estate LLC. All rights reserved. CENTURY 21®, the CENTURY 21 Logo and C21® are service marks owned by Century 21 Real Estate LLC. Century 21 Real Estate LLC fully supports the principles of the Fair Housing Act and the Equal Opportunity Act. Each office is independently owned and operated. Listing information is deemed reliable but not guaranteed accurate.