
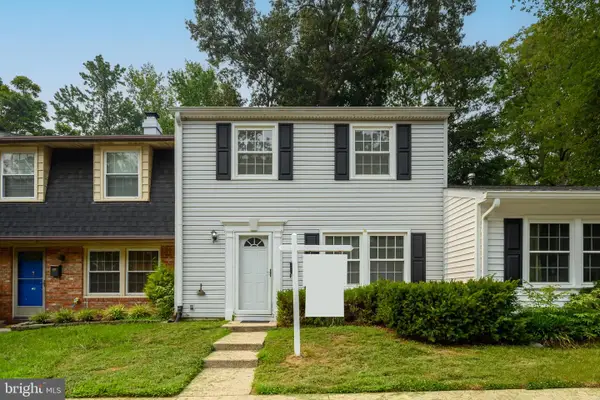
1658 Fallowfield Ct, Crofton, MD 21114
Local realty services provided by:CENTURY 21 Charles Smith Agency, Inc.
Listed by: kristi c neidhardt
Office: northrop realty
MLS#:MDAA2145414
Source:BRIGHTMLS
Price summary
- Price:$355,000
- Price per sq. ft.:$294.85
About this home
Beautifully updated and thoughtfully maintained, this two-level condo townhome offers comfortable living in the sought-after Cedar Grove at Crofton community. A welcoming covered front porch creates an inviting first impression, while recent improvements throughout provide move-in-ready appeal.
Inside, the spacious living room is accented by crown molding, a neutral color palette, and stylish plank flooring that extends through much of the home. Toward the rear, the kitchen and dining area come together in an open layout designed for everyday living and entertaining. A sliding glass door with built-in blinds leads to the composite deck overlooking a peaceful backdrop of mature trees. The kitchen is appointed with ceiling-height cabinetry, upgraded countertops, recessed lighting, and ample workspace.
Upstairs, the primary bedroom features a vaulted ceiling and a private en-suite bath. Two additional bedrooms share a full hall bath, and the conveniently located upper-level laundry room includes a washer and dryer replaced in 2022.
Recent updates include replacement windows and new flooring in 2021, new carpeting in 2022, and a new HVAC system installed in June 2024.
Cedar Grove at Crofton offers a low-maintenance lifestyle with amenities including an outdoor community pool, landscaped common areas, and playgrounds. Residents also enjoy convenient access to nearby parks, golf courses, Waugh Chapel Towne Centre, Crofton Village Shopping Center, restaurants, grocery stores, the Crofton Library, and local schools. Major commuter routes including MD-3, US-50, MD-32, and I-97 provide easy access to Annapolis, Baltimore, Washington, D.C., and Fort Meade....
Contact an agent
Home facts
- Year built:1996
- Listing ID #:MDAA2145414
- Added:33 day(s) ago
- Updated:July 30, 2026 at 07:59 AM
Rooms and interior
- Bedrooms:3
- Total bathrooms:3
- Full bathrooms:2
- Half bathrooms:1
- Flooring:Laminate Plank, Vinyl
- Dining Description:Combination Dining/Living, Combination Kitchen/Dining, Dining Area, Dining Room
- Bathrooms Description:Primary Bath(s)
- Kitchen Description:Built-In Microwave, Combination Kitchen/Living, Dishwasher, Disposal, Exhaust Fan, Kitchen - Eat-In, Kitchen - Table Space, Oven - Single, Oven/Range - Electric, Recessed Lighting, Refrigerator, Upgraded Countertops, Water Heater
- Bedroom Description:Primary Bedroom
- Living area:1,204 sq. ft.
Heating and cooling
- Cooling:Central A/C
- Heating:Electric, Heat Pump(s)
Structure and exterior
- Year built:1996
- Building area:1,204 sq. ft.
- Lot Features:Backs to Trees
- Architectural Style:Colonial
- Construction Materials:Vinyl Siding
- Exterior Features:Deck(s), Sidewalks
- Levels:2 Stories
Schools
- High school:ARUNDEL
- Middle school:CROFTON
- Elementary school:CROFTON
Utilities
- Water:Public
- Sewer:Public Sewer
Finances and disclosures
- Price:$355,000
- Price per sq. ft.:$294.85
- Tax amount:$3,493 (2025)
Features and amenities
- Laundry features:Dryer, Has Laundry, Washer
- Amenities:Attic, Ceiling Fan(s), Double Hung Windows, Double Pane Windows, Main Entrance Lock, Recessed Lighting, Smoke Detector, Sprinkler System - Indoor
Parking
- Parking description:Assigned, Parking Lot
New listings near 1658 Fallowfield Ct
- Coming Soon
 $499,900Coming Soon4 beds 4 baths
1716 Golden Ct, CROFTON, MD 21114
MLS# MDAA2152784Listed by: REDFIN CORP - Coming Soon
 $374,900Coming Soon3 beds 3 baths
1418 Orleans Ct, CROFTON, MD 21114
MLS# MDAA2152824Listed by: HOMESOURCE PRO REAL ESTATE - Coming Soon
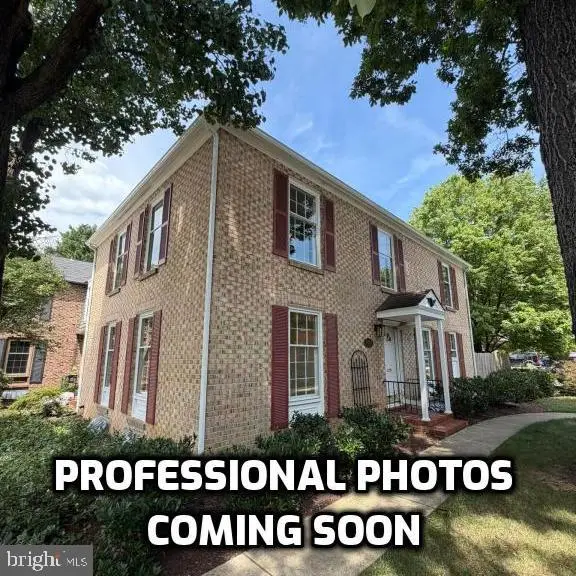 $549,900Coming Soon5 beds 4 baths
1717 Dana St, CROFTON, MD 21114
MLS# MDAA2152852Listed by: WINNING EDGE - Coming Soon
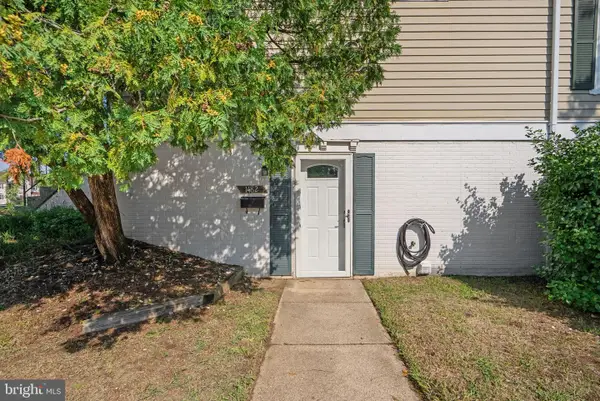 $290,000Coming Soon2 beds 1 baths
1482 Blockton Ct, CROFTON, MD 21114
MLS# MDAA2152696Listed by: REDFIN CORP - Coming Soon
 $410,000Coming Soon2 beds 3 baths
1724 Jones Falls Ct, CROFTON, MD 21114
MLS# MDAA2152386Listed by: COLDWELL BANKER REALTY - New
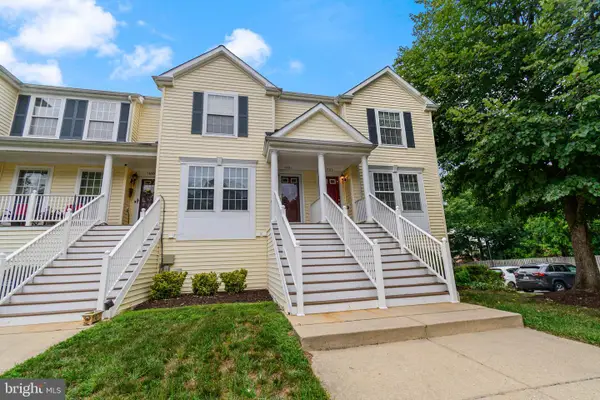 $325,000Active2 beds 3 baths1,204 sq. ft.
1703 Fallowfield Ct, CROFTON, MD 21114
MLS# MDAA2152378Listed by: BLACKWELL REAL ESTATE, LLC - New
 $675,000Active3 beds 5 baths2,344 sq. ft.
1350 Hawk Hollow Dr, CROFTON, MD 21114
MLS# MDAA2151164Listed by: SAMSON PROPERTIES - Open Sat, 12 to 2pmNew
 $749,000Active4 beds 3 baths2,191 sq. ft.
1410 Knights Bridge Turn, CROFTON, MD 21114
MLS# MDAA2151318Listed by: SAMSON PROPERTIES 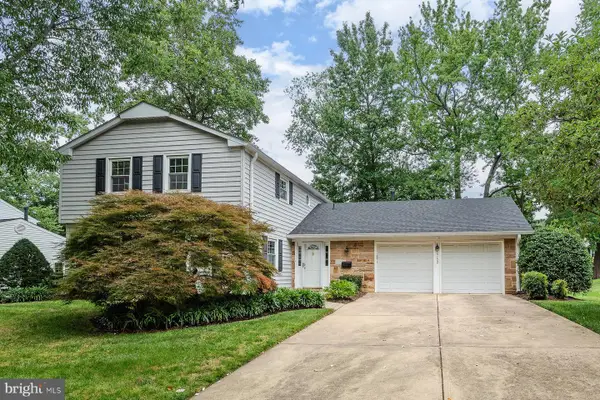 $689,900Pending4 beds 3 baths2,615 sq. ft.
1783 Crofton Pkwy, CROFTON, MD 21114
MLS# MDAA2151926Listed by: RE/MAX LEADING EDGE- New
 $395,000Active3 beds 2 baths1,496 sq. ft.
1757 Carry Pl, CROFTON, MD 21114
MLS# MDAA2151468Listed by: LONG & FOSTER REAL ESTATE, INC.


Protect your home and budget from life's surprises with an Assurant Home Warranty, backed by a partner that supports you through every step of homeownership. Explore Plans.
©2026 Century 21 Real Estate LLC. All rights reserved. CENTURY 21®, the CENTURY 21 Logo and C21® are service marks owned by Century 21 Real Estate LLC. Century 21 Real Estate LLC fully supports the principles of the Fair Housing Act and the Equal Opportunity Act. Each office is independently owned and operated. Listing information is deemed reliable but not guaranteed accurate.