
2402 Old Mystic Ct, Crofton, MD 21114
Local realty services provided by:CENTURY 21 Above and Beyond
Upcoming open houses
- Sat, Oct 3101:00 pm - 03:00 pm
- Sun, Nov 0101:00 pm - 03:00 pm
Listed by: alison wisnom
Office: coldwell banker realty
MLS#:MDAA2159170
Source:BRIGHTMLS
Price summary
- Price:$515,000
- Price per sq. ft.:$264.1
- Monthly HOA dues:$89
About this home
Welcome home to this beautifully updated 4-bedroom, 3.5-bath townhome in the sought-after Crofton community! Blending stylish, modern updates with comfortable and bright living spaces, this home offers room to relax, work from home, and entertain both indoors and out. The inviting main level features rich wood flooring, granite countertops, stainless steel appliances, updated lighting, and thoughtful kitchen touches, including additional upper cabinet shelving. A charming powder room on the main floor and an abundance of natural light add to the appeal. The new front door and bay window enhance the home's curb appeal while welcoming you inside. Upstairs, you'll find comfortable bedrooms with closet organizers and durable luxury vinyl plank flooring. The spacious primary suite features an updated vanity, tub and shower area, creating a fresh, inviting retreat. Need extra space for guests, work, or movie nights? The finished basement delivers! Enjoy a welcoming family room with new recessed lighting, a cozy electric fireplace that conveys, and direct access to the new concrete patio and fenced back yard. A flexible fourth bedroom or private home office connects to a full bathroom—ideal for a variety of living arrangements. Even the laundry area has been thoughtfully refreshed with a cute, dedicated laundry closet. Outdoor living is a standout feature, with a deck just two years old, a gazebo, and a new concrete patio—perfect for morning coffee, weekend gatherings, or unwinding at the end of the day. Major updates provide added peace of mind, including a new HVAC system and thermostat in 2026, a roof inspection in 2025, and a newer dishwasher and refrigerator. Additional improvements include updated faucets, lighting, and bathroom fixtures. Two assigned parking spaces. Enjoy all that Crofton has to offer, including convenient shopping, dining, recreation, and a strong sense of community. Commuters will appreciate access to Fort Meade, Baltimore, Washington, D.C., and BWI Airport, making this an excellent location for balancing work, travel, and everyday life. Beautifully updated, thoughtfully designed, and ready to welcome its next owner—this Crofton townhome is one you won't want to miss!...
Contact an agent
Home facts
- Year built:1998
- Subdivision & Development:CROFTON VILLAGE
- Listing ID #:MDAA2159170
- Added:2 day(s) ago
- Updated:October 29, 2026 at 04:05 PM
Rooms and interior
- Bedrooms:4
- Total bathrooms:4
- Full bathrooms:3
- Half bathrooms:1
- Dining Description:Combination Dining/Living, Dining Area
- Bathrooms Description:Primary Bath(s)
- Kitchen Description:Dishwasher, Disposal, Exhaust Fan, Icemaker, Kitchen - Country, Microwave, Oven/Range - Gas, Refrigerator, Upgraded Countertops
- Basement:Yes
- Basement Description:Fully Finished, Rear Entrance, Walkout Level
- Living area:1,950 sq. ft.
Heating and cooling
- Cooling:Central A/C
- Heating:Forced Air, Natural Gas
Structure and exterior
- Roof:Shingle
- Year built:1998
- Building area:1,950 sq. ft.
- Lot area:0.03 Acres
- Architectural Style:Transitional
- Construction Materials:Combination
- Exterior Features:Deck(s), Extensive Hardscape, Patio(s)
- Foundation Description:Concrete Perimeter
- Levels:3 Story
Schools
- High school:CROFTON
- Middle school:CROFTON
- Elementary school:NANTUCKET
Utilities
- Water:Public
- Sewer:Public Sewer
Finances and disclosures
- Price:$515,000
- Price per sq. ft.:$264.1
- Tax amount:$5,146 (2026)
Features and amenities
- Laundry features:Dryer, Has Laundry, Washer
- Amenities:Bay/Bow Windows, Window Treatments
Parking
- Parking description:Assigned, Parking Lot
New listings near 2402 Old Mystic Ct
- Coming Soon
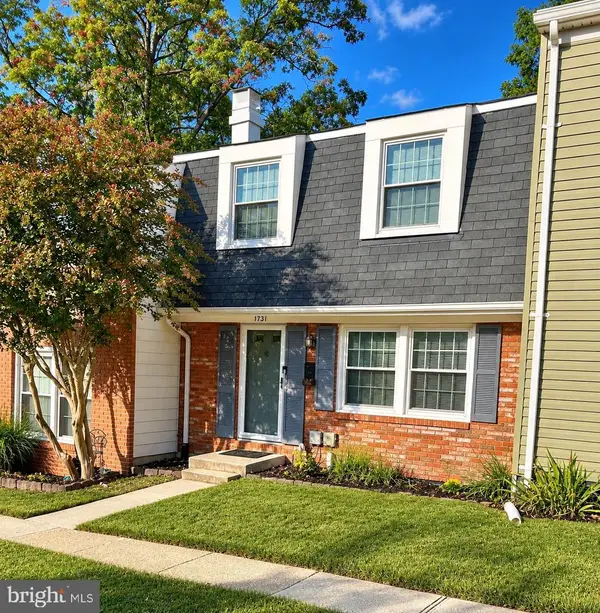 $425,000Coming Soon2 beds 2 baths1,620 sq. ft.
1731 Gabriel Ct, CROFTON, MD 21114
MLS# MDAA2160204Listed by: LONG & FOSTER REAL ESTATE, INC. - Coming Soon
 $479,900Coming Soon4 beds 4 baths1,988 sq. ft.
2459 Vineyard Ln, CROFTON, MD 21114
MLS# MDAA2160152Listed by: SAMSON PROPERTIES - Coming SoonOpen Sat, 1 to 3pm
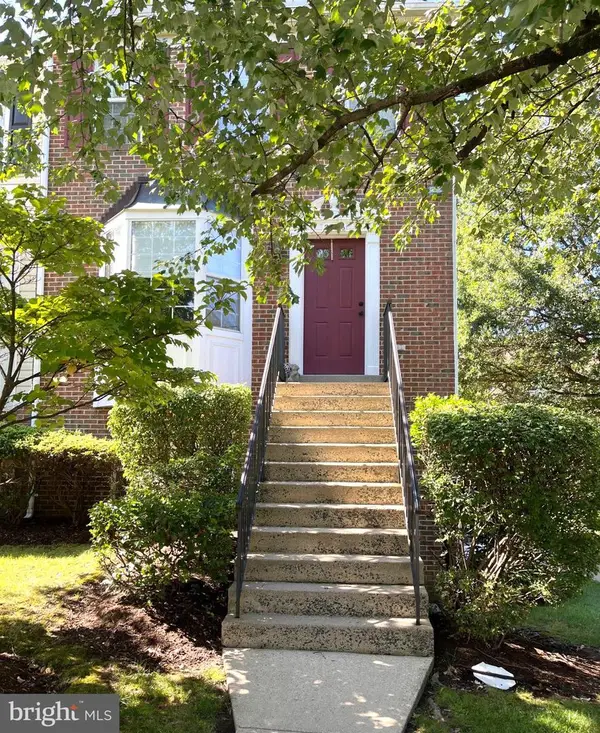 $369,000Coming Soon3 beds 3 baths1,369 sq. ft.
2086 Pawlet Dr #43a, CROFTON, MD 21114
MLS# MDAA2160102Listed by: BERKSHIRE HATHAWAY HOMESERVICES PENFED REALTY - Coming Soon
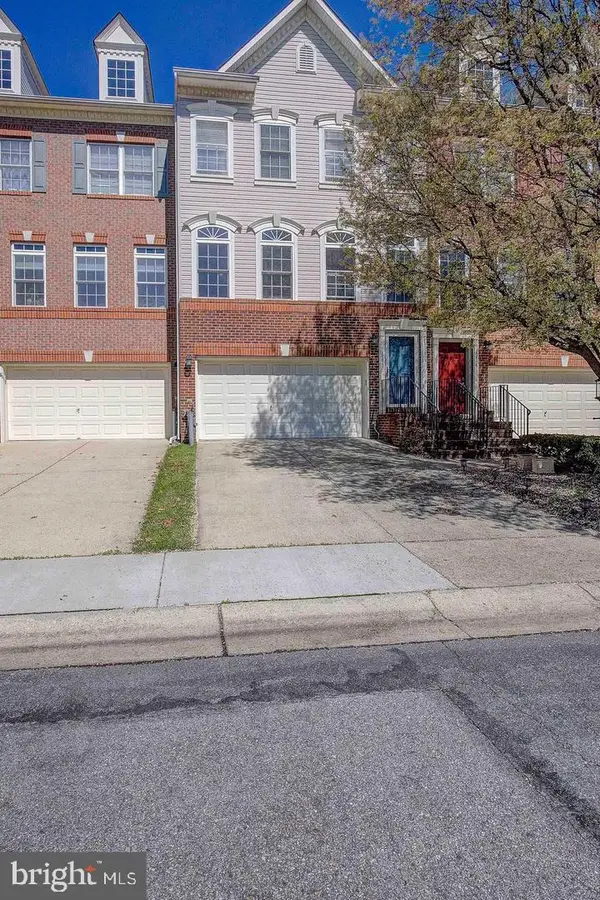 $574,750Coming Soon3 beds 4 baths2,576 sq. ft.
1118 Carbondale Way, GAMBRILLS, MD 21054
MLS# MDAA2160096Listed by: SAMSON PROPERTIES - Coming Soon
 $469,900Coming Soon3 beds 3 baths1,994 sq. ft.
1501 Carlyle Dr, CROFTON, MD 21114
MLS# MDAA2159372Listed by: RE/MAX LEADING EDGE - Coming Soon
 $950,000Coming Soon5 beds 4 baths4,789 sq. ft.
1700 Grey Birch Ct, CROFTON, MD 21114
MLS# MDAA2158490Listed by: LONG & FOSTER REAL ESTATE, INC. - New
 $345,000Active3 beds 2 baths1,254 sq. ft.
1728 Leisure Way, CROFTON, MD 21114
MLS# MDAA2159628Listed by: KELLER WILLIAMS PREFERRED PROPERTIES  $384,950Pending3 beds 4 baths1,504 sq. ft.
1870 Sharwood Pl, CROFTON, MD 21114
MLS# MDAA2159588Listed by: BERKSHIRE HATHAWAY HOMESERVICES PENFED REALTY- New
 $274,950Active2 beds 1 baths1,046 sq. ft.
1719 W Bancroft Ln, CROFTON, MD 21114
MLS# MDAA2159256Listed by: BERKSHIRE HATHAWAY HOMESERVICES PENFED REALTY


Protect your home and budget from life's surprises with an Assurant Home Warranty, backed by a partner that supports you through every step of homeownership. Explore Plans.
©2026 Century 21 Real Estate LLC. All rights reserved. CENTURY 21®, the CENTURY 21 Logo and C21® are service marks owned by Century 21 Real Estate LLC. Century 21 Real Estate LLC fully supports the principles of the Fair Housing Act and the Equal Opportunity Act. Each office is independently owned and operated. Listing information is deemed reliable but not guaranteed accurate.