
1118 Carbondale Way, Gambrills, MD 21054
Local realty services provided by:CENTURY 21 Downtown
1118 Carbondale Way,Gambrills, MD 21054
$574,750
- 3 Beds
- 4 Baths
- 2,576 sq. ft.
- Townhouse
- Coming Soon
Listed by: nazmul haque
Office: samson properties
MLS#:MDAA2160096
Source:BRIGHTMLS
Price summary
- Price:$574,750
- Price per sq. ft.:$223.12
- Monthly HOA dues:$12.92
About this home
Coming Sooooon..............
Contact an agent
Home facts
- Year built:2003
- Subdivision & Development:CROFTON FARMS
- Listing ID #:MDAA2160096
- Updated:October 27, 2026 at 03:46 AM
Rooms and interior
- Bedrooms:3
- Total bathrooms:4
- Full bathrooms:2
- Half bathrooms:2
- Dining Description:Combination Dining/Living, Dining Room
- Bathrooms Description:Half Bath, Primary Bath(s)
- Kitchen Description:Breakfast Area, Crown Moldings, Dishwasher, Disposal, Exhaust Fan, Microwave, Refrigerator, Stove
- Basement:Yes
- Basement Description:Front Entrance, Fully Finished, Rear Entrance, Sump Pump, Walkout Level
- Living area:2,576 sq. ft.
Heating and cooling
- Cooling:Central A/C
- Heating:Heat Pump(s), Natural Gas
Structure and exterior
- Roof:Asphalt
- Year built:2003
- Building area:2,576 sq. ft.
- Lot area:0.04 Acres
- Lot Features:Backs to Trees
- Architectural Style:Colonial
- Construction Materials:Brick, Combination
- Exterior Features:Deck(s), Sidewalks
- Foundation Description:Permanent
- Levels:3 Story
Schools
- High school:CROFTON
- Middle school:CROFTON
- Elementary school:NANTUCKET
Utilities
- Water:Public
- Sewer:Public Sewer
Finances and disclosures
- Price:$574,750
- Price per sq. ft.:$223.12
- Tax amount:$5,929 (2026)
Features and amenities
- Laundry features:Dryer, Laundry, Washer
- Amenities:Crown Moldings, Security System, Smoke Detector
New listings near 1118 Carbondale Way
- Coming Soon
 $775,000Coming Soon5 beds 4 baths3,576 sq. ft.
1680 Preakness Dr, GAMBRILLS, MD 21054
MLS# MDAA2159838Listed by: DOUGLAS REALTY LLC - New
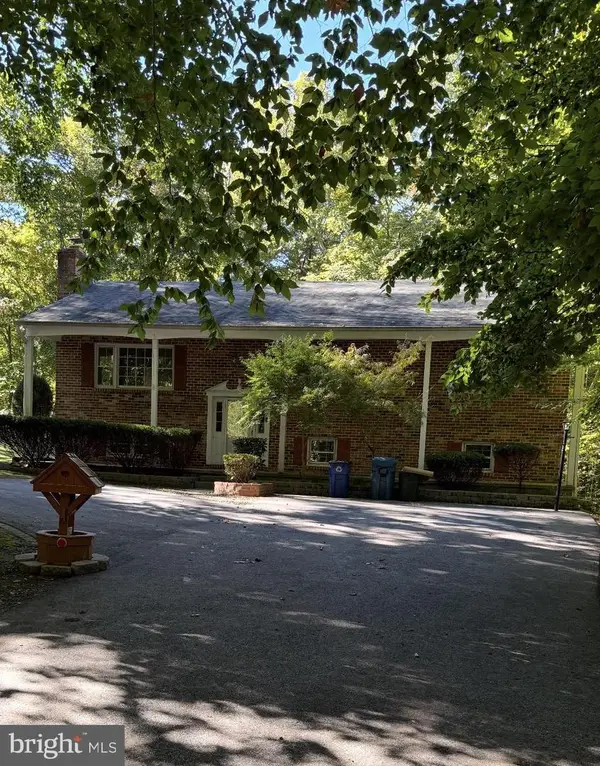 $449,999Active5 beds 3 baths1,958 sq. ft.
1714 Mayapple Way, GAMBRILLS, MD 21054
MLS# MDAA2160082Listed by: LONG & FOSTER REAL ESTATE, INC. - New
 $599,990Active3 beds 4 baths2,394 sq. ft.
658 Highland Farms Cir, GAMBRILLS, MD 21054
MLS# MDAA2159574Listed by: BERKSHIRE HATHAWAY HOMESERVICES PENFED REALTY - New
 $829,000Active4 beds 3 baths3,154 sq. ft.
1555 Sappington Dr, GAMBRILLS, MD 21054
MLS# MDAA2159540Listed by: RML HOME GROUP LLC - New
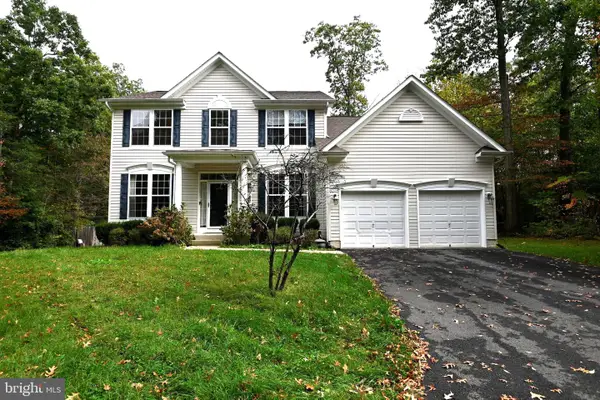 $849,900Active4 beds 3 baths3,450 sq. ft.
410 Kings Way Way, GAMBRILLS, MD 21054
MLS# MDAA2159490Listed by: COLDWELL BANKER REALTY - New
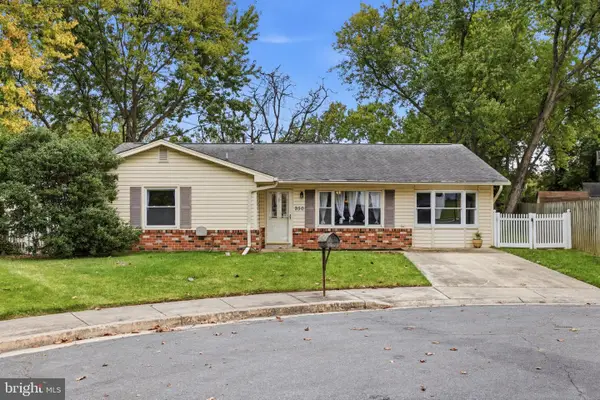 $439,000Active3 beds 2 baths1,763 sq. ft.
950 November Ct, GAMBRILLS, MD 21054
MLS# MDAA2159450Listed by: COMPASS 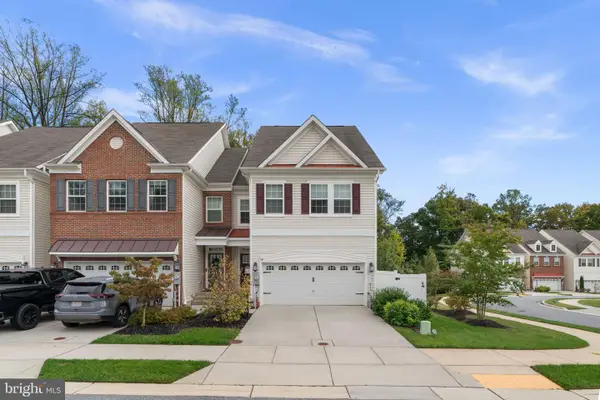 $725,000Active3 beds 5 baths2,555 sq. ft.
1297 Orchid Rd, GAMBRILLS, MD 21054
MLS# MDAA2158980Listed by: PROVIDENCE REALTY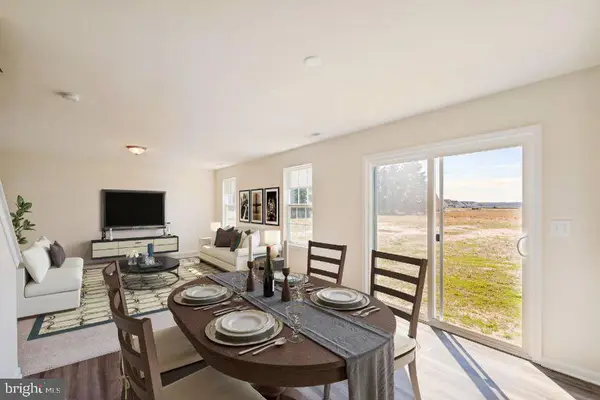 $799,000Active4 beds 3 baths2,177 sq. ft.
627 California Ter, GAMBRILLS, MD 21054
MLS# MDAA2159188Listed by: HOMESOURCE UNITED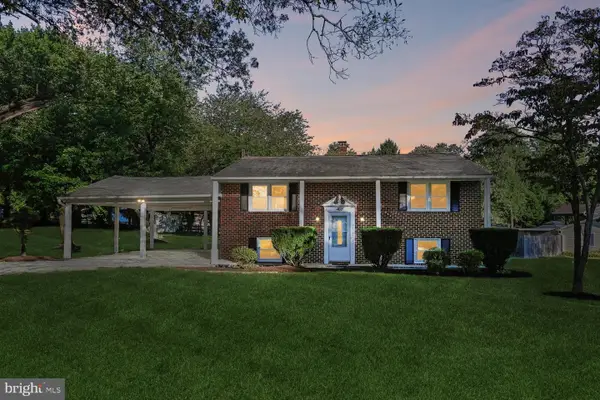 $480,000Pending3 beds 2 baths2,285 sq. ft.
402 Aurora Dr, MILLERSVILLE, MD 21108
MLS# MDAA2158810Listed by: EXP REALTY, LLC


Protect your home and budget from life's surprises with an Assurant Home Warranty, backed by a partner that supports you through every step of homeownership. Explore Plans.
©2026 Century 21 Real Estate LLC. All rights reserved. CENTURY 21®, the CENTURY 21 Logo and C21® are service marks owned by Century 21 Real Estate LLC. Century 21 Real Estate LLC fully supports the principles of the Fair Housing Act and the Equal Opportunity Act. Each office is independently owned and operated. Listing information is deemed reliable but not guaranteed accurate.