
2427 Chelmsford Dr, Crofton, MD 21114
Local realty services provided by:CENTURY 21 Advantage Gold
2427 Chelmsford Dr,Crofton, MD 21114
$850,000
- 5 Beds
- 4 Baths
- 3,502 sq. ft.
- Single family
- Coming Soon
Listed by: kyle f mccarthy, patrick j mccarthy
Office: re/max leading edge
MLS#:MDAA2155858
Source:BRIGHTMLS
Price summary
- Price:$850,000
- Price per sq. ft.:$242.72
- Monthly HOA dues:$26.25
About this home
Professional Photos coming 9/26. Nestled on a quiet no-through street in the sought-after Walden community, this beautifully maintained brick-front Colonial has been lovingly cared for by the same family for 29 years. Featuring five bedrooms, two full and two half baths, and an attached two-car garage, this home blends timeless style, modern updates and everyday comfort.
The light-filled main level features nine-foot ceilings, hardwood floors and recessed lighting. The updated kitchen offers stainless steel appliances, a center island and ample table space overlooking the backyard. The adjoining family room is highlighted by a beautiful stone-surround gas fireplace, while the formal dining room is perfect for special occasions. Custom built-in cabinetry in the living room and mudroom provides character and valuable storage.
Upstairs, the spacious primary suite features high ceilings, two walk-in closets and a private bath with a soaking tub and separate tiled shower. The finished lower level offers plank flooring, a versatile recreation room and a fifth bedroom that could also serve as a home office, gym or guest room.
Enjoy outdoor living on the large private patio overlooking the beautifully landscaped 0.16-acre yard with extensive hardscaping, exterior lighting, an irrigation system and a wired sound system with mounted speakers.
Major improvements include the roof and HVAC system in 2018, dishwasher in 2021, and stove/oven and storm door in 2025. The washer, dryer, basement refrigerator, ceiling fans, blinds and draperies convey.
Walden residents can enjoy a community pool, tennis courts, walking and jogging paths, nearby parks and golf. Conveniently located in the Crofton High School district, near shopping and major commuter routes, this special property is ready for its next owners to call it home....
Contact an agent
Home facts
- Year built:1997
- Subdivision & Development:WALDEN
- Listing ID #:MDAA2155858
- Updated:September 23, 2026 at 05:42 AM
Rooms and interior
- Bedrooms:5
- Total bathrooms:4
- Full bathrooms:2
- Half bathrooms:2
- Flooring:Carpet, Ceramic Tile, Hardwood
- Dining Description:Dining Room, Formal/Separate Dining Room
- Bathrooms Description:Bathroom 2, Half Bath, Primary Bath(s), Primary Bathroom
- Kitchen Description:Breakfast Area, Built-In Range, Built-Ins, Carpet, Cooktop - Down Draft, Dishwasher, Disposal, Icemaker, Kitchen - Country, Kitchen - Eat-In, Kitchen - Gourmet, Kitchen - Island, Kitchen - Table Space, Microwave, Oven/Range - Gas, Recessed Lighting, Refrigerator, Stainless Steel Appliances, Water Heater
- Bedroom Description:Carpet, Primary Bedroom, Walk In Closet(s)
- Basement:Yes
- Basement Description:Fully Finished, Improved, Sump Pump
- Living area:3,502 sq. ft.
Heating and cooling
- Cooling:Ceiling Fan(s), Central A/C
- Heating:Forced Air, Natural Gas
Structure and exterior
- Roof:Architectural Shingle, Asphalt
- Year built:1997
- Building area:3,502 sq. ft.
- Lot area:0.16 Acres
- Lot Features:Interior, Landscaping, No Thru Street, Private, Rear Yard
- Architectural Style:Colonial
- Construction Materials:Brick Front, Vinyl Siding
- Exterior Features:Extensive Hardscape, Exterior Lighting, Patio(s)
- Foundation Description:Concrete Perimeter
- Levels:3 Story
Schools
- High school:CROFTON
- Middle school:CROFTON
Utilities
- Water:Public
- Sewer:Public Sewer
Finances and disclosures
- Price:$850,000
- Price per sq. ft.:$242.72
- Tax amount:$7,081 (2026)
Features and amenities
- Laundry features:Dryer, Dryer In Unit, Laundry, Washer, Washer In Unit
- Amenities:Bay/Bow Windows, Built-Ins, Cable TV Available, Carpet, Ceiling Fan(s), Double Pane Windows, Recessed Lighting, Solar Tube(s), Storm Windows
Parking
- Parking description:Attached Garage, Concrete Driveway, Garage - Front Entry, Garage Door Opener, Off Street, On Street
- Garage:Yes
- Garage spaces:2
New listings near 2427 Chelmsford Dr
- Coming Soon
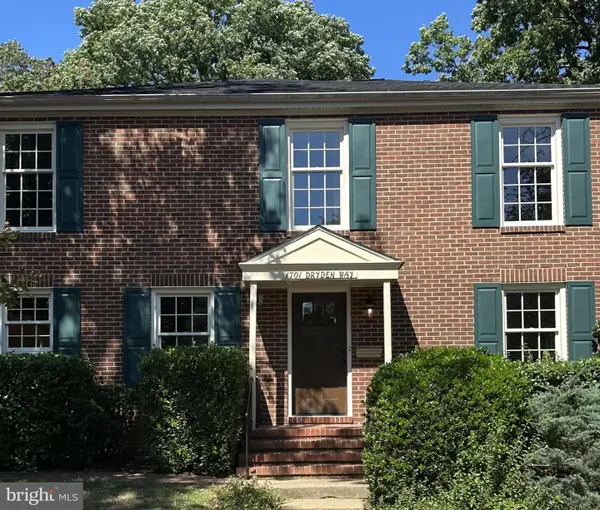 $525,000Coming Soon4 beds 4 baths2,500 sq. ft.
1701 Dryden Way, CROFTON, MD 21114
MLS# MDAA2157160Listed by: RE/MAX TOWN CENTER - Coming Soon
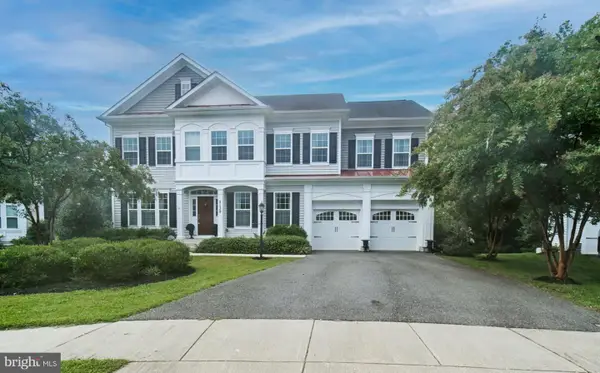 $1,150,000Coming Soon5 beds 5 baths5,131 sq. ft.
2139 Basil Hall Ln, GAMBRILLS, MD 21054
MLS# MDAA2157170Listed by: BLACKWELL REAL ESTATE, LLC - Coming Soon
 $759,000Coming Soon5 beds 4 baths2,856 sq. ft.
1492 Harwell Ave, CROFTON, MD 21114
MLS# MDAA2156286Listed by: PAUL WESLEY REAL ESTATE - New
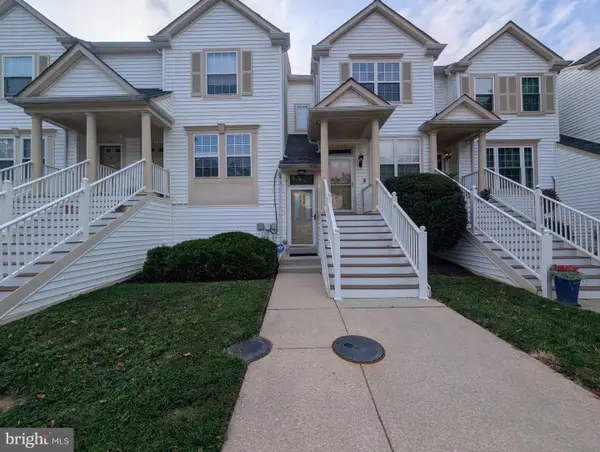 $345,000Active2 beds 2 baths1,278 sq. ft.
1657 Fallowfield Ct, CROFTON, MD 21114
MLS# MDAA2157584Listed by: ONE PERCENT LISTS MID-ATLANTIC - New
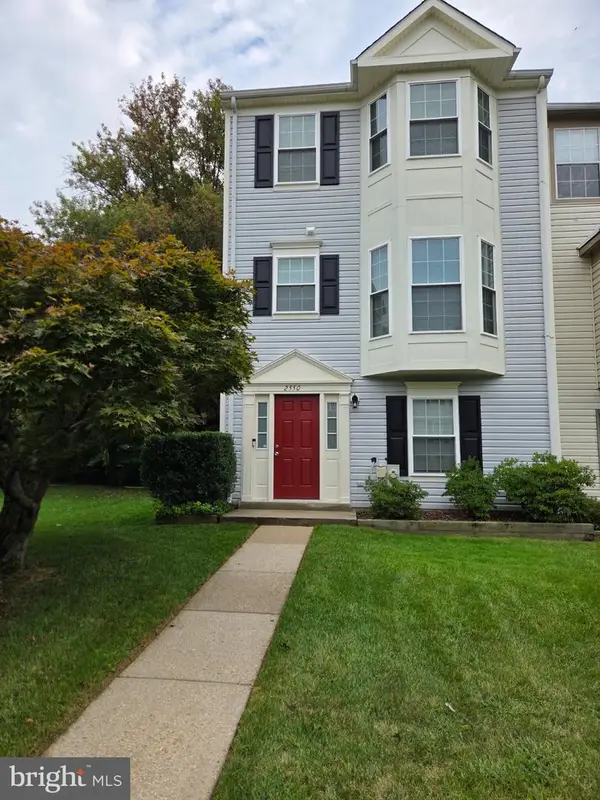 $529,000Active3 beds 4 baths2,064 sq. ft.
2550 Ambling Cir, CROFTON, MD 21114
MLS# MDAA2157414Listed by: RML HOME GROUP LLC - New
 $524,900Active4 beds 3 baths2,028 sq. ft.
2316 Weymouth Ln, CROFTON, MD 21114
MLS# MDAA2157288Listed by: CUMMINGS & CO. REALTORS - New
 $389,900Active3 beds 3 baths1,804 sq. ft.
1757 Sharwood Pl, CROFTON, MD 21114
MLS# MDAA2157236Listed by: REAL BROKER, LLC - SEVERNA PARK - New
 $519,000Active3 beds 3 baths2,300 sq. ft.
1323 Foggy Turn #18, CROFTON, MD 21114
MLS# MDAA2157166Listed by: REDFIN CORP 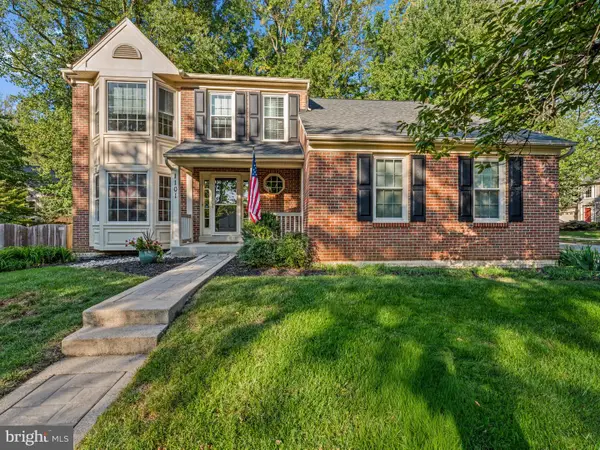 $799,900Pending4 beds 4 baths3,312 sq. ft.
1101 Jasper Ct, CROFTON, MD 21114
MLS# MDAA2157124Listed by: DOUGLAS REALTY LLC


Protect your home and budget from life's surprises with an Assurant Home Warranty, backed by a partner that supports you through every step of homeownership. Explore Plans.
©2026 Century 21 Real Estate LLC. All rights reserved. CENTURY 21®, the CENTURY 21 Logo and C21® are service marks owned by Century 21 Real Estate LLC. Century 21 Real Estate LLC fully supports the principles of the Fair Housing Act and the Equal Opportunity Act. Each office is independently owned and operated. Listing information is deemed reliable but not guaranteed accurate.