
13017 Acre Ln Ne, Cumberland, MD 21502
Local realty services provided by:CENTURY 21 Sylvia Geist Agency
13017 Acre Ln Ne,Cumberland, MD 21502
$239,000
- 3 Beds
- 2 Baths
- 1,944 sq. ft.
- Single family
- Active
Listed by: christina louise pepple
Office: lpt realty, llc.
MLS#:MDAL2015562
Source:BRIGHTMLS
Price summary
- Price:$239,000
- Price per sq. ft.:$122.94
About this home
Charming brick Cape Cod with a metal roof, situated on a quiet cul-de-sac street with beautiful mountain views and a spacious, level lot. The freshly painted interior features original hardwood flooring in both the main-level and upstairs bedrooms, with attractive laminate flooring in the living room and sunroom. The bright sunroom provides additional living space, and the Cape Cod upper level offers generous storage areas. Outside, enjoy abundant parking in both the front and rear, including a convenient rear turnaround. A one-car garage at the front of the home and a detached two-car garage with a metal roof in the rear provide three garage spaces, plus additional storage and workshop possibilities. A well-kept outdoor storage shed with a matching metal roof provides even more room for lawn and outdoor equipment. The property also includes an existing pool that was used last summer but was not opened for the 2026 season. Enjoy the peaceful setting, mountain scenery, and spacious yard. Home is vacant and ready for its next owner....
Contact an agent
Home facts
- Year built:1949
- Subdivision & Development:NONE AVAILABLE
- Listing ID #:MDAL2015562
- Added:9 day(s) ago
- Updated:August 21, 2026 at 02:38 AM
Rooms and interior
- Bedrooms:3
- Total bathrooms:2
- Full bathrooms:2
- Flooring:Laminate Plank, Vinyl, Wood
- Kitchen Description:Built-Ins, Cedar Closet(s), Icemaker, Kitchen - Eat-In, Oven/Range - Electric, Pantry, Recessed Lighting, Refrigerator, Water Heater
- Bedroom Description:Cedar Closet(s), Entry Level Bedroom
- Basement:Yes
- Basement Description:Full, Partially Finished, Sump Pump, Walkout Level
- Living area:1,944 sq. ft.
Heating and cooling
- Cooling:Central A/C, Heat Pump(s)
- Heating:Baseboard - Hot Water, Heat Pump(s), Natural Gas
Structure and exterior
- Roof:Metal
- Year built:1949
- Building area:1,944 sq. ft.
- Lot area:0.84 Acres
- Lot Features:Cleared, Premium, Rural
- Architectural Style:Cape Cod
- Construction Materials:Brick
- Exterior Features:Outbuilding(s), Sidewalks, Stone Retaining Walls
- Foundation Description:Block
- Levels:1 1/2 Story
Schools
- High school:FORT HILL
- Middle school:WASHINGTON
- Elementary school:NORTHEAST
Utilities
- Water:Public
- Sewer:Public Sewer
Finances and disclosures
- Price:$239,000
- Price per sq. ft.:$122.94
- Tax amount:$2,174 (2026)
Features and amenities
- Amenities:100 Amp Service, Built-Ins, Cedar Closet(s), Ceiling Fan(s), Double Hung Windows, Electric Available, Natural Gas Available, Non-Monitored, Recessed Lighting
- Pool features:Above Ground
Parking
- Parking description:Attached Garage, Basement Garage, Built In, Circular Driveway, Detached Garage, Garage Door Opener, Paved Driveway
- Garage:Yes
- Garage spaces:3
New listings near 13017 Acre Ln Ne
- Coming Soon
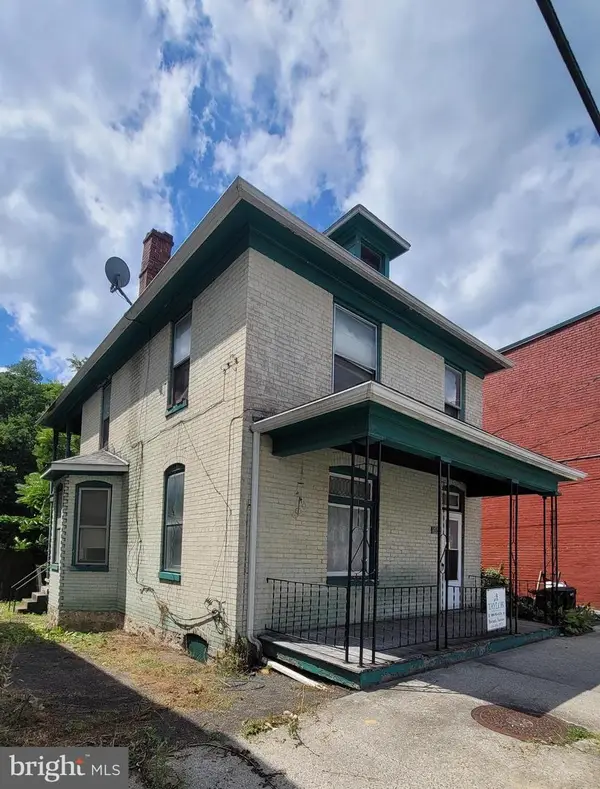 $48,000Coming Soon3 beds 2 baths1,540 sq. ft.
552 N Mechanic St, CUMBERLAND, MD 21502
MLS# MDAL2015658Listed by: TAYLOR PROPERTIES - Coming Soon
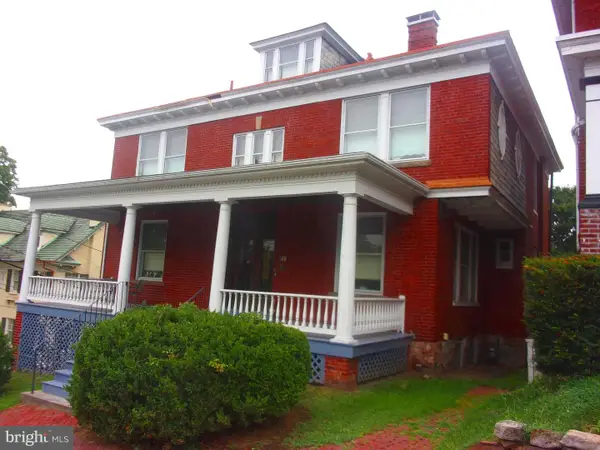 $389,000Coming Soon3 beds 3 baths2,956 sq. ft.
600 Washington St, CUMBERLAND, MD 21502
MLS# MDAL2015576Listed by: COLDWELL BANKER PREMIER - Coming Soon
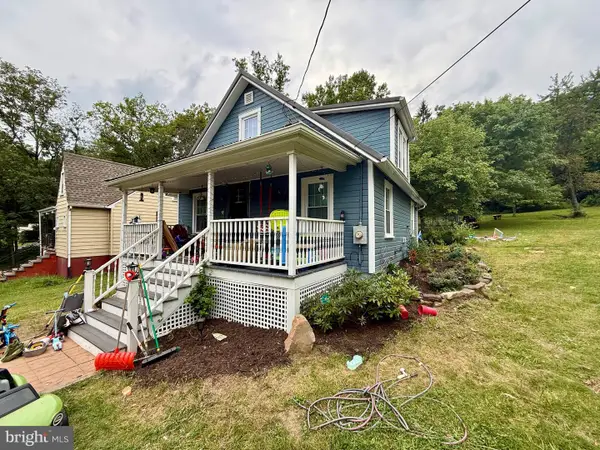 $169,000Coming Soon3 beds 2 baths938 sq. ft.
12011 Amherst Ave Ne, CUMBERLAND, MD 21502
MLS# MDAL2015522Listed by: THE GOODFELLOW AGENCY - Coming Soon
 $219,900Coming Soon4 beds 3 baths1,992 sq. ft.
813 White Ave, CUMBERLAND, MD 21502
MLS# MDAL2015400Listed by: PERRY WELLINGTON REALTY, LLC - Coming Soon
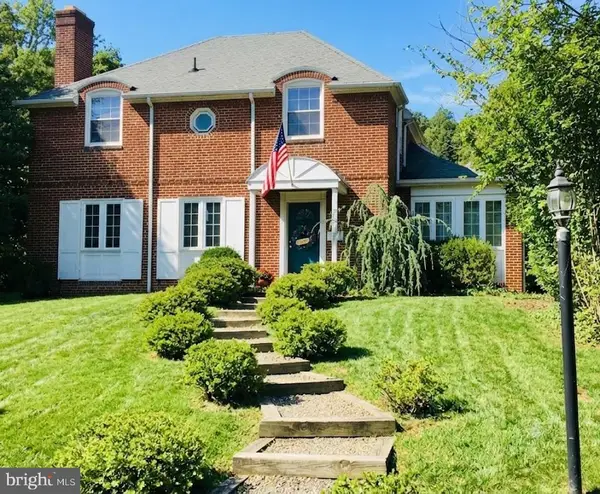 $309,300Coming Soon4 beds 3 baths2,585 sq. ft.
833 Buckingham Rd, CUMBERLAND, MD 21502
MLS# MDAL2014952Listed by: PERRY WELLINGTON REALTY, LLC - New
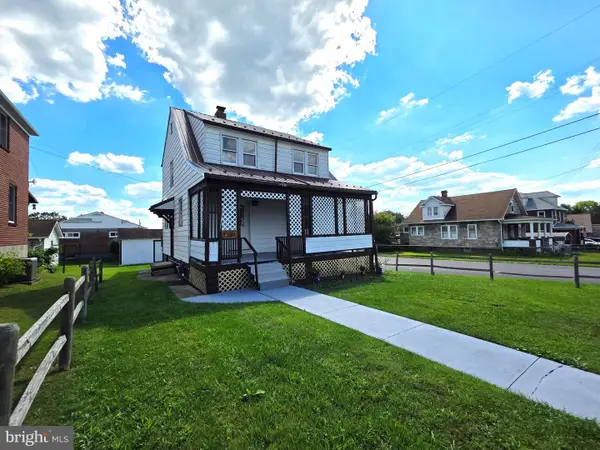 $159,900Active3 beds 1 baths1,152 sq. ft.
615 Elwood St, CUMBERLAND, MD 21502
MLS# MDAL2015670Listed by: EXP REALTY, LLC - New
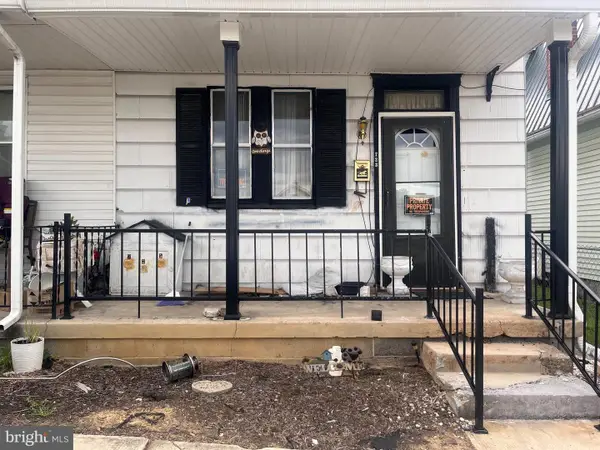 $15,000Active3 beds 1 baths1,152 sq. ft.
723 Shawnee Ave, CUMBERLAND, MD 21502
MLS# MDAL2015650Listed by: COLDWELL BANKER PREMIER - New
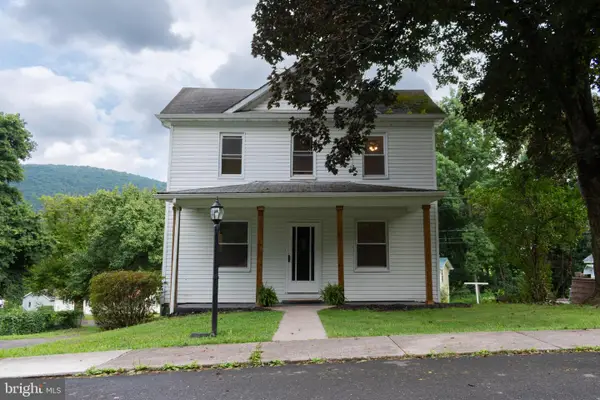 $249,900Active3 beds 2 baths1,730 sq. ft.
12600 N Cresap St N, CUMBERLAND, MD 21502
MLS# MDAL2015646Listed by: COLDWELL BANKER PREMIER - New
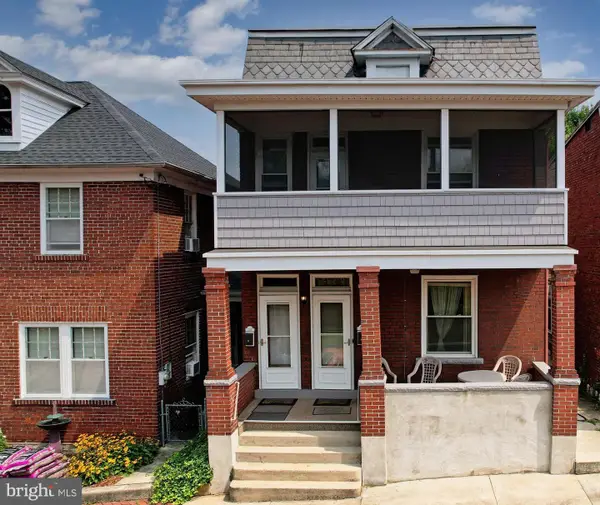 $155,000Active3 beds -- baths2,058 sq. ft.
227 Wallace St, CUMBERLAND, MD 21502
MLS# MDAL2015654Listed by: EXP REALTY, LLC - New
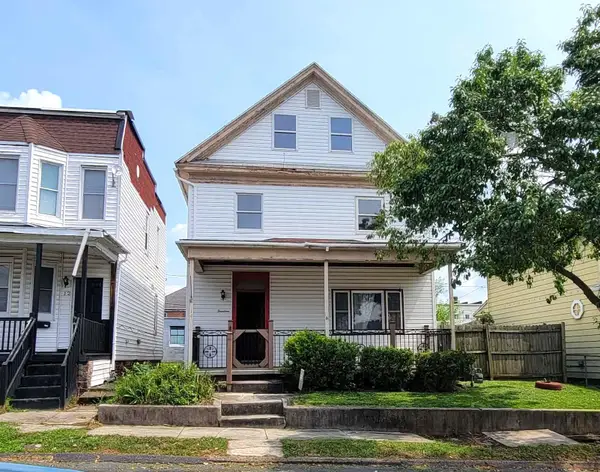 $79,000Active3 beds 2 baths1,800 sq. ft.
14 Race St, CUMBERLAND, MD 21502
MLS# MDAL2015622Listed by: CHARIS REALTY GROUP


Protect your home and budget from life's surprises with an Assurant Home Warranty, backed by a partner that supports you through every step of homeownership. Explore Plans.
©2026 Century 21 Real Estate LLC. All rights reserved. CENTURY 21®, the CENTURY 21 Logo and C21® are service marks owned by Century 21 Real Estate LLC. Century 21 Real Estate LLC fully supports the principles of the Fair Housing Act and the Equal Opportunity Act. Each office is independently owned and operated. Listing information is deemed reliable but not guaranteed accurate.