
600 Washington St, Cumberland, MD 21502
Local realty services provided by:CENTURY 21 Harbor Realty
600 Washington St,Cumberland, MD 21502
$349,000
- 3 Beds
- 3 Baths
- 2,956 sq. ft.
- Single family
- Active
Listed by: elizabeth a rhodes
Office: coldwell banker premier
MLS#:MDAL2015576
Source:BRIGHTMLS
Price summary
- Price:$349,000
- Price per sq. ft.:$118.06
About this home
Nestled in a charming historic neighborhood, this delightful Colonial home exudes warmth and character, making it the perfect retreat for those seeking comfort and style. Built in 1910 and thoughtfully renovated in 1986, this residence seamlessly blends classic architectural elements with modern conveniences, offering a spacious layout that invites relaxation and entertaining. Step inside to discover a generous 2,956 square feet of living space adorned with beautiful hardwood flooring throughout. The traditional floor plan features a formal dining room, perfect for hosting gatherings, and a cozy breakfast area that overlooks the lush rear yard. The kitchen is complete with an island that provides ample prep space. The den boasts a charming fireplace flanked by bookcases, creating a focal point for cozy evenings. The home offers three ample bedrooms, including a main suite that features a luxurious soaking tub in the en-suite bathroom, providing a serene escape after a long day. Additional bathrooms include a convenient half bath and a full bath with a tub shower, ensuring comfort for all. Unique interior features such as stained glass accents, wainscoting, and chair railings add a touch of elegance and charm, while window treatments throughout provide privacy and warmth. The attic offers additional storage space, and the full basement with a walkout level presents endless possibilities for customization, whether you envision a home gym, workshop, or additional living space. Outside, the lot is beautifully landscaped, providing a tranquil setting for outdoor activities or simply enjoying the fresh air. The rear yard is a perfect canvas for gardening or creating your own outdoor oasis. Off-site parking ensures convenience for you and your guests. Located in a vibrant community, this home is just a stone's throw away from local amenities, including parks, shops, and dining options. The neighborhood is known for its friendly atmosphere and accessibility, making it an ideal place to call home. This property is not just a house; it's a place where memories are made, and comfort is found. Experience the perfect blend of historic charm and modern living in this inviting Colonial home....
Contact an agent
Home facts
- Year built:1910
- Subdivision & Development:NONE AVAILABLE
- Listing ID #:MDAL2015576
- Added:56 day(s) ago
- Updated:October 07, 2026 at 01:59 PM
Rooms and interior
- Bedrooms:3
- Total bathrooms:3
- Full bathrooms:2
- Half bathrooms:1
- Rooms Total:10
- Flooring:Hardwood
- Dining Description:Formal/Separate Dining Room
- Kitchen Description:Breakfast Area, Dishwasher, Kitchen - Island, Oven/Range - Electric, Stain/Lead Glass
- Basement:Yes
- Basement Description:Connecting Stairway, Full, Walkout Level
- Living area:2,956 sq. ft.
Heating and cooling
- Heating:Natural Gas, Radiator
Structure and exterior
- Roof:Shingle
- Year built:1910
- Building area:2,956 sq. ft.
- Lot area:0.15 Acres
- Lot Features:Landscaping, Rear Yard
- Architectural Style:Colonial
- Construction Materials:Brick
- Foundation Description:Stone
- Levels:2 1/2 Stories
Schools
- High school:ALLEGANY
- Middle school:BRADDOCK
- Elementary school:WEST SIDE
Utilities
- Water:Public
- Sewer:Public Sewer
Finances and disclosures
- Price:$349,000
- Price per sq. ft.:$118.06
- Tax amount:$4,379 (2025)
Features and amenities
- Amenities:Attic, Chair Railings, Stain/Lead Glass, Window Treatments
Parking
- Parking description:Off Site
New listings near 600 Washington St
- Coming Soon
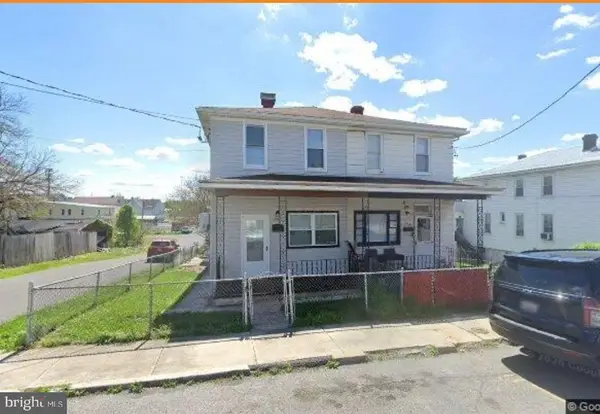 $119,500Coming Soon3 beds 1 baths1,428 sq. ft.
135 W Third St, CUMBERLAND, MD 21502
MLS# MDAL2016040Listed by: SAMSON PROPERTIES - Coming Soon
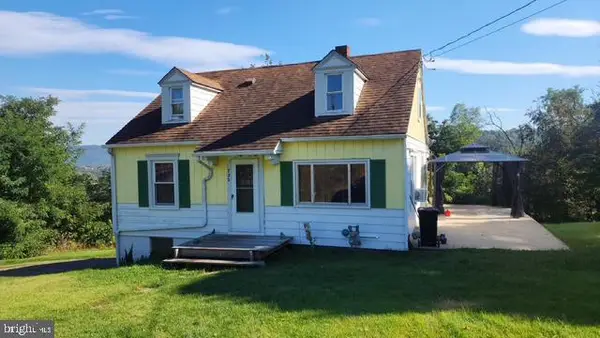 $169,999Coming Soon2 beds 1 baths1,099 sq. ft.
732 Hunt Ter, CUMBERLAND, MD 21502
MLS# MDAL2016084Listed by: BETTER HOMES & GARDENS REAL ESTATE OLD LINE GROUP - Coming Soon
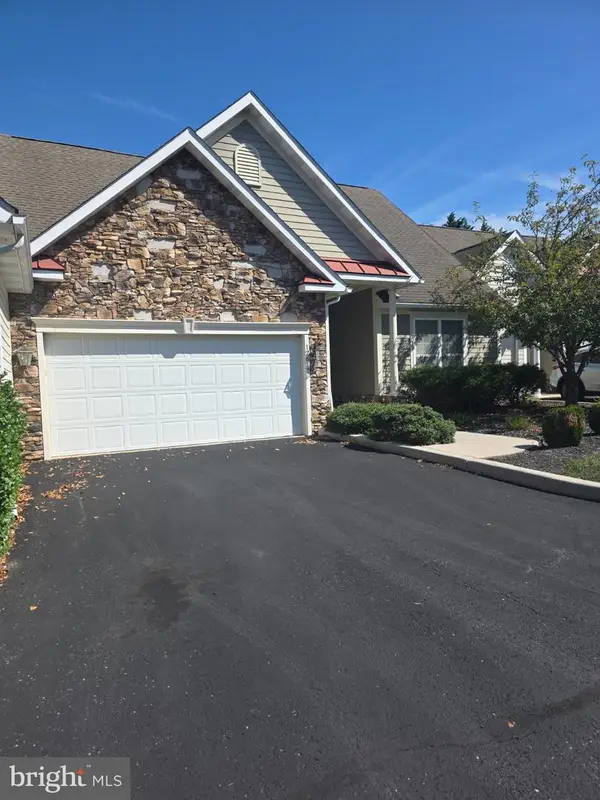 $239,900Coming Soon2 beds 2 baths1,330 sq. ft.
12617 Nicklaus Ct, CUMBERLAND, MD 21502
MLS# MDAL2016010Listed by: PERRY WELLINGTON REALTY, LLC - New
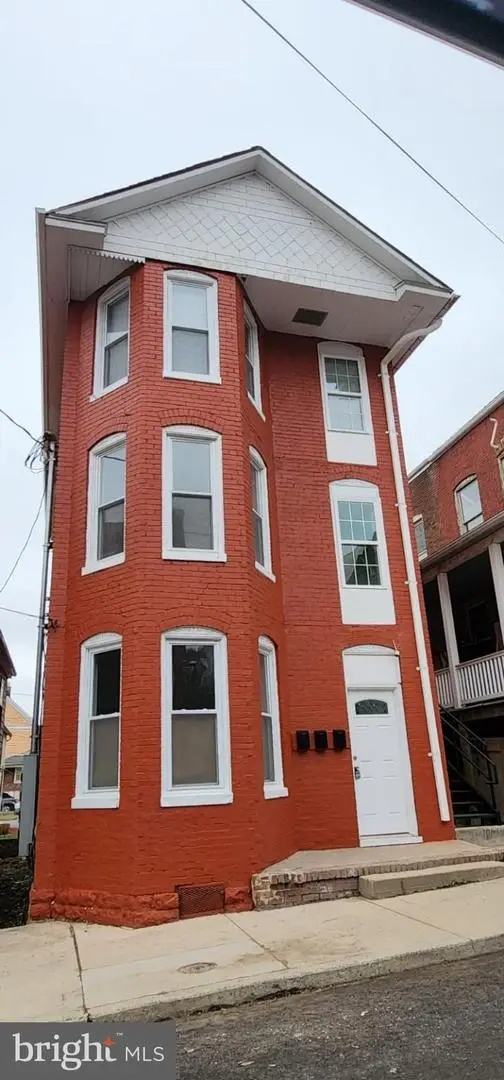 $299,999Active6 beds 3 baths2,451 sq. ft.
236 Glenn St, CUMBERLAND, MD 21502
MLS# MDAL2016100Listed by: LONG & FOSTER REAL ESTATE, INC. - New
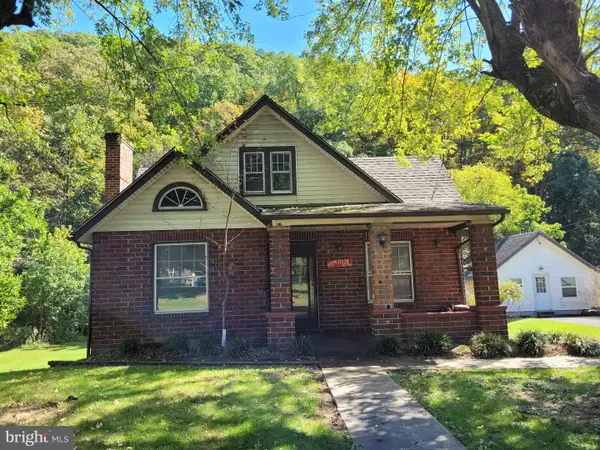 $124,900Active3 beds 1 baths1,428 sq. ft.
11420 Valley Rd Ne, CUMBERLAND, MD 21502
MLS# MDAL2016058Listed by: COLDWELL BANKER PREMIER - New
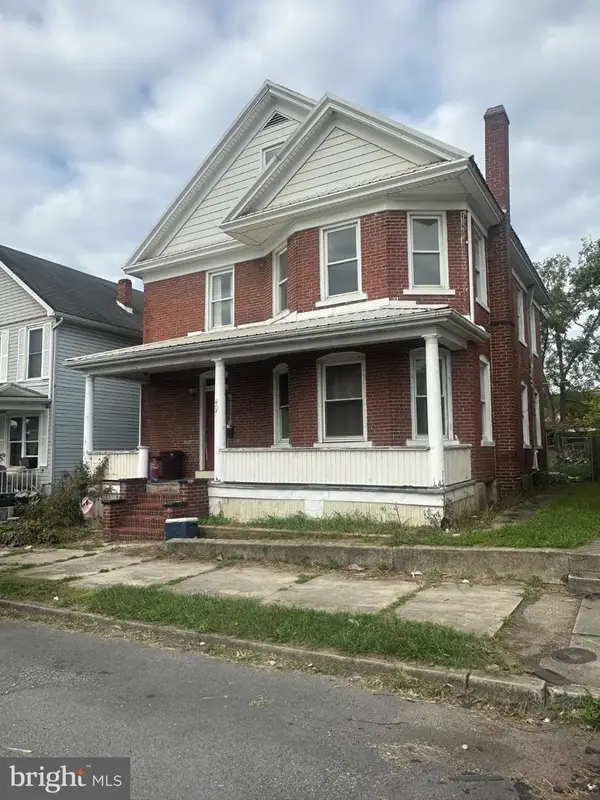 $129,000Active5 beds 2 baths1,920 sq. ft.
407 Race St, CUMBERLAND, MD 21502
MLS# MDAL2016078Listed by: LONG & FOSTER REAL ESTATE, INC. - New
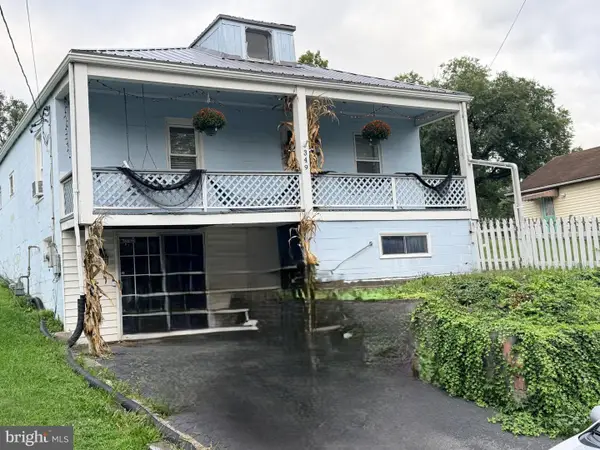 $89,500Active2 beds 1 baths1,061 sq. ft.
349 Dorn Ave, CUMBERLAND, MD 21502
MLS# MDAL2016012Listed by: JULIAN AGENCY REAL ESTATE - New
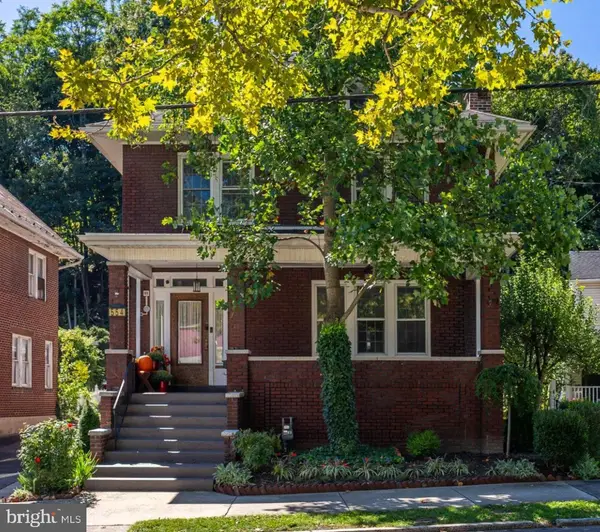 $210,000Active4 beds 2 baths2,240 sq. ft.
554 Greene St, CUMBERLAND, MD 21502
MLS# MDAL2016064Listed by: CHARIS REALTY GROUP - New
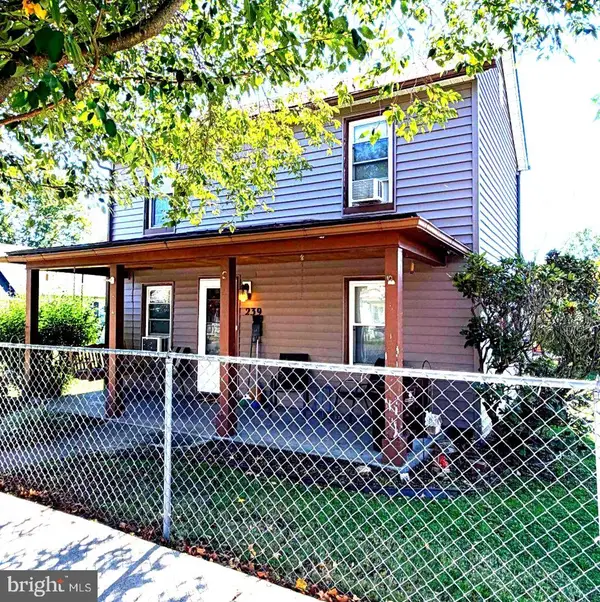 $120,000Active2 beds 1 baths1,008 sq. ft.
239 Humbird St, CUMBERLAND, MD 21502
MLS# MDAL2015998Listed by: BERKSHIRE HATHAWAY HOMESERVICES HOMESALE REALTY - New
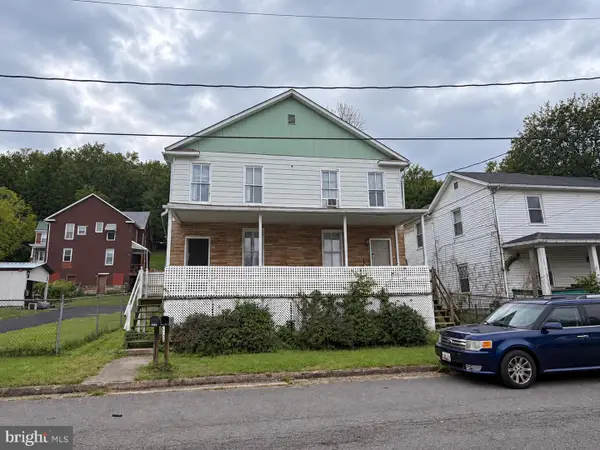 $109,900Active6 beds -- baths1,800 sq. ft.
928 Glenwood St, CUMBERLAND, MD 21502
MLS# MDAL2016072Listed by: MOUNTAINSIDE HOME REALTY


Protect your home and budget from life's surprises with an Assurant Home Warranty, backed by a partner that supports you through every step of homeownership. Explore Plans.
©2026 Century 21 Real Estate LLC. All rights reserved. CENTURY 21®, the CENTURY 21 Logo and C21® are service marks owned by Century 21 Real Estate LLC. Century 21 Real Estate LLC fully supports the principles of the Fair Housing Act and the Equal Opportunity Act. Each office is independently owned and operated. Listing information is deemed reliable but not guaranteed accurate.