827 Windsor Rd, Cumberland, MD 21502
Local realty services provided by:CENTURY 21 Alliance
827 Windsor Rd,Cumberland, MD 21502
$565,000
- 5 Beds
- 4 Baths
- 3,410 sq. ft.
- Single family
- Coming Soon
Listed by: seth loar
Office: coldwell banker premier
MLS#:MDAL2015944
Source:BRIGHTMLS
Price summary
- Price:$565,000
- Price per sq. ft.:$165.69
About this home
Prepare to fall in love—this is the kind of home that simply cannot be recreated! Brimming with extraordinary architectural detail and paired with resort-style outdoor amenities, this impressive 5-bedroom, 3.5-bath residence offers character, craftsmanship, space, and an incredible setting for entertaining.
Step from the wraparound porch into the vestibule and grand foyer, where gorgeous hardwood floors, substantial woodwork, pocket doors, and a sweeping staircase immediately set the tone. Nearly every turn reveals another special detail. The stunning living room showcases leaded-glass windows, a gas fireplace, fresco ceiling, and pocket doors opening to the formal dining room. Just as impressive, the dining room features its own gas fireplace, a dramatic painted canvas ceiling, and built-in china cabinet. The inviting den offers yet another gathering space with a wood-burning fireplace, beautiful built-ins, and pocket doors.
And then there’s the kitchen! Generously sized and designed for both cooking and entertaining, it features a massive granite-topped island, gas cooktop with downdraft, double wall ovens, built-in refrigerator, ice maker, and abundant workspace. The adjoining breakfast room opens directly to the kitchen and includes a convenient built-in desk area, while a tiled half bath serves the main level.
Upstairs, the spacious primary suite feels like a retreat of its own, offering abundant natural light, recessed lighting, a comfortable sitting area, and walk-in closet. Two tastefully updated second-floor bathrooms feature beautiful tilework and the added luxury of heated floors. With five bedrooms and three-and-a-half baths, there is plenty of room for guests, home offices, hobbies, and everyday living.
The excitement continues outside! Spend summer days around the in-ground saltwater swimming pool with power retractable cover, challenge friends to a game on the sport court, gather around the firepit, entertain on the patio, or simply unwind on the expansive wraparound porch. A detached two-car garage adds even more functionality.
Gas radiator heat provides the warmth and comfort these classic homes are known for, while central air conditioning keeps things comfortable through the summer months.
From the grand staircase and intricate woodwork to the fresco and painted canvas ceilings, leaded glass, built-ins, pocket doors, and multiple fireplaces, this is a home with a personality all its own. Add the pool, sport court, wraparound porch, firepit, patio, and generous living spaces, and the result is something truly special—a home designed to be lived in, gathered in, entertained in, and remembered....
Contact an agent
Home facts
- Year built:1916
- Subdivision & Development:WEST SIDE
- Listing ID #:MDAL2015944
- Updated:September 23, 2026 at 04:43 AM
Rooms and interior
- Bedrooms:5
- Total bathrooms:4
- Full bathrooms:3
- Half bathrooms:1
- Flooring:Carpet, Solid Hardwood
- Dining Description:Dining Room, Formal/Separate Dining Room
- Bathrooms Description:Bathroom 1, Bathroom 2, Bathroom 3, Half Bath
- Kitchen Description:Breakfast Area, Built-Ins, Carpet, Cooktop - Down Draft, Dishwasher, Freezer, Icemaker, Kitchen - Gourmet, Kitchen - Island, Microwave, Oven - Double, Recessed Lighting, Refrigerator, Stain/Lead Glass, Upgraded Countertops
- Bedroom Description:Carpet, Primary Bedroom, Walk In Closet(s)
- Basement:Yes
- Basement Description:Full
- Living area:3,410 sq. ft.
Heating and cooling
- Cooling:Central A/C
- Heating:Natural Gas, Radiator
Structure and exterior
- Year built:1916
- Building area:3,410 sq. ft.
- Lot area:0.51 Acres
- Lot Features:Landscaping, Private, Rear Yard
- Architectural Style:Traditional
- Construction Materials:Brick
- Exterior Features:BBQ Grill, Extensive Hardscape, Exterior Lighting, Gutter System, Outbuilding(s), Patio(s), Porch(es), Sidewalks, Sport Court, Wrap Around
- Foundation Description:Concrete Perimeter
- Levels:2 1/2 Stories
Utilities
- Water:Public
- Sewer:Public Sewer
Finances and disclosures
- Price:$565,000
- Price per sq. ft.:$165.69
- Tax amount:$6,130 (2026)
Features and amenities
- Laundry features:Dryer, Laundry, Washer
- Amenities:Attic, Built-Ins, Carpet, Exposed Beams, Recessed Lighting, Skylight(s), Stain/Lead Glass
- Pool features:In Ground, Saltwater
Parking
- Parking description:Asphalt Driveway, Detached Garage, Garage - Front Entry, Shared Driveway
- Garage:Yes
- Garage spaces:2
New listings near 827 Windsor Rd
- Coming Soon
 $119,900Coming Soon2 beds 1 baths790 sq. ft.
10105 Country Club Rd Se, CUMBERLAND, MD 21502
MLS# MDAL2015946Listed by: COLDWELL BANKER PREMIER - Coming Soon

 $179,800Coming Soon3 beds 1 baths1,848 sq. ft.
11305 Old Mount Pleasant Rd Ne, CUMBERLAND, MD 21502
MLS# MDAL2015874Listed by: CENTURY 21 POTOMAC WEST - New
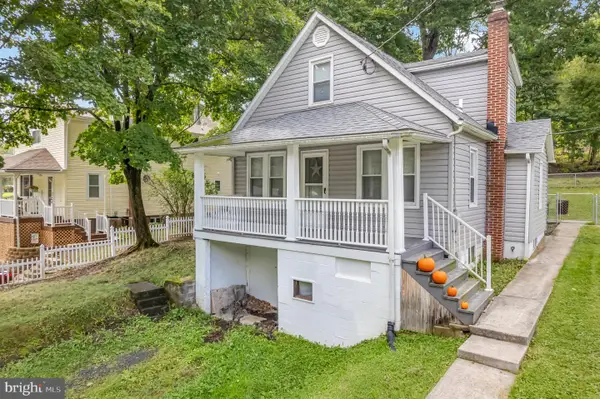 $187,000Active3 beds 2 baths1,186 sq. ft.
12313 Shadoe Hollow Rd Ne, CUMBERLAND, MD 21502
MLS# MDAL2015948Listed by: EXP REALTY, LLC - New
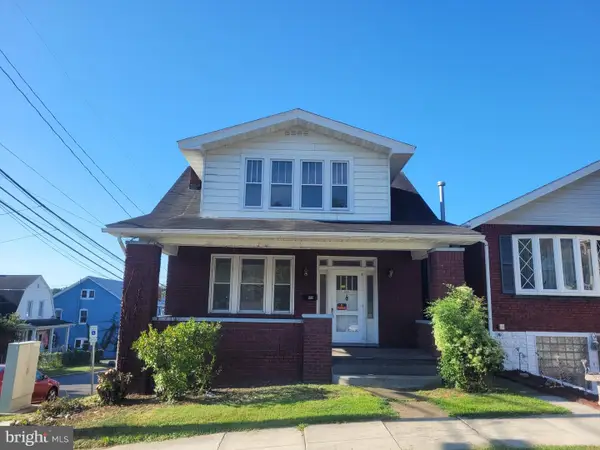 $44,000Active3 beds 1 baths1,064 sq. ft.
800 Shriver Ave, CUMBERLAND, MD 21502
MLS# MDAL2015930Listed by: COLDWELL BANKER PREMIER - New
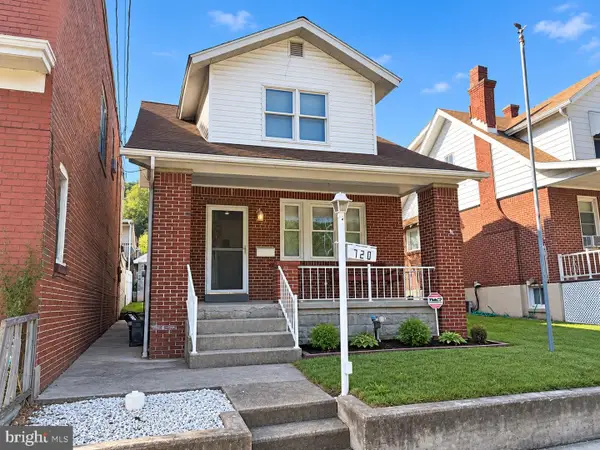 $144,900Active3 beds 1 baths900 sq. ft.
720 Frederick St, CUMBERLAND, MD 21502
MLS# MDAL2015936Listed by: MOUNTAINSIDE HOME REALTY - New
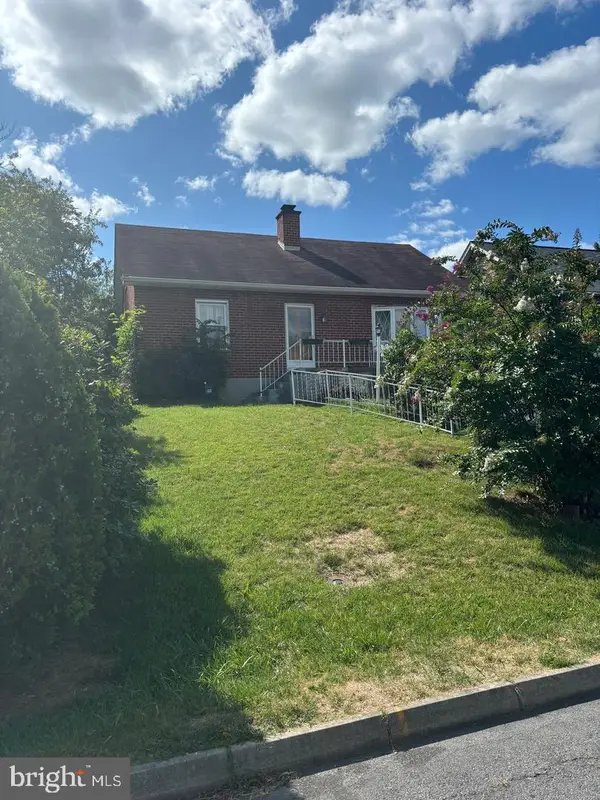 $110,000Active4 beds 3 baths1,408 sq. ft.
709 Haddon Ave, CUMBERLAND, MD 21502
MLS# MDAL2015868Listed by: SAMSON PROPERTIES - New
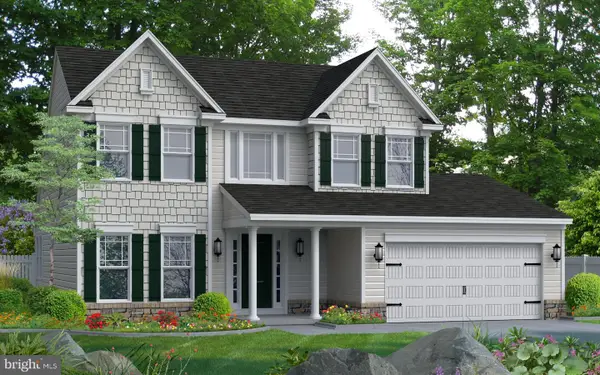 $559,990Active4 beds 3 baths2,327 sq. ft.
1022 Richwood Ave, CUMBERLAND, MD 21502
MLS# MDAL2015918Listed by: MARY ANN HAMMEL - New
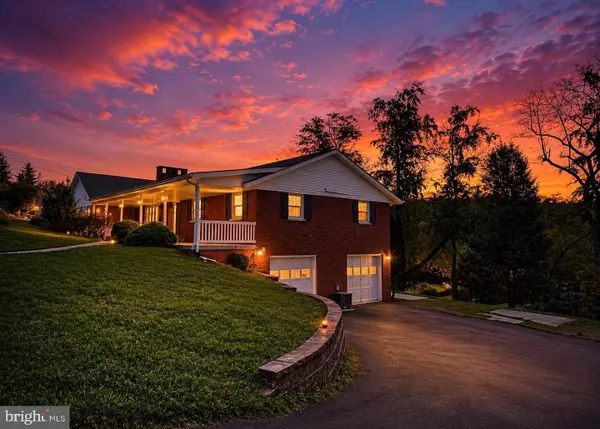 $275,000Active5 beds 4 baths2,554 sq. ft.
922 Dolly Ter, CUMBERLAND, MD 21502
MLS# MDAL2015896Listed by: KELLER WILLIAMS LEGACY - New
 $115,000Active3 beds 2 baths1,440 sq. ft.
807 Fayette St, CUMBERLAND, MD 21502
MLS# MDAL2015846Listed by: CUMMINGS & CO. REALTORS


Protect your home and budget from life's surprises with an Assurant Home Warranty, backed by a partner that supports you through every step of homeownership. Explore Plans.
©2026 Century 21 Real Estate LLC. All rights reserved. CENTURY 21®, the CENTURY 21 Logo and C21® are service marks owned by Century 21 Real Estate LLC. Century 21 Real Estate LLC fully supports the principles of the Fair Housing Act and the Equal Opportunity Act. Each office is independently owned and operated. Listing information is deemed reliable but not guaranteed accurate.