
905 Growden Ter, Cumberland, MD 21502
Local realty services provided by:CENTURY 21 The Real Estate Store
905 Growden Ter,Cumberland, MD 21502
$269,900
- 3 Beds
- 3 Baths
- 1,714 sq. ft.
- Single family
- Active
Listed by: patricia butler dearcangelis
Office: long & foster real estate, inc.
MLS#:MDAL2016364
Source:BRIGHTMLS
Price summary
- Price:$269,900
- Price per sq. ft.:$157.47
About this home
Welcome to 905 Growden Terrace! This extremely well-maintained, all-brick, 3-Bedroom, 2 1/2 Bath Raised Rancher is located in a highly sought-after location and nestled among the trees on Haystack Mountain! Offering timeless appeal and thoughtful updates, this home features a one-car attached garage, new gutters, downspouts and shutters, several new triple pane replacement windows, concrete driveway, upgraded landscaping, exterior black composite railings, and exterior lighting. The beautiful Kitchen, renovated in 2022, boasts Quartz countertops, soft-close cabinetry, ceramic tile backsplash, GE Profile appliances, undercounter lighting and an elegant Fandelier light fixture. The Primary Bath was also updated in 2022. Additional improvements include two Basement heaters, Generac generator hookup, new storm doors and ceramic tile flooring in the lower level Laundry Room and Half Bath. The Cedar lined closet is sure to come in handy! Enjoy the convenience of being close to schools, shopping, restaurants, and churches, with nearby hiking and biking trails throughout beautiful Western Maryland. A wonderful blend of classic charm, modern updates, and a desirable mountain setting! Schedule your appointment today!...
Contact an agent
Home facts
- Year built:1977
- Subdivision & Development:WOODLAND
- Listing ID #:MDAL2016364
- Added:1 day(s) ago
- Updated:November 07, 2026 at 02:45 PM
Rooms and interior
- Bedrooms:3
- Total bathrooms:3
- Full bathrooms:2
- Half bathrooms:1
- Flooring:Ceramic Tile, Fully Carpeted, Luxury Vinyl Plank
- Dining Description:Dining Area, Dining Room, Formal/Separate Dining Room
- Bathrooms Description:Bathroom 2, Half Bath, Primary Bath(s), Primary Bathroom
- Kitchen Description:Breakfast Area, Built-Ins, Carpet, Cedar Closet(s), Dishwasher, Disposal, Kitchen - Eat-In, Microwave, Oven/Range - Electric, Range Hood, Recessed Lighting, Refrigerator, Stove, Upgraded Countertops, Water Heater
- Bedroom Description:Carpet, Cedar Closet(s), Entry Level Bedroom, Primary Bedroom
- Basement:Yes
- Basement Description:Connecting Stairway, Daylight, Garage Access, Heated, Improved, Interior Access, Outside Entrance, Partial, Partially Finished, Shelving, Side Entrance, Space For Rooms, Walkout Level
- Living area:1,714 sq. ft.
Heating and cooling
- Cooling:Ceiling Fan(s), Central A/C
- Heating:Baseboard - Electric
Structure and exterior
- Roof:Shingle
- Year built:1977
- Building area:1,714 sq. ft.
- Lot area:0.38 Acres
- Lot Features:Front Yard, Rear Yard, SideYard(s)
- Architectural Style:Raised Ranch/Rambler
- Construction Materials:Brick
- Exterior Features:Flood Lights, Patio(s), Roof, Street Lights
- Foundation Description:Block
- Levels:2 Stories
Schools
- High school:ALLEGANY
- Middle school:BRADDOCK
- Elementary school:PARKSIDE
Utilities
- Water:Public
- Sewer:Public Sewer
Finances and disclosures
- Price:$269,900
- Price per sq. ft.:$157.47
- Tax amount:$3,773 (2026)
Features and amenities
- Laundry features:Dryer - Front Loading, Laundry, Washer - Front Loading
- Amenities:Built-Ins, Carpet, Cedar Closet(s), Ceiling Fan(s), Chair Railings, Motion Detectors, Recessed Lighting, Replacement Windows, Security System, Triple Pane Windows, Window Treatments
Parking
- Parking description:Additional Storage Area, Attached Garage, Basement Garage, Garage - Side Entry, Garage Door Opener, Inside Access, On Street, Paved Driveway
- Garage:Yes
- Garage spaces:1
New listings near 905 Growden Ter
- New
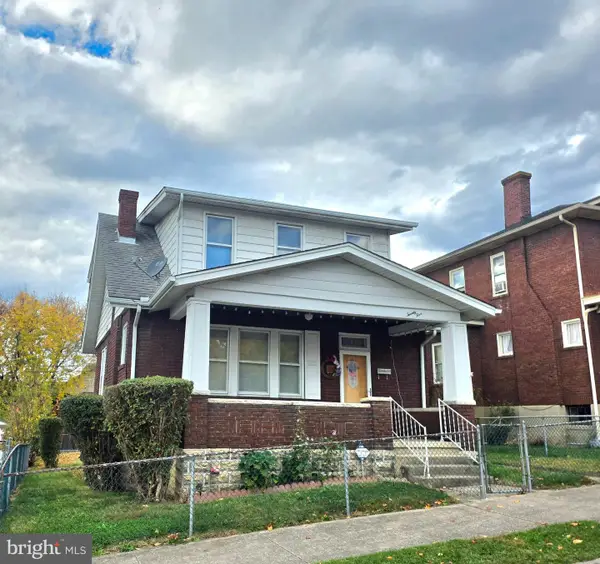 $134,900Active3 beds 1 baths1,092 sq. ft.
25 Race St, CUMBERLAND, MD 21502
MLS# MDAL2016382Listed by: COLDWELL BANKER PREMIER - New
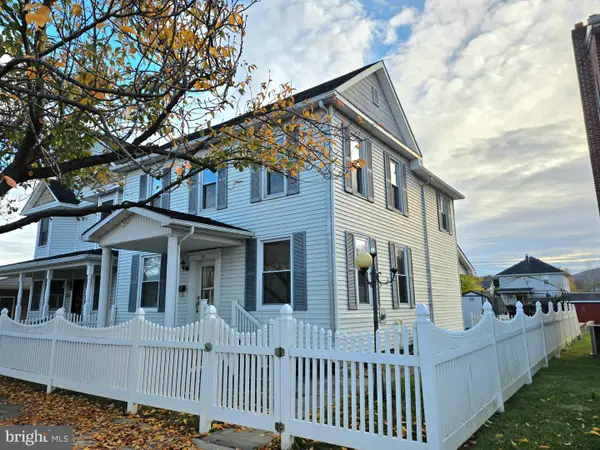 $199,000Active3 beds 2 baths1,674 sq. ft.
31 Humbird St, CUMBERLAND, MD 21502
MLS# MDAL2016368Listed by: COLDWELL BANKER PREMIER - New
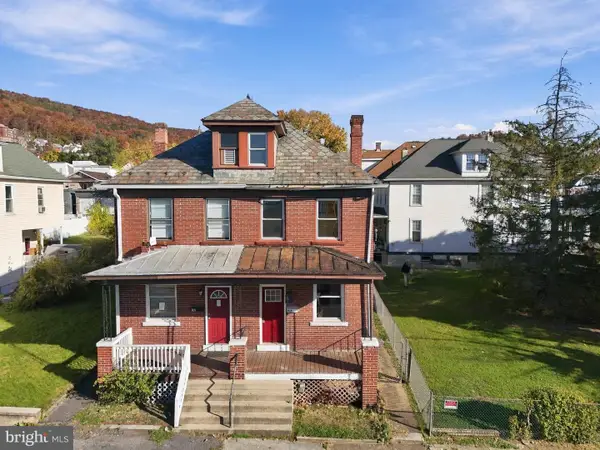 $75,000Active3 beds 1 baths1,320 sq. ft.
705 Shriver Ave, CUMBERLAND, MD 21502
MLS# MDAL2016374Listed by: MOUNTAINSIDE HOME REALTY - New
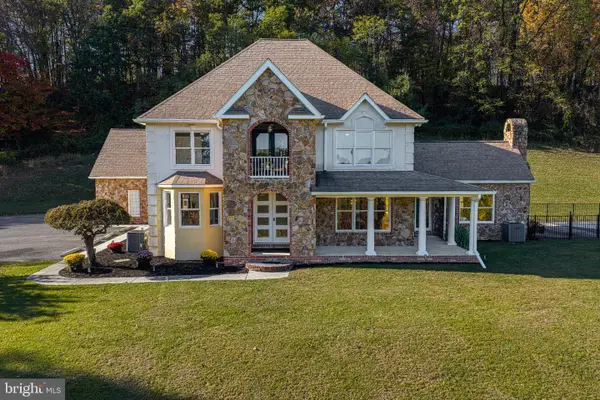 $949,900Active5 beds 7 baths5,556 sq. ft.
625 Miller Ave, CUMBERLAND, MD 21502
MLS# MDAL2016104Listed by: LONG & FOSTER REAL ESTATE, INC. - New
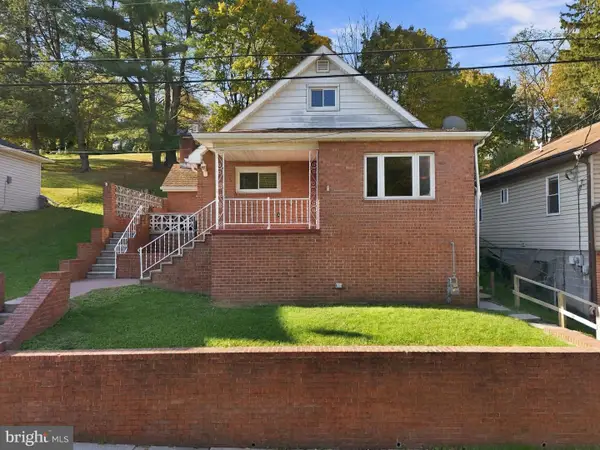 $144,900Active3 beds 1 baths1,094 sq. ft.
305 E Reynolds St, CUMBERLAND, MD 21502
MLS# MDAL2016282Listed by: COLDWELL BANKER HOME TOWN REALTY - New
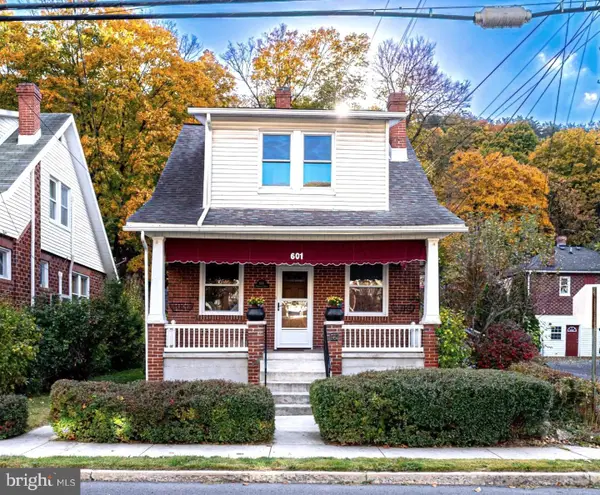 $109,900Active3 beds 1 baths930 sq. ft.
601 Frederick St, CUMBERLAND, MD 21502
MLS# MDAL2016302Listed by: LONG & FOSTER REAL ESTATE, INC. - New
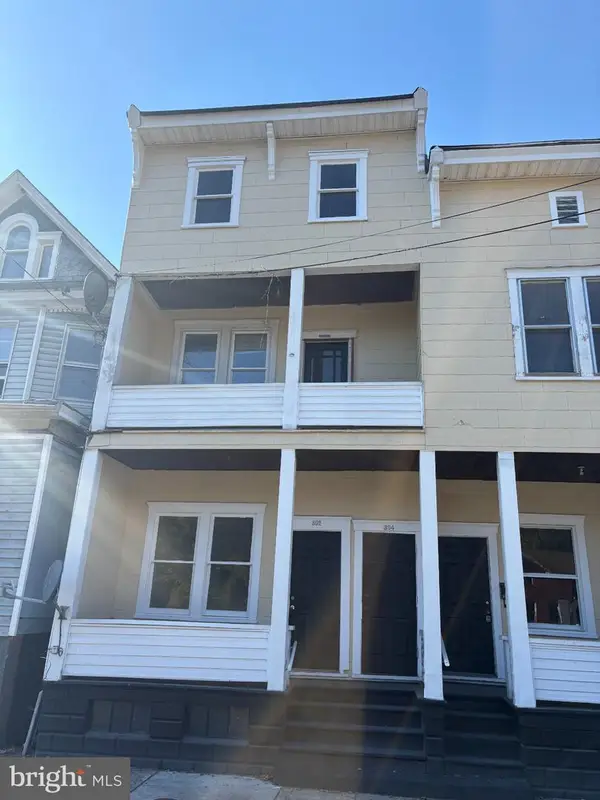 $89,900Active4 beds 3 baths2,680 sq. ft.
302 Furnace St, CUMBERLAND, MD 21502
MLS# MDAL2016356Listed by: REBUILT BROKERAGE LLC - Open Sat, 12 to 2pmNew
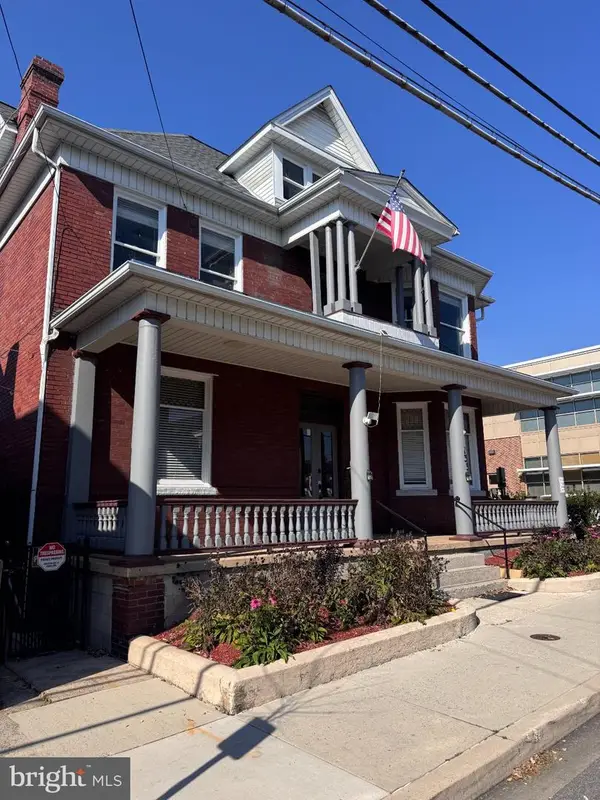 $300,000Active5 beds 4 baths3,080 sq. ft.
133 Virginia Ave, CUMBERLAND, MD 21502
MLS# MDAL2016286Listed by: KELLER WILLIAMS REALTY - New
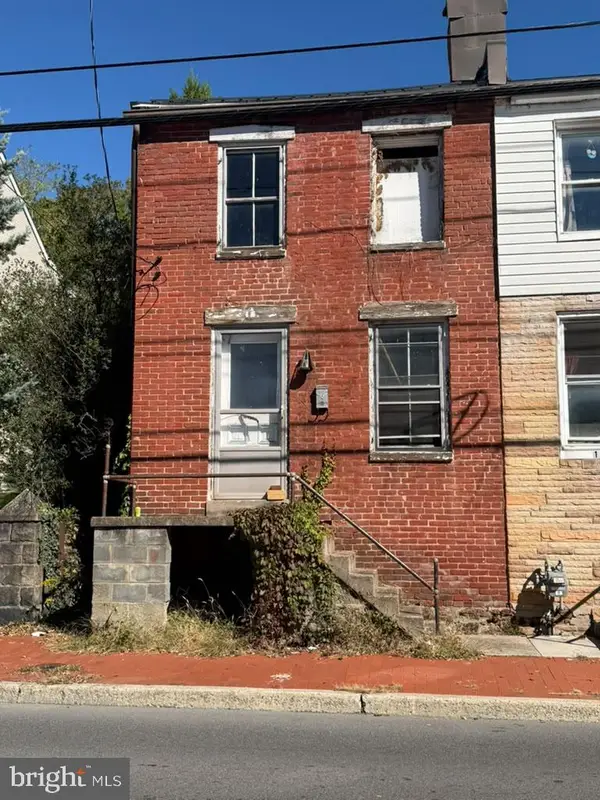 $29,900Active3 beds 1 baths1,500 sq. ft.
115 Decatur St, CUMBERLAND, MD 21502
MLS# MDAL2016330Listed by: RE/MAX PLUS


Protect your home and budget from life's surprises with an Assurant Home Warranty, backed by a partner that supports you through every step of homeownership. Explore Plans.
©2026 Century 21 Real Estate LLC. All rights reserved. CENTURY 21®, the CENTURY 21 Logo and C21® are service marks owned by Century 21 Real Estate LLC. Century 21 Real Estate LLC fully supports the principles of the Fair Housing Act and the Equal Opportunity Act. Each office is independently owned and operated. Listing information is deemed reliable but not guaranteed accurate.