
3225 Homewood Rd, Davidsonville, MD 21035
Local realty services provided by:CENTURY 21 Sylvia Geist Agency
3225 Homewood Rd,Davidsonville, MD 21035
$1,049,900
- 5 Beds
- 5 Baths
- 4,347 sq. ft.
- Single family
- Active
Upcoming open houses
- Sat, Sep 1212:00 pm - 02:00 pm
Listed by: celeste a blessin
Office: coldwell banker realty
MLS#:MDAA2139854
Source:BRIGHTMLS
Price summary
- Price:$1,049,900
- Price per sq. ft.:$241.52
- Monthly HOA dues:$31.5
About this home
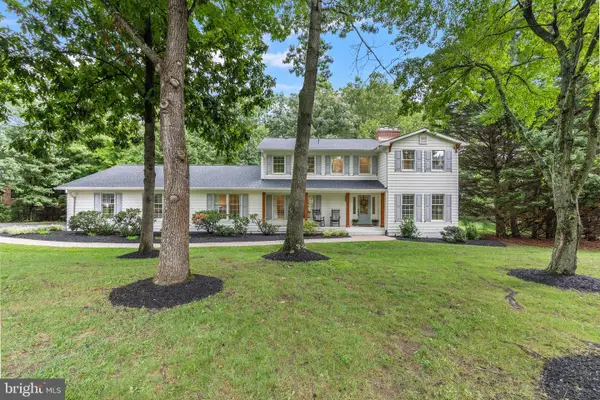
Welcome to a home that offers room to gather, work, unwind, and entertain. This detached Colonial combines a flexible three-level layout with five bedrooms on the upper level, an open kitchen and family room, a finished lower level, and a landscaped backyard centered on a private in-ground pool. Experience it's surprisingly spacious interior, the freshly painted main and bedroom levels are ready for your arrival. The residence features five bedrooms on the second level; including a primary suite, an additional ensuite bedroom with a private bathroom, and three bedrooms that share a newly updated hall bathroom. The primary suite includes a beautifully renovated full bathroom with double sinks, a soaking tub, a separate shower, and a private water closet. The primary bedroom is further enhanced by two walk-in closets and a bright alcove sitting area. Wood flooring extends through much of the main level. Formal living and dining rooms flank the two-story foyer. The kitchen is appointed with major stainless steel appliances, a large center island with casual seating, abundant cabinetry, and a pantry. The full-table dining area opens to a spacious family room with a gas fireplace. A sunlit main-level office, with new carpet, overlooks the swimming pool. A main level laundry room adds to the convenience. The lower level offers you additional retreat space; including a guest room or office, second family room, full bathroom, and workroom/ storage with access to the pool and rear yard. The double gated fenced rear yard features an inground swimming pool with refined hardscaping designed for relaxation and entertaining. Public water and sewer service this property. Recent improvements include : 2021- roof, dishwasher, washer, dryer, swimming pool pump, and heater; 2024 - gutters; 2026 - oven, microwave, primary bathroom and 3rd full bathroom upgrades, new sliding glass door, and interior painting. Call for more information...
Contact an agent
Home facts
- Year built:1998
- Subdivision & Development:CAMBRIA
- Listing ID #:MDAA2139854
- Added:172 day(s) ago
- Updated:September 12, 2026 at 04:48 AM
Rooms and interior
- Bedrooms:5
- Total bathrooms:5
- Full bathrooms:4
- Half bathrooms:1
- Dining Description:Dining Area
- Bathrooms Description:Primary Bath(s)
- Kitchen Description:Breakfast Area, Cooktop, Crown Moldings, Dishwasher, Kitchen - Gourmet, Kitchen - Table Space, Microwave, Oven - Wall, Recessed Lighting, Refrigerator, Six Burner Stove, Upgraded Countertops
- Basement:Yes
- Basement Description:Connecting Stairway, Full, Fully Finished, Heated, Improved, Outside Entrance, Rear Entrance, Sump Pump, Workshop
- Living area:4,347 sq. ft.
Heating and cooling
- Cooling:Ceiling Fan(s), Central A/C, Zoned
- Heating:Natural Gas, Zoned
Structure and exterior
- Roof:Asphalt
- Year built:1998
- Building area:4,347 sq. ft.
- Lot area:0.49 Acres
- Lot Features:Landscaping, Premium, Trees/Wooded
- Architectural Style:Colonial
- Construction Materials:Vinyl Siding
- Exterior Features:Extensive Hardscape, Flood Lights, Patio(s), Porch(es), Sidewalks
- Levels:3 Story
Schools
- High school:SOUTH RIVER
- Middle school:CENTRAL
- Elementary school:DAVIDSONVILLE
Utilities
- Water:Public
- Sewer:Public Sewer
Finances and disclosures
- Price:$1,049,900
- Price per sq. ft.:$241.52
- Tax amount:$9,968 (2026)
Features and amenities
- Laundry features:Dryer - Front Loading, Washer - Front Loading
- Amenities:Crown Moldings, Recessed Lighting, Window Treatments
- Pool features:In Ground
Parking
- Parking description:Asphalt Driveway, Attached Garage, Garage - Side Entry, Garage Door Opener, Off Street
- Garage:Yes
- Garage spaces:2
New listings near 3225 Homewood Rd
- Coming Soon
 $1,350,000Coming Soon6 beds 5 baths5,662 sq. ft.
2524 Coxshire Ln, DAVIDSONVILLE, MD 21035
MLS# MDAA2153944Listed by: RE/MAX REALTY GROUP - Coming Soon
 $750,000Coming Soon4 beds 3 baths2,289 sq. ft.
3585 Riva Rd, DAVIDSONVILLE, MD 21035
MLS# MDAA2153644Listed by: LONG & FOSTER REAL ESTATE, INC. - New
 $1,499,723Active5 beds 5 baths4,588 sq. ft.
2577 Rutland Rd, DAVIDSONVILLE, MD 21035
MLS# MDAA2156146Listed by: RE/MAX DISTINCTIVE REAL ESTATE, INC. - Open Sat, 12 to 2pmNew
 $1,299,900Active5 beds 4 baths3,865 sq. ft.
687 Santa Maria Ln, DAVIDSONVILLE, MD 21035
MLS# MDAA2155178Listed by: KELLER WILLIAMS FLAGSHIP  $1,299,999Pending5 beds 6 baths6,016 sq. ft.
2919 Davidsonville Rd, DAVIDSONVILLE, MD 21035
MLS# MDAA2155736Listed by: SAMSON PROPERTIES- Open Sat, 1 to 3pm
 $1,450,000Active3 beds 3 baths3,628 sq. ft.
3517 Castle Way, DAVIDSONVILLE, MD 21035
MLS# MDAA2153770Listed by: LONG & FOSTER REAL ESTATE, INC.  $535,000Pending4 beds 3 baths1,836 sq. ft.
1282 Lavall Dr, DAVIDSONVILLE, MD 21035
MLS# MDAA2154618Listed by: TTR SOTHEBY'S INTERNATIONAL REALTY $1,290,000Active6 beds 4 baths3,572 sq. ft.
668 Santa Maria Ln, DAVIDSONVILLE, MD 21035
MLS# MDAA2153024Listed by: ENGEL & VOLKERS ANNAPOLIS- Open Sat, 1 to 3pm
 $1,300,000Active5 beds 5 baths6,978 sq. ft.
2793 Spring Lakes Dr, DAVIDSONVILLE, MD 21035
MLS# MDAA2151904Listed by: LONG & FOSTER REAL ESTATE, INC.  $1,650,000Active5 beds 5 baths6,002 sq. ft.
3707 Birkdale Ct, DAVIDSONVILLE, MD 21035
MLS# MDAA2152878Listed by: TAYLOR PROPERTIES


Protect your home and budget from life's surprises with an Assurant Home Warranty, backed by a partner that supports you through every step of homeownership. Explore Plans.
©2026 Century 21 Real Estate LLC. All rights reserved. CENTURY 21®, the CENTURY 21 Logo and C21® are service marks owned by Century 21 Real Estate LLC. Century 21 Real Estate LLC fully supports the principles of the Fair Housing Act and the Equal Opportunity Act. Each office is independently owned and operated. Listing information is deemed reliable but not guaranteed accurate.