
687 Santa Maria Ln, Davidsonville, MD 21035
Local realty services provided by:CENTURY 21 Charles Smith Agency, Inc.
Listed by: bevia a patrick
Office: keller williams flagship
MLS#:MDAA2155178
Source:BRIGHTMLS
Price summary
- Price:$1,299,900
- Price per sq. ft.:$336.33
- Monthly HOA dues:$200
About this home
The Castine
A Distinctive Harbor Hills Residence
Set beneath a canopy of mature trees in Davidsonville's sought-after waterfront community of Harbor Hills, The Castine is a home of understated character, thoughtfully reimagined to feel both timeless and entirely current.
Its presence begins at the approach. Custom cedar pillars anchor the welcoming front porch, architectural corbels accent the peaks and eaves, and handcrafted Coppersmith lighting brings warmth to the exterior. The result is distinctive without being overstated, complementing the home's classic architecture and peaceful setting.
Inside, generous windows fill the main level with natural light. The rooms are graciously proportioned yet comfortable, designed as easily for an intimate evening at home as for a house full of friends. Three fireplaces bring another layer of character to the residence, including one in the primary suite, while curated lighting, custom draperies and a softly limewashed fireplace create interiors that feel collected rather than decorated.
The kitchen remains at the heart of the home, opening naturally to the surrounding living spaces and offering a reverse-osmosis drinking water system among its thoughtful enhancements. Beyond it, the screened porch may become one of the home's most loved rooms, a quiet place for coffee at daybreak, dinner on a summer evening or an unhurried afternoon overlooking the grounds.
Upstairs, an uncommon arrangement of three full baths provides exceptional flexibility. The primary suite is particularly inviting, with its own fireplace and beautifully appointed bath with heated floors, a private retreat at the end of the day.
The newly finished walk-up lower level adds another dimension to the home, offering generous space for recreation, fitness, guests, a home office or media room, with direct access to the outdoors.
Outside, the setting is equally compelling. The level backyard offers the kind of usable space increasingly difficult to find, room to entertain, garden, play or simply enjoy the privacy of the surrounding landscape. Trails beyond the property invite an evening walk, while the screened porch connects the interiors effortlessly to the outdoors.
An oversized three-car garage with three individual bays provides exceptional space for vehicles, equipment and storage. Geothermal heating and cooling adds efficient year-round comfort, while extensive improvements throughout the residence reflect a home that has been carefully stewarded as well as beautifully updated.
And Then There Is Harbor Hills
Here, the Chesapeake lifestyle becomes part of everyday life.
Spend summer afternoons at the community pool. Launch a boat from the neighborhood ramp. Head to the marina for a day on the water. Walk to the community beach, play tennis, gather at the waterfront pavilion, or simply watch the evening settle over the water.
And for a quieter connection to nature, Harbor Hills offers a second beach area reached by a nature walking path, complete with kayak racks, an inviting place to store your kayak, slip onto the water for an early-morning paddle, or simply wander the trail and enjoy the shoreline.
The clubhouse, pool, tennis courts, ball field, playground, two beach areas, marina, boat ramp, kayak storage and waterfront gathering spaces create something increasingly rare: a neighborhood where recreation, nature and life on the water exist just beyond your front door.
Yet at home, The Castine remains its own private retreat.
Beautifully composed. Exceptionally comfortable. Connected to the water and grounded in its surroundings.
This is The Castine.
This is Harbor Hills.
Welcome home....
Contact an agent
Home facts
- Year built:1978
- Subdivision & Development:HARBOR HILLS
- Listing ID #:MDAA2155178
- Added:34 day(s) ago
- Updated:October 08, 2026 at 02:05 PM
Rooms and interior
- Bedrooms:5
- Total bathrooms:4
- Full bathrooms:3
- Half bathrooms:1
- Flooring:Ceramic Tile, Concrete, Hardwood, Luxury Vinyl Plank, Solid Hardwood, Tile/Brick
- Dining Description:Dining Room, Formal/Separate Dining Room
- Bathrooms Description:Bathroom 2, Bathroom 3, Half Bath, Primary Bath(s), Primary Bathroom
- Kitchen Description:Breakfast Area, Built-In Range, Crown Moldings, Dishwasher, Energy Efficient Appliances, Exhaust Fan, Extra Refrigerator/Freezer, Icemaker, Kitchen - Eat-In, Kitchen - Table Space, Microwave, Oven - Single, Oven/Range - Electric, Range Hood, Recessed Lighting, Refrigerator, Upgraded Countertops, Water Dispenser, Water Heater, Water Heater - High-Efficiency
- Bedroom Description:Entry Level Bedroom, Primary Bedroom, Walk In Closet(s)
- Basement:Yes
- Basement Description:Fully Finished, Interior Access, Outside Entrance, Sump Pump, Walkout Stairs, Windows, Workshop
- Living area:3,865 sq. ft.
Heating and cooling
- Cooling:Central A/C
- Heating:Central, Geo-thermal, Programmable Thermostat
Structure and exterior
- Roof:Architectural Shingle
- Year built:1978
- Building area:3,865 sq. ft.
- Lot area:1 Acres
- Lot Features:Backs to Trees, Front Yard, Landscaping, Partly Wooded, Rear Yard, Secluded, SideYard(s), Trees/Wooded, Year Round Access
- Architectural Style:Colonial
- Construction Materials:Block, Blown-In Insulation, Concrete, Spray Foam Insulation, Stick Built, Vinyl Siding
- Exterior Features:Exterior Lighting
- Foundation Description:Crawl Space
- Levels:3 Story
Schools
- High school:SOUTH RIVER
- Middle school:CENTRAL
- Elementary school:DAVIDSONVILLE
Utilities
- Water:Private
- Sewer:Private Septic Tank
Finances and disclosures
- Price:$1,299,900
- Price per sq. ft.:$336.33
- Tax amount:$9,157 (2025)
Features and amenities
- Laundry features:Dryer - Electric, Dryer - Front Loading, Dryer In Unit, Laundry, Washer, Washer In Unit
- Amenities:120/240V, 200+ Amp Service, Air Cleaner, Air Filter System, Attic, Cable TV, Carbon Monoxide Detector(s), Ceiling Fan(s), Crown Moldings, Main Entrance Lock, Phone, Recessed Lighting, Smoke Detector, Underground Utilities, Water Treat System
Parking
- Parking description:Additional Storage Area, Asphalt Driveway, Attached Garage, Free, Garage - Side Entry, Garage Door Opener, Inside Access, Paved Driveway, Private
- Garage:Yes
- Garage spaces:3
New listings near 687 Santa Maria Ln
 $2,365,000Pending5 beds 6 baths5,461 sq. ft.
2005 Rosetta Way, DAVIDSONVILLE, MD 21035
MLS# MDAA2158484Listed by: LONG & FOSTER REAL ESTATE, INC. $579,900Pending4 beds 2 baths2,232 sq. ft.
1523 Manor View Rd, DAVIDSONVILLE, MD 21035
MLS# MDAA2156950Listed by: COLDWELL BANKER REALTY $1,125,000Active5 beds 4 baths4,743 sq. ft.
2505 Hobbits Ln, DAVIDSONVILLE, MD 21035
MLS# MDAA2156928Listed by: ENGEL & VOLKERS ANNAPOLIS $1,199,000Active4 beds 3 baths4,137 sq. ft.
3506 Russell Thomas Ln, DAVIDSONVILLE, MD 21035
MLS# MDAA2156908Listed by: COMPASS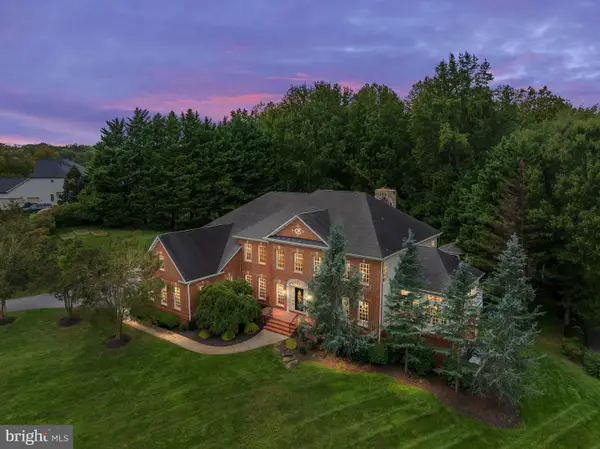 $1,950,000Active5 beds 6 baths7,048 sq. ft.
3410 Blandford Way, DAVIDSONVILLE, MD 21035
MLS# MDAA2157666Listed by: EXP REALTY, LLC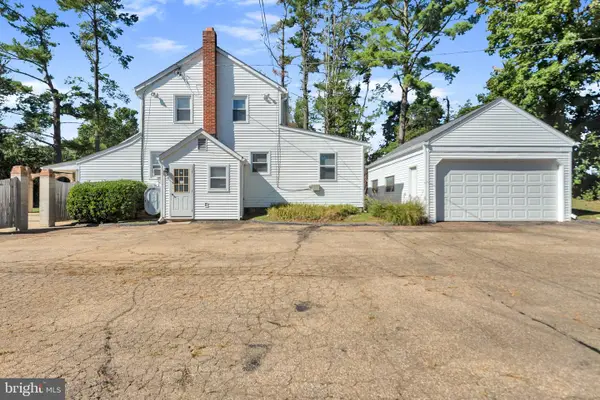 $799,000Active4 beds 2 baths1,738 sq. ft.
315 Brick Church Rd, DAVIDSONVILLE, MD 21035
MLS# MDAA2157298Listed by: KELLER WILLIAMS FLAGSHIP $849,900Pending4 beds 3 baths3,189 sq. ft.
713 Harrisburg Dr, DAVIDSONVILLE, MD 21035
MLS# MDAA2157228Listed by: EXIT FIRST REALTY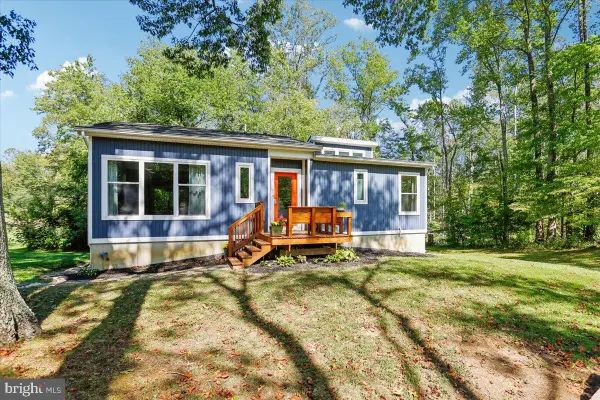 $675,000Pending2 beds 2 baths1,115 sq. ft.
2400 Rutland Rd, DAVIDSONVILLE, MD 21035
MLS# MDAA2156910Listed by: TAYLOR PROPERTIES $1,499,723Active5 beds 5 baths4,588 sq. ft.
2577 Rutland Rd, DAVIDSONVILLE, MD 21035
MLS# MDAA2156146Listed by: RE/MAX DISTINCTIVE REAL ESTATE, INC.


Protect your home and budget from life's surprises with an Assurant Home Warranty, backed by a partner that supports you through every step of homeownership. Explore Plans.
©2026 Century 21 Real Estate LLC. All rights reserved. CENTURY 21®, the CENTURY 21 Logo and C21® are service marks owned by Century 21 Real Estate LLC. Century 21 Real Estate LLC fully supports the principles of the Fair Housing Act and the Equal Opportunity Act. Each office is independently owned and operated. Listing information is deemed reliable but not guaranteed accurate.