
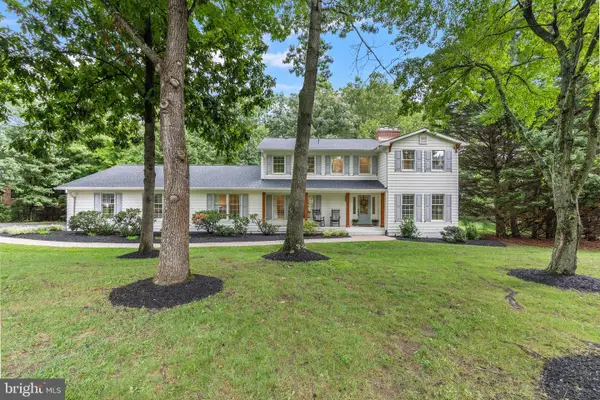
900 Malvern Hill Dr, Davidsonville, MD 21035
Local realty services provided by:CENTURY 21 Norris - Valley Forge
900 Malvern Hill Dr,Davidsonville, MD 21035
$1,150,000
- 5 Beds
- 5 Baths
- - sq. ft.
- Single family
- Sold
Listed by: colleen m smith
Office: exp realty, llc.
MLS#:MDAA2152662
Source:BRIGHTMLS
Sorry, we are unable to map this address
Price summary
- Price:$1,150,000
- Monthly HOA dues:$94
About this home
Don't miss this exceptional brick Colonial nestled at the end of a quiet cul-de-sac in the highly sought-after Eagles Passages community of Davidsonville. Thoughtfully designed with quality craftsmanship and comfortable family living in mind, this spacious home offers timeless appeal and an outstanding floor plan.
The main level welcomes you with gleaming hardwood floors and features a desirable first-floor primary suite complete with a spacious ensuite bath. Also on the main level are a private home office, elegant formal living and dining rooms, a generously sized kitchen, a convenient laundry room, and a warm and inviting family room centered around a cozy gas fireplace. A grand staircase leads to the upper level, where you'll find four generously sized bedrooms. Two bedrooms share a Jack-and-Jill bath, while the remaining two are served by a well-appointed hall bathroom, providing plenty of space and functionality for family and guests alike. The finished lower level offers even more living space with a large recreation room, a full bathroom, a workshop, and abundant storage. Designed for entertaining, the outdoor living spaces are ideal for everything from casual family gatherings to large celebrations. A spacious screened porch opens to an expansive deck overlooking the private, tree-lined backyard, creating a peaceful setting to relax or host guests. Additional highlights include a whole-house generator, providing peace of mind and reliable backup power during unexpected outages. Ideally located in the heart of Davidsonville, Eagles Passages offers the perfect balance of privacy and convenience. Residents enjoy outstanding community amenities, including a neighborhood pool and water access, while remaining just a short drive from Annapolis, Baltimore, Washington, D.C., and Northern Virginia, making commuting and enjoying all the region has to offer both easy and convenient. Built with enduring quality in one of Davidsonville's most desirable neighborhoods, this estate property presents an incredible opportunity for its next owner to make it their own. The property is being sold strictly as is....
Contact an agent
Home facts
- Year built:1993
- Subdivision & Development:EAGLES PASSAGES
- Listing ID #:MDAA2152662
- Added:44 day(s) ago
- Updated:September 12, 2026 at 06:06 AM
Rooms and interior
- Bedrooms:5
- Total bathrooms:5
- Full bathrooms:4
- Half bathrooms:1
- Dining Description:Dining Room
- Bathrooms Description:Full Bath, Half Bath, Primary Bathroom
- Bedroom Description:Primary Bedroom
- Basement:Yes
- Basement Description:Connecting Stairway, Heated, Improved, Interior Access, Space For Rooms, Workshop
Heating and cooling
- Cooling:Central A/C
- Heating:Electric, Heat Pump(s)
Structure and exterior
- Year built:1993
- Architectural Style:Colonial
- Construction Materials:Brick
- Exterior Features:Deck(s), Enclosed, Porch(es), Screened
- Foundation Description:Concrete Perimeter
- Levels:3 Story
Utilities
- Water:Well
- Sewer:Septic Exists
Finances and disclosures
- Price:$1,150,000
- Tax amount:$10,476 (2025)
Features and amenities
- Laundry features:Dryer In Unit, Has Laundry, Hookup, Laundry, Washer In Unit
Parking
- Parking description:Attached Garage, Garage - Front Entry, Garage Door Opener, Inside Access, Oversized
- Garage:Yes
- Garage spaces:2
New listings near 900 Malvern Hill Dr
- Coming Soon
 $1,350,000Coming Soon6 beds 5 baths5,662 sq. ft.
2524 Coxshire Ln, DAVIDSONVILLE, MD 21035
MLS# MDAA2153944Listed by: RE/MAX REALTY GROUP - Coming Soon
 $750,000Coming Soon4 beds 3 baths2,289 sq. ft.
3585 Riva Rd, DAVIDSONVILLE, MD 21035
MLS# MDAA2153644Listed by: LONG & FOSTER REAL ESTATE, INC. - New
 $1,499,723Active5 beds 5 baths4,588 sq. ft.
2577 Rutland Rd, DAVIDSONVILLE, MD 21035
MLS# MDAA2156146Listed by: RE/MAX DISTINCTIVE REAL ESTATE, INC. - Open Sat, 12 to 2pmNew
 $1,299,900Active5 beds 4 baths3,865 sq. ft.
687 Santa Maria Ln, DAVIDSONVILLE, MD 21035
MLS# MDAA2155178Listed by: KELLER WILLIAMS FLAGSHIP  $1,299,999Pending5 beds 6 baths6,016 sq. ft.
2919 Davidsonville Rd, DAVIDSONVILLE, MD 21035
MLS# MDAA2155736Listed by: SAMSON PROPERTIES- Open Sat, 1 to 3pm
 $1,450,000Active3 beds 3 baths3,628 sq. ft.
3517 Castle Way, DAVIDSONVILLE, MD 21035
MLS# MDAA2153770Listed by: LONG & FOSTER REAL ESTATE, INC.  $535,000Pending4 beds 3 baths1,836 sq. ft.
1282 Lavall Dr, DAVIDSONVILLE, MD 21035
MLS# MDAA2154618Listed by: TTR SOTHEBY'S INTERNATIONAL REALTY $1,290,000Active6 beds 4 baths3,572 sq. ft.
668 Santa Maria Ln, DAVIDSONVILLE, MD 21035
MLS# MDAA2153024Listed by: ENGEL & VOLKERS ANNAPOLIS- Open Sat, 1 to 3pm
 $1,300,000Active5 beds 5 baths6,978 sq. ft.
2793 Spring Lakes Dr, DAVIDSONVILLE, MD 21035
MLS# MDAA2151904Listed by: LONG & FOSTER REAL ESTATE, INC.  $1,650,000Active5 beds 5 baths6,002 sq. ft.
3707 Birkdale Ct, DAVIDSONVILLE, MD 21035
MLS# MDAA2152878Listed by: TAYLOR PROPERTIES


Protect your home and budget from life's surprises with an Assurant Home Warranty, backed by a partner that supports you through every step of homeownership. Explore Plans.
©2026 Century 21 Real Estate LLC. All rights reserved. CENTURY 21®, the CENTURY 21 Logo and C21® are service marks owned by Century 21 Real Estate LLC. Century 21 Real Estate LLC fully supports the principles of the Fair Housing Act and the Equal Opportunity Act. Each office is independently owned and operated. Listing information is deemed reliable but not guaranteed accurate.