
994 Wayson Way, Davidsonville, MD 21035
Local realty services provided by:CENTURY 21 Harris Hawkins & Co.
994 Wayson Way,Davidsonville, MD 21035
$899,000
- 4 Beds
- 5 Baths
- 5,501 sq. ft.
- Single family
- Active
Listed by: colleen rose kerrigan
Office: redfin corp
MLS#:MDAA2160018
Source:BRIGHTMLS
Price summary
- Price:$899,000
- Price per sq. ft.:$163.42
About this home
Welcome to 994 Wayson Way, where space, privacy, and possibility come together on 2.66 picturesque acres in Davidsonville. Surrounded by mature trees and expansive grounds, this four-bedroom home offers approximately 3,176 finished square feet, three full bathrooms, two half bathrooms, and the opportunity to enjoy peaceful, spacious living while remaining connected to everything the area has to offer.
Step inside to discover a welcoming foyer and a thoughtfully designed floor plan with generous living spaces perfect for both everyday life and entertaining. Oversized windows fill the living room with natural light, while two fireplaces create inviting gathering spaces in the living and family rooms. A versatile loft provides additional room to work, relax, or play, and the kitchen flows into a dedicated breakfast room for casual dining.
Upstairs, the spacious primary suite features a walk-in closet and private en-suite bath. Three additional bedrooms offer comfortable accommodations for family or guests, including one with its own private bathroom. The unfinished lower level provides abundant storage and a blank canvas for future expansion, whether you envision a home gym, recreation room, or additional entertaining space.
Outside, the possibilities are just as impressive. Enjoy quiet mornings, outdoor gatherings, or evenings under the stars on the patio, complete with a hot tub overlooking the sprawling, tree-lined property. With 2.66 acres to call your own and fencing along the rear property line, there’s plenty of room to create the outdoor retreat you’ve always imagined.
Beyond its impressive setting and spacious layout, this home offers peace of mind with substantial investments in major systems and components. Newer improvements include roof, gutters, HVAC systems, windows, and hot tub, along with freshly painted interiors.
Offering a rare combination of acreage, generous living space, and significant recent upgrades, 994 Wayson Way is ready for its next chapter. Bring your vision, add your personal touches, and discover the possibilities of making this Davidsonville property your own....
Contact an agent
Home facts
- Year built:1978
- Subdivision & Development:ANNE ARUNDEL
- Listing ID #:MDAA2160018
- Added:3 day(s) ago
- Updated:November 03, 2026 at 04:17 PM
Rooms and interior
- Bedrooms:4
- Total bathrooms:5
- Full bathrooms:3
- Half bathrooms:2
- Basement:Yes
- Basement Description:Unfinished
- Living area:5,501 sq. ft.
Heating and cooling
- Cooling:Central A/C
- Heating:Electric, Heat Pump(s)
Structure and exterior
- Year built:1978
- Building area:5,501 sq. ft.
- Lot area:2.66 Acres
- Architectural Style:Colonial
- Construction Materials:Aluminum Siding
- Levels:2 Stories
Utilities
- Water:Well
- Sewer:Septic Exists
Finances and disclosures
- Price:$899,000
- Price per sq. ft.:$163.42
- Tax amount:$8,776 (2026)
Parking
- Parking description:Attached Garage, Detached Garage, Garage - Rear Entry, Garage - Side Entry
- Garage:Yes
- Garage spaces:3
New listings near 994 Wayson Way
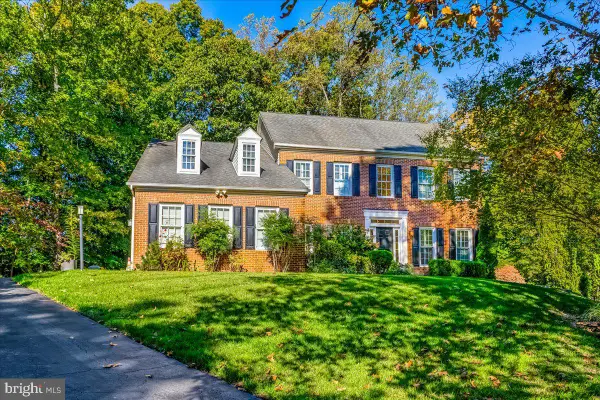 $1,250,000Active5 beds 5 baths4,708 sq. ft.
2002 Gresham Ln, DAVIDSONVILLE, MD 21035
MLS# MDAA2159592Listed by: AMERICAN INTERNATIONAL REALTY, LLC $924,900Pending4 beds 3 baths3,062 sq. ft.
1006 Howard Grove Ct, DAVIDSONVILLE, MD 21035
MLS# MDAA2159116Listed by: BLACKWELL REAL ESTATE, LLC $2,365,000Pending5 beds 6 baths5,461 sq. ft.
2005 Rosetta Way, DAVIDSONVILLE, MD 21035
MLS# MDAA2158484Listed by: LONG & FOSTER REAL ESTATE, INC. $1,125,000Active5 beds 4 baths4,743 sq. ft.
2505 Hobbits Ln, DAVIDSONVILLE, MD 21035
MLS# MDAA2156928Listed by: ENGEL & VOLKERS ANNAPOLIS $1,179,000Active4 beds 3 baths4,137 sq. ft.
3506 Russell Thomas Ln, DAVIDSONVILLE, MD 21035
MLS# MDAA2156908Listed by: COMPASS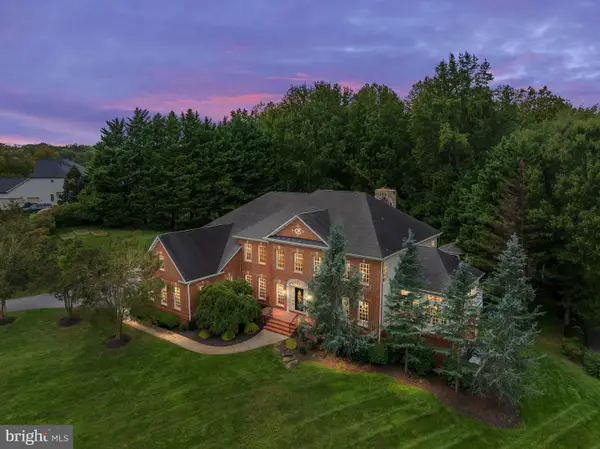 $1,950,000Active5 beds 6 baths7,048 sq. ft.
3410 Blandford Way, DAVIDSONVILLE, MD 21035
MLS# MDAA2157666Listed by: EXP REALTY, LLC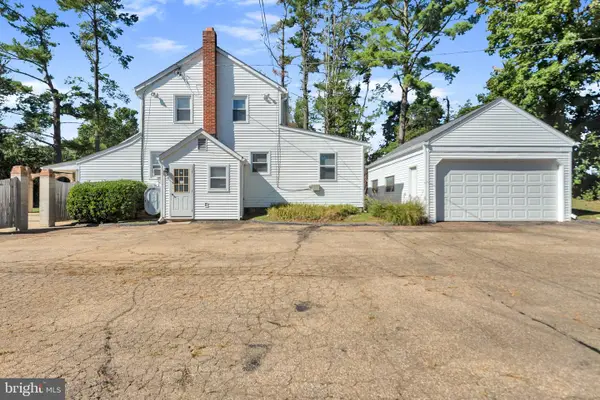 $799,000Active4 beds 2 baths1,738 sq. ft.
315 Brick Church Rd, DAVIDSONVILLE, MD 21035
MLS# MDAA2157298Listed by: KELLER WILLIAMS FLAGSHIP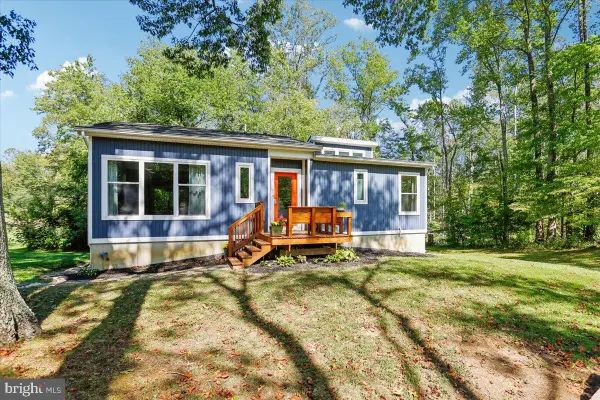 $675,000Pending2 beds 2 baths1,115 sq. ft.
2400 Rutland Rd, DAVIDSONVILLE, MD 21035
MLS# MDAA2156910Listed by: TAYLOR PROPERTIES $1,499,723Active5 beds 5 baths4,588 sq. ft.
2577 Rutland Rd, DAVIDSONVILLE, MD 21035
MLS# MDAA2156146Listed by: RE/MAX DISTINCTIVE REAL ESTATE, INC.


Protect your home and budget from life's surprises with an Assurant Home Warranty, backed by a partner that supports you through every step of homeownership. Explore Plans.
©2026 Century 21 Real Estate LLC. All rights reserved. CENTURY 21®, the CENTURY 21 Logo and C21® are service marks owned by Century 21 Real Estate LLC. Century 21 Real Estate LLC fully supports the principles of the Fair Housing Act and the Equal Opportunity Act. Each office is independently owned and operated. Listing information is deemed reliable but not guaranteed accurate.