
15033 Oak Ridge Ct, Dayton, MD 21036
Local realty services provided by:CENTURY 21 Charles Smith Agency, Inc.
15033 Oak Ridge Ct,Dayton, MD 21036
$2,150,000
- 6 Beds
- 5 Baths
- 7,250 sq. ft.
- Single family
- Active
Listed by: ralph marion harvey iii
Office: listwithfreedom.com
MLS#:MDHW2072366
Source:BRIGHTMLS
Price summary
- Price:$2,150,000
- Price per sq. ft.:$296.55
- Monthly HOA dues:$54.17
About this home
A Swiss Château-inspired retreat nestled in the heart of High Forest Estates, this home blends stone-front majesty with stucco serenity. Curated living space—including a finished basement sanctuary—offers cinematic luxury, guest accommodations, and playful grandeur. The estate backs to protected forestland, where the gentle murmur of a creek, just 200 yards beyond, adds a natural cadence to daily life. Whether entertaining beneath vaulted ceilings or retreating to the movie theater below, every corner of this home invites story, memory, and mythic living.
Contact an agent
Home facts
- Year built:2003
- Subdivision & Development:NONE AVAILABLE
- Listing ID #:MDHW2072366
- Added:1 day(s) ago
- Updated:August 03, 2026 at 02:06 PM
Rooms and interior
- Bedrooms:6
- Total bathrooms:5
- Full bathrooms:4
- Half bathrooms:1
- Flooring:Carpet, Ceramic Tile, Wood
- Dining Description:Dining Room
- Bathrooms Description:Full Bath, Primary Bathroom
- Kitchen Description:Disposal, Microwave, Oven - Double, Oven - Wall, Oven/Range - Gas, Refrigerator
- Bedroom Description:Primary Bedroom
- Basement:Yes
- Basement Description:Fully Finished
- Living area:7,250 sq. ft.
Heating and cooling
- Cooling:Central A/C, Zoned
- Heating:Electric, Heat Pump(s)
Structure and exterior
- Roof:Shingle
- Year built:2003
- Building area:7,250 sq. ft.
- Lot area:1.16 Acres
- Architectural Style:Traditional
- Construction Materials:Stone, Stucco, Vinyl Siding
- Foundation Description:Concrete Perimeter
- Levels:2 Stories
Schools
- High school:GLENELG
- Middle school:FOLLY QUARTER
Utilities
- Water:Private, Well
- Sewer:Private Septic Tank
Finances and disclosures
- Price:$2,150,000
- Price per sq. ft.:$296.55
- Tax amount:$12,723 (2025)
Features and amenities
- Laundry features:Dryer, Laundry, Washer
- Amenities:Bay/Bow Windows, Storm Windows
Parking
- Parking description:Detached Garage, Garage - Side Entry
- Garage:Yes
- Garage spaces:3
New listings near 15033 Oak Ridge Ct
 $799,000Active3 beds 2 baths1,328 sq. ft.
13835 Howard Rd, DAYTON, MD 21036
MLS# MDHW2069880Listed by: LONG & FOSTER REAL ESTATE, INC. $700,000Pending4 beds 5 baths3,448 sq. ft.
4751 Ten Oaks, DAYTON, MD 21036
MLS# MDHW2068406Listed by: COMPASS $525,000Active1.05 Acres
Lot 2 Ten Oaks Rd, DAYTON, MD 21036
MLS# MDHW2069614Listed by: RE/MAX ASPIRE $1,750,000Active5 beds 5 baths6,853 sq. ft.
6505 Mare Ct, DAYTON, MD 21036
MLS# MDHW2069196Listed by: NORTHROP REALTY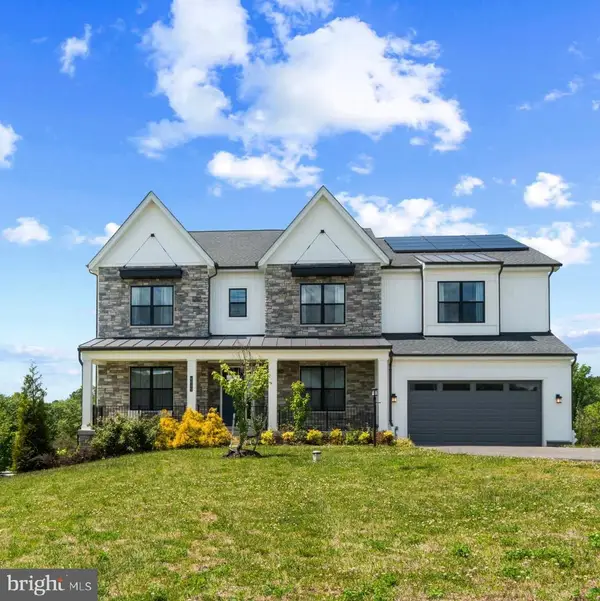 $1,999,000Pending6 beds 7 baths7,370 sq. ft.
6045 Bricker Rd, DAYTON, MD 21036
MLS# MDHW2068474Listed by: CUMMINGS & CO. REALTORS $3,150,000Pending5 beds 10 baths11,696 sq. ft.
13951 Hallowell Ct, DAYTON, MD 21036
MLS# MDHW2057208Listed by: 212 DEGREES REALTY, LLC


Protect your home and budget from life's surprises with an Assurant Home Warranty, backed by a partner that supports you through every step of homeownership. Explore Plans.
©2026 Century 21 Real Estate LLC. All rights reserved. CENTURY 21®, the CENTURY 21 Logo and C21® are service marks owned by Century 21 Real Estate LLC. Century 21 Real Estate LLC fully supports the principles of the Fair Housing Act and the Equal Opportunity Act. Each office is independently owned and operated. Listing information is deemed reliable but not guaranteed accurate.