1640 Tulip, District Heights, MD 20747
Local realty services provided by:CENTURY 21 Sylvia Geist Agency
1640 Tulip,District Heights, MD 20747
$389,000
- 4 Beds
- 4 Baths
- 2,040 sq. ft.
- Townhouse
- Active
Listed by: william e newsome
Office: keller williams preferred properties
MLS#:MDPG2214262
Source:BRIGHTMLS
Price summary
- Price:$389,000
- Price per sq. ft.:$190.69
- Monthly HOA dues:$133
About this home
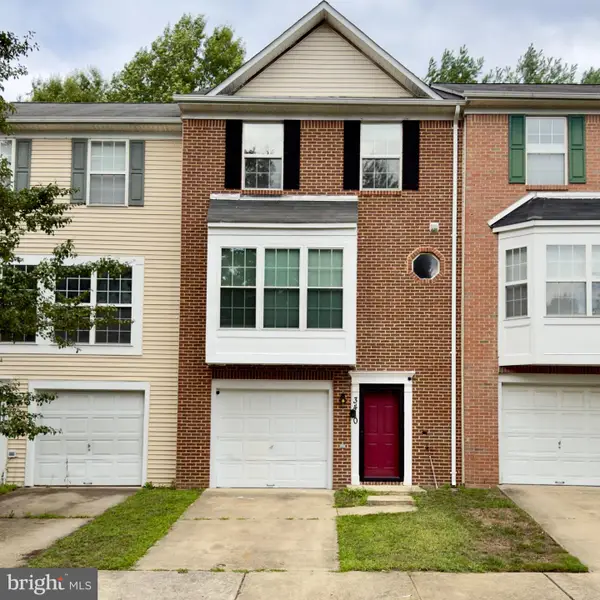
Simply unbelievable townhouse with superb renovation with countless upgrades and features 4 bedrooms 3.5 bathrooms new kitchen with granite counter tops deep sink gorgeous cabinets sitting area with bay window stainless steel Samsung appliances
recess lighting thru out fireplace deep crown molding chair molding wainscoting panels octagon front window high end ceiling fans and light fixtures new switches and outlets thru out additional closet in primary bedroom double lock front security door ring cameras security bars on sliding glass door costume wiring for TV's outside shed with electricity All furniture for sell except bedroom sets two assigned parking spaces
Located close to shopping parks and 495
Contact an agent
Home facts
- Year built:1988
- Subdivision & Development:FORESTVILLE PARK
- Listing ID #:MDPG2214262
- Added:1 day(s) ago
- Updated:August 07, 2026 at 01:50 PM
Rooms and interior
- Bedrooms:4
- Total bathrooms:4
- Full bathrooms:3
- Half bathrooms:1
- Dining Description:Combination Dining/Living
- Bathrooms Description:Primary Bath(s)
- Kitchen Description:Breakfast Area, Built-In Microwave, Built-In Range, Built-Ins, Carpet, Crown Moldings, Dishwasher, Disposal, Kitchen - Eat-In, Kitchen - Table Space, Oven/Range - Electric, Range Hood, Recessed Lighting, Refrigerator, Stainless Steel Appliances, Stove, Upgraded Countertops, Water Heater
- Bedroom Description:Carpet, Walk In Closet(s)
- Basement:Yes
- Basement Description:Daylight, Full, Fully Finished, Heated, Improved, Interior Access, Outside Entrance, Rear Entrance
- Living area:2,040 sq. ft.
Heating and cooling
- Cooling:Central A/C
- Heating:Electric, Heat Pump(s)
Structure and exterior
- Year built:1988
- Building area:2,040 sq. ft.
- Lot area:0.03 Acres
- Architectural Style:Colonial
- Construction Materials:Aluminum Siding, Brick
- Exterior Features:Exterior Lighting, Patio(s), Secure Storage, Sidewalks, Street Lights
- Foundation Description:Slab
- Levels:3 Story
Utilities
- Water:Public
- Sewer:Public Sewer
Finances and disclosures
- Price:$389,000
- Price per sq. ft.:$190.69
- Tax amount:$4,022 (2026)
Features and amenities
- Laundry features:Dryer, Washer
- Amenities:Built-Ins, Cable TV, Carbon Monoxide Detector(s), Carpet, Ceiling Fan(s), Chair Railings, Crown Moldings, Electric Available, Exterior Cameras, Recessed Lighting, Smoke Detector, Window Treatments
Parking
- Parking description:Assigned, Parking Lot
New listings near 1640 Tulip
- Coming Soon
 $460,000Coming Soon5 beds 3 baths
1407 Waterford Dr, DISTRICT HEIGHTS, MD 20747
MLS# MDPG2214396Listed by: BENNETT REALTY SOLUTIONS - New
 $369,000Active3 beds 3 baths1,500 sq. ft.
3410 Little Hill Ln, DISTRICT HEIGHTS, MD 20747
MLS# MDPG2214368Listed by: SAMSON PROPERTIES - New
 $335,000Active3 beds 2 baths1,160 sq. ft.
1800 Forest Park Dr, DISTRICT HEIGHTS, MD 20747
MLS# MDPG2214230Listed by: ROLLINS & ASSOCIATES REAL ESTATE - New
 $99,000Active2 beds 1 baths896 sq. ft.
7203 Donnell Pl #a-1, DISTRICT HEIGHTS, MD 20747
MLS# MDPG2214054Listed by: EXP REALTY, LLC - New
 $260,000Active3 beds 2 baths1,131 sq. ft.
6529 Halleck St, DISTRICT HEIGHTS, MD 20747
MLS# MDPG2214260Listed by: RE/MAX UNITED REAL ESTATE - New
 $363,000Active3 beds 3 baths1,312 sq. ft.
1508 Karen Blvd, DISTRICT HEIGHTS, MD 20747
MLS# MDPG2214124Listed by: COMPASS - New

 $399,900Active5 beds 2 baths2,044 sq. ft.
1310 Alberta Dr, DISTRICT HEIGHTS, MD 20747
MLS# MDPG2214176Listed by: CENTURY 21 NEW MILLENNIUM - Coming Soon
 $399,000Coming Soon4 beds 2 baths
1411 Fernhill Ct, DISTRICT HEIGHTS, MD 20747
MLS# MDPG2214118Listed by: KELLER WILLIAMS PREFERRED PROPERTIES - Coming Soon
 $250,000Coming Soon3 beds 4 baths
6010 Rose Bay Dr, DISTRICT HEIGHTS, MD 20747
MLS# MDPG2207118Listed by: CENTURY 21 ENVISION


Protect your home and budget from life's surprises with an Assurant Home Warranty, backed by a partner that supports you through every step of homeownership. Explore Plans.
©2026 Century 21 Real Estate LLC. All rights reserved. CENTURY 21®, the CENTURY 21 Logo and C21® are service marks owned by Century 21 Real Estate LLC. Century 21 Real Estate LLC fully supports the principles of the Fair Housing Act and the Equal Opportunity Act. Each office is independently owned and operated. Listing information is deemed reliable but not guaranteed accurate.