
6529 Halleck St, District Heights, MD 20747
Local realty services provided by:CENTURY 21 Dale Realty Co.
6529 Halleck St,District Heights, MD 20747
$234,000
- 3 Beds
- 2 Baths
- 1,131 sq. ft.
- Single family
- Pending
Listed by: michael w patrick
Office: re/max united real estate
MLS#:MDPG2214260
Source:BRIGHTMLS
Price summary
- Price:$234,000
- Price per sq. ft.:$206.9
About this home
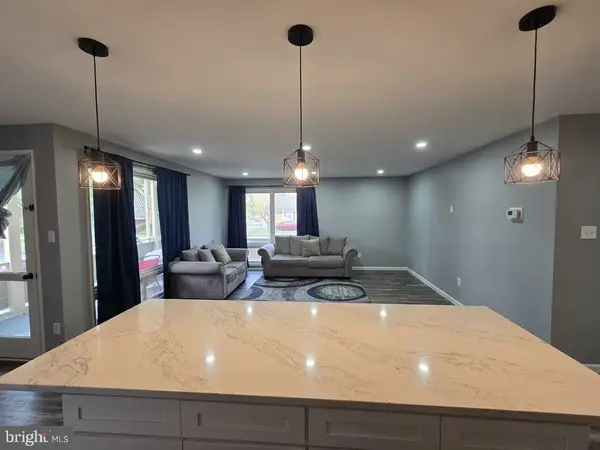
*****MULTIPLE OFFERS RECEIVED. HIGHEST AND BEST OFFERS DUE BY 10/13/26 AT NOON*****Super cute home awaits next owner's vision to bring back its charm. Abundant landscaping in the front and rear yards. Minimal steps as all bedrooms and bathrooms are on the main level with hardwood floors throughout. The rear yard is very private with a large deck and a bonus tiny building.
Contact an agent
Home facts
- Year built:1933
- Subdivision & Development:DISTRICT HEIGHTS
- Listing ID #:MDPG2214260
- Added:76 day(s) ago
- Updated:October 22, 2026 at 08:31 AM
Rooms and interior
- Bedrooms:3
- Total bathrooms:2
- Full bathrooms:2
- Flooring:Wood
- Dining Description:Dining Area
- Kitchen Description:Breakfast Area, Oven/Range - Gas, Refrigerator
- Basement:Yes
- Basement Description:Full, Interior Access, Outside Entrance
- Living area:1,131 sq. ft.
Heating and cooling
- Heating:Baseboard - Hot Water, Natural Gas
Structure and exterior
- Year built:1933
- Building area:1,131 sq. ft.
- Lot area:0.16 Acres
- Architectural Style:Ranch/Rambler
- Construction Materials:Frame
- Exterior Features:Deck(s), Outbuilding(s), Patio(s)
- Foundation Description:Brick/Mortar, Slab
- Levels:2 Stories
Utilities
- Water:Public
- Sewer:Public Sewer
Finances and disclosures
- Price:$234,000
- Price per sq. ft.:$206.9
- Tax amount:$4,718 (2026)
Features and amenities
- Amenities:Window Treatments
Parking
- Parking description:On Street
New listings near 6529 Halleck St
- Coming Soon
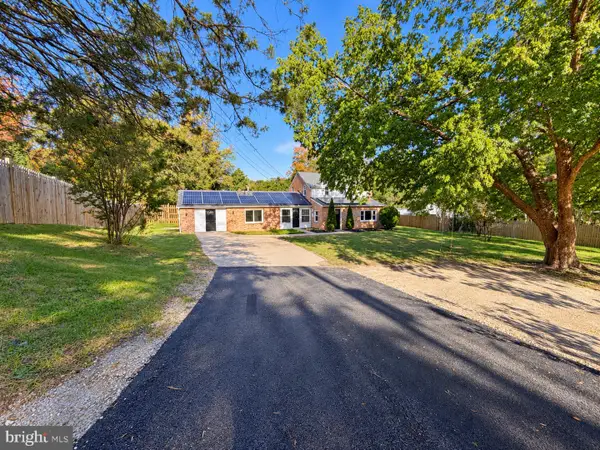 $495,000Coming Soon6 beds 3 baths1,350 sq. ft.
2583 Oak Glen Way, DISTRICT HEIGHTS, MD 20747
MLS# MDPG2223120Listed by: HOMEVIEW REAL ESTATE - Coming Soon
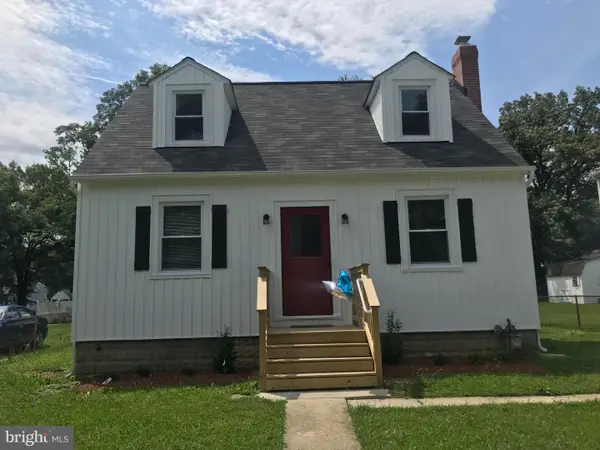 $345,000Coming Soon3 beds 1 baths1,044 sq. ft.
6613 Gateway Blvd, DISTRICT HEIGHTS, MD 20747
MLS# MDPG2222898Listed by: SAMSON PROPERTIES - Coming Soon
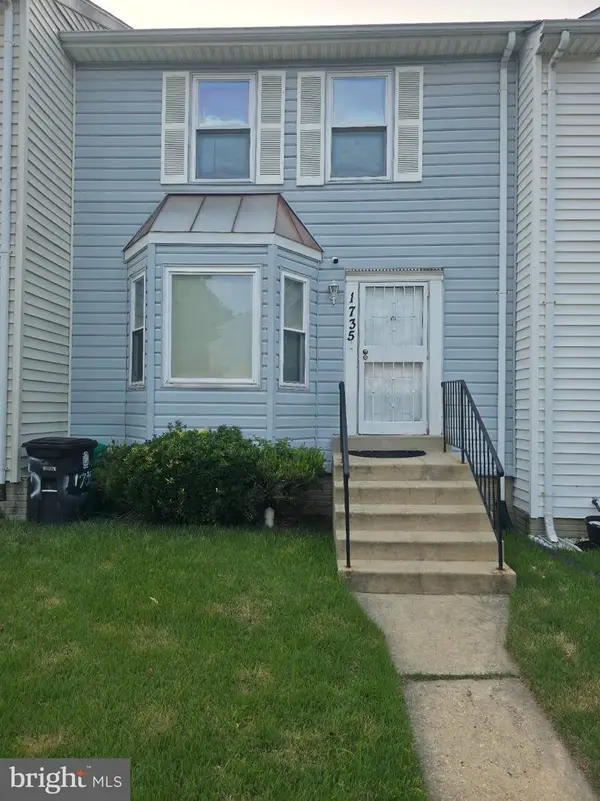 $350,000Coming Soon3 beds 3 baths1,136 sq. ft.
1735 Tulip Ave, DISTRICT HEIGHTS, MD 20747
MLS# MDPG2221600Listed by: RESIDENTIAL REAL ESTATE CORP. - Coming Soon
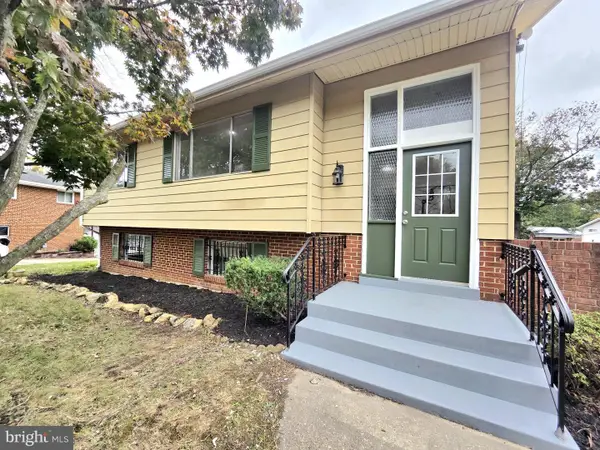 $479,000Coming Soon4 beds 2 baths1,972 sq. ft.
2109 Wintergreen Ave, DISTRICT HEIGHTS, MD 20747
MLS# MDPG2213146Listed by: KELLER WILLIAMS LUCIDO AGENCY - Open Sun, 11am to 1pmNew
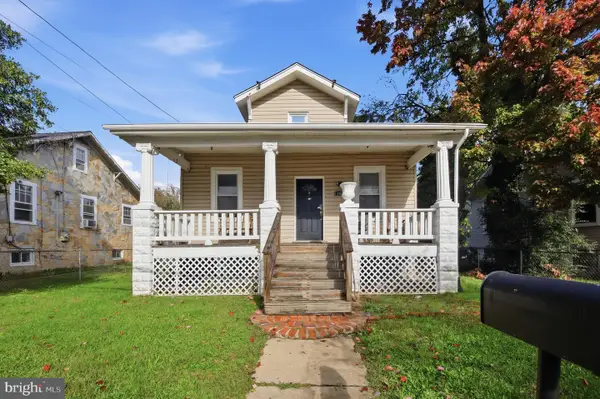 $425,000Active6 beds 3 baths1,300 sq. ft.
6304 Gateway Blvd, DISTRICT HEIGHTS, MD 20747
MLS# MDPG2222962Listed by: EPIC REALTY, LLC. 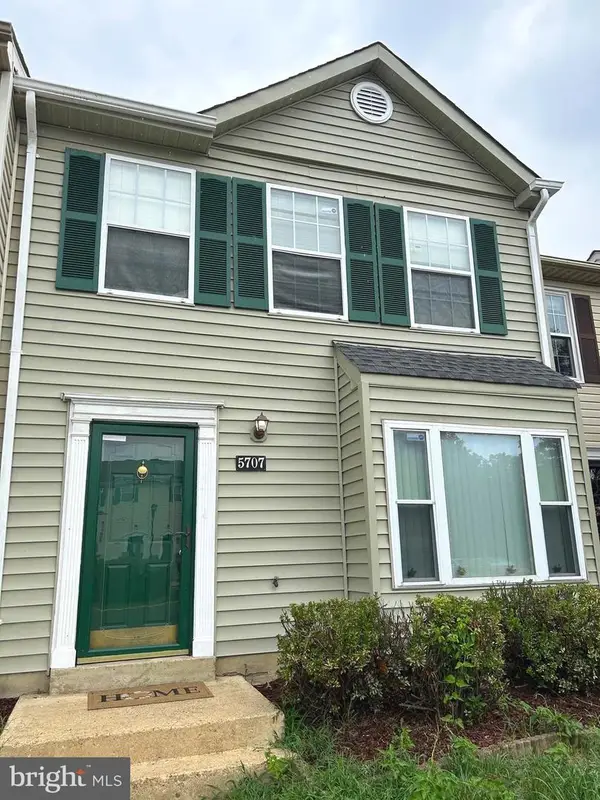 $319,900Active2 beds 2 baths1,296 sq. ft.
5707 Regency Ln, DISTRICT HEIGHTS, MD 20747
MLS# MDPG2213650Listed by: COMFORT REALTY, LLC.- New
 $314,950Active3 beds 2 baths1,096 sq. ft.
3510 Community Dr, DISTRICT HEIGHTS, MD 20747
MLS# MDPG2222518Listed by: ALL SERVICE REAL ESTATE - New
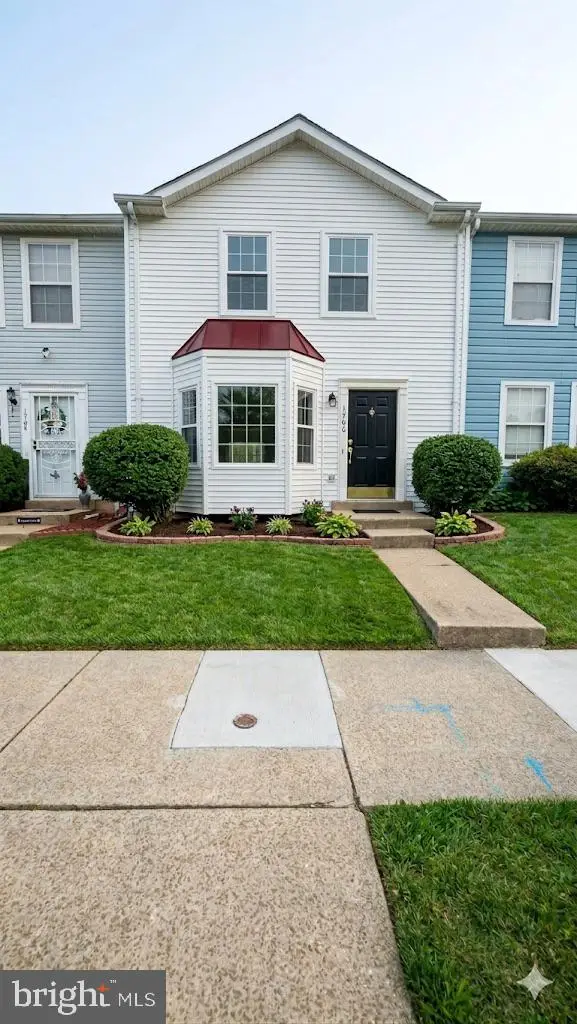 $330,000Active3 beds 3 baths1,296 sq. ft.
1766 Tulip Ave, DISTRICT HEIGHTS, MD 20747
MLS# MDPG2213058Listed by: SAMSON PROPERTIES - New
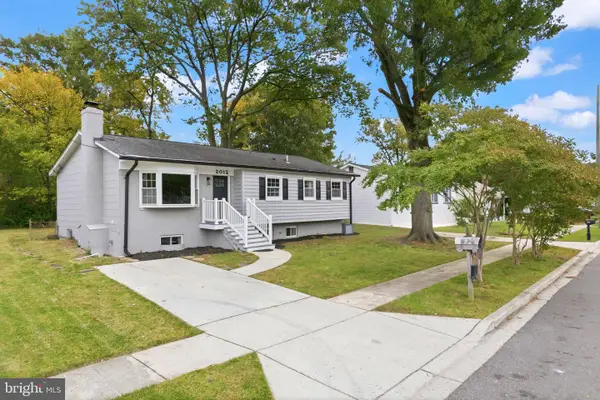 $449,000Active5 beds 3 baths1,252 sq. ft.
2012 Tiber Dr, DISTRICT HEIGHTS, MD 20747
MLS# MDPG2222880Listed by: SAMSON PROPERTIES - New
 $80,000Active2 beds 1 baths886 sq. ft.
7330 Donnell Pl #b8, DISTRICT HEIGHTS, MD 20747
MLS# MDPG2222852Listed by: SAMSON PROPERTIES


Protect your home and budget from life's surprises with an Assurant Home Warranty, backed by a partner that supports you through every step of homeownership. Explore Plans.
©2026 Century 21 Real Estate LLC. All rights reserved. CENTURY 21®, the CENTURY 21 Logo and C21® are service marks owned by Century 21 Real Estate LLC. Century 21 Real Estate LLC fully supports the principles of the Fair Housing Act and the Equal Opportunity Act. Each office is independently owned and operated. Listing information is deemed reliable but not guaranteed accurate.