
2109 Wintergreen Ave, District Heights, MD 20747
Local realty services provided by:CENTURY 21 Alliance
2109 Wintergreen Ave,District Heights, MD 20747
$479,000
- 4 Beds
- 2 Baths
- 2,172 sq. ft.
- Single family
- Active
Listed by: robert j lucido, soma barman
Office: keller williams lucido agency
MLS#:MDPG2213146
Source:BRIGHTMLS
Price summary
- Price:$479,000
- Price per sq. ft.:$220.53
About this home
Charming brick-accented split-foyer residence offering 4 bedrooms, 2 full bathrooms, and 2,172 total square feet in conveniently located District Heights. Recent improvements include a newly replaced HVAC system and water heater (2026). // Step inside the welcoming foyer and ascend to the main level, where a spacious, light-filled living room features gleaming flooring that flows seamlessly into the adjoining dining room, creating an inviting setting for everyday living and entertaining. // Continue into the beautifully remodeled kitchen, showcasing recently installed stainless steel appliances, sleek quartz countertops, a stylish white subway tile backsplash, crisp white cabinetry, and sliding glass doors opening to the elevated deck. // Completing the main level are three generously sized bedrooms and an updated full bathroom. The primary bedroom features dual closets separated by convenient built-in drawers and shelving, providing ample storage and organization. // The finished lower level offers an expansive recreation room, a fourth bedroom that can also serve as a versatile home office or flex space, and a second full bathroom. A utility room and a separate laundry room with washer and dryer hookups and rear exterior access complete this level. // Outdoor highlights include an elevated deck overlooking the fully fenced backyard, a partially covered lower patio ideal for outdoor relaxation and gatherings, and a convenient storage shed for additional storage. // Select photos have been virtually staged for illustrative purposes only....
Contact an agent
Home facts
- Year built:1964
- Subdivision & Development:DISTRICT HEIGHTS
- Listing ID #:MDPG2213146
- Added:95 day(s) ago
- Updated:November 03, 2026 at 08:13 PM
Rooms and interior
- Bedrooms:4
- Total bathrooms:2
- Full bathrooms:2
- Flooring:Luxury Vinyl Plank
- Bathrooms Description:Full Bath
- Kitchen Description:Built-In Microwave, Dishwasher, Disposal, Exhaust Fan, Icemaker, Kitchen - Eat-In, Refrigerator, Stainless Steel Appliances, Stove, Upgraded Countertops
- Living area:2,172 sq. ft.
Heating and cooling
- Cooling:Central A/C
- Heating:Forced Air, Natural Gas
Structure and exterior
- Year built:1964
- Building area:2,172 sq. ft.
- Lot area:0.2 Acres
- Architectural Style:Split Foyer
- Construction Materials:Frame
- Exterior Features:Deck(s)
- Levels:2 Stories
Schools
- High school:DR. HENRY A. WISE, JR. HIGH
- Middle school:WALKER MILL
- Elementary school:NORTH FORESTVILLE
Utilities
- Water:Public
- Sewer:Public Sewer
Finances and disclosures
- Price:$479,000
- Price per sq. ft.:$220.53
- Tax amount:$6,235 (2025)
Features and amenities
- Laundry features:Hookup, Laundry
Parking
- Parking description:Off Street
New listings near 2109 Wintergreen Ave
- New
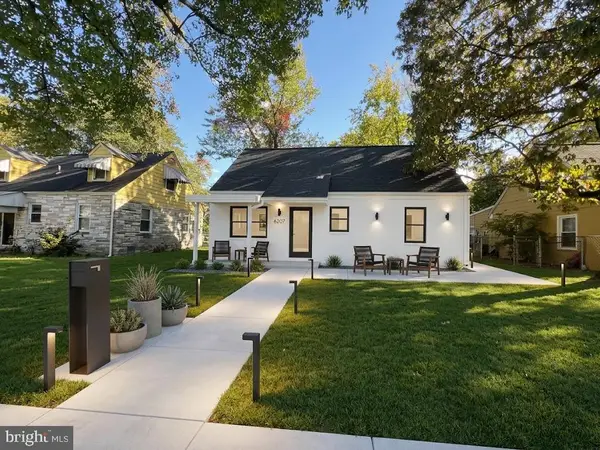 $309,990Active4 beds 1 baths1,632 sq. ft.
6207 Alpine St, DISTRICT HEIGHTS, MD 20747
MLS# MDPG2224666Listed by: EXIT ESSENTIALS REALTY, LLC - New
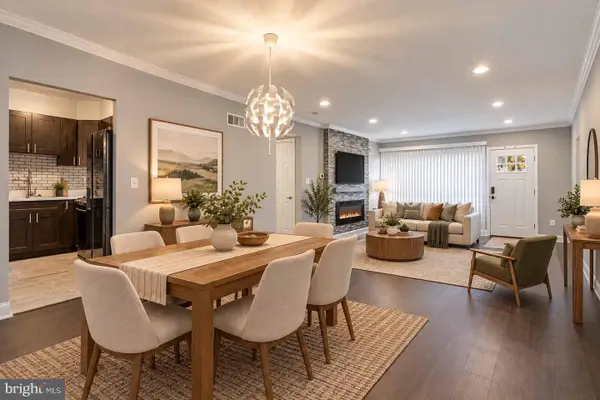 $185,900Active3 beds 2 baths1,128 sq. ft.
1807 Addison Rd S, DISTRICT HEIGHTS, MD 20747
MLS# MDPG2224084Listed by: HYATT & COMPANY REAL ESTATE, LLC - New
 $449,990Active5 beds 2 baths2,106 sq. ft.
7105 Kipling Pkwy, DISTRICT HEIGHTS, MD 20747
MLS# MDPG2224236Listed by: RLAH @PROPERTIES - New
 $429,900Active5 beds 2 baths1,924 sq. ft.
2515 Wintergreen Ave, DISTRICT HEIGHTS, MD 20747
MLS# MDPG2224196Listed by: SAMSON PROPERTIES 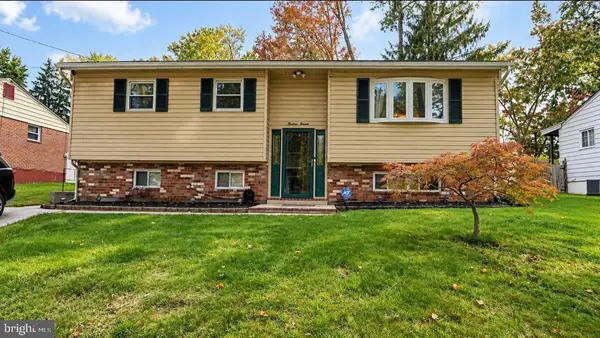 $369,000Pending3 beds 3 baths1,093 sq. ft.
1311 Woodlark Dr, DISTRICT HEIGHTS, MD 20747
MLS# MDPG2224076Listed by: BERKSHIRE HATHAWAY HOMESERVICES PENFED REALTY- New
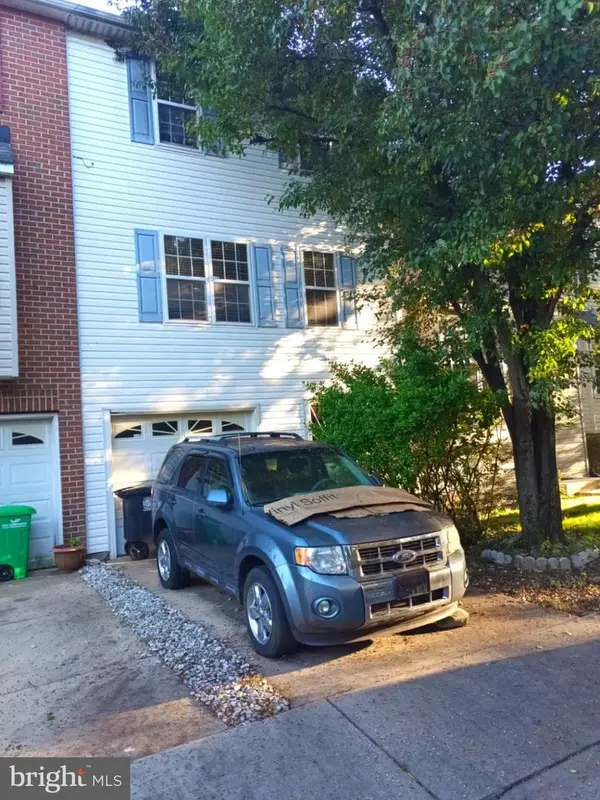 $345,000Active3 beds 3 baths1,320 sq. ft.
7005 Migliori Ct St, DISTRICT HEIGHTS, MD 20747
MLS# MDPG2222968Listed by: LONG & FOSTER REAL ESTATE, INC. - New
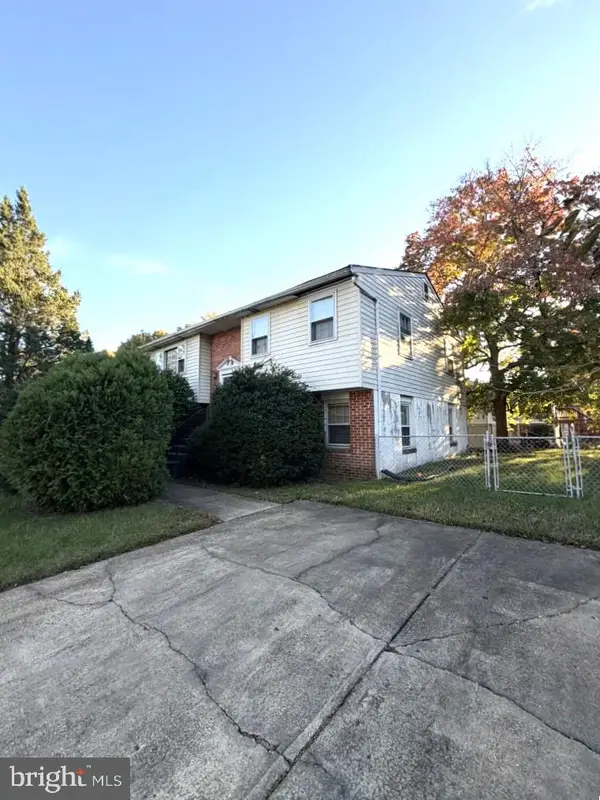 $395,900Active4 beds 2 baths1,064 sq. ft.
2007 Ode Rd, DISTRICT HEIGHTS, MD 20747
MLS# MDPG2223880Listed by: NORTHROP REALTY - New
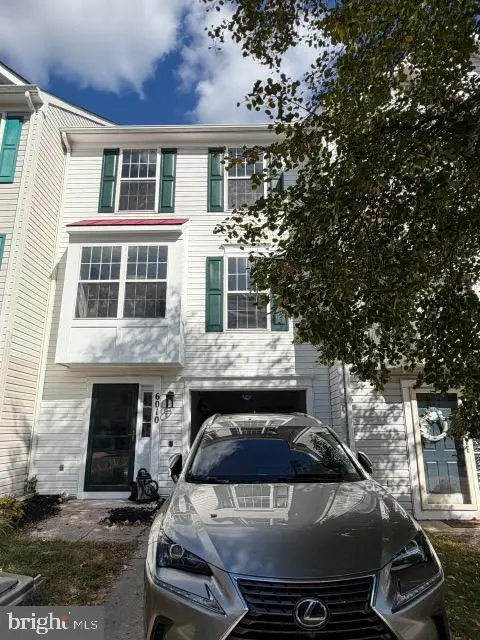 $379,900Active3 beds 4 baths1,952 sq. ft.
6010 Rose Bay Dr, DISTRICT HEIGHTS, MD 20747
MLS# MDPG2223634Listed by: NETREALTYNOW.COM, LLC  $399,900Pending5 beds 3 baths1,746 sq. ft.
2502 Newglen Ave, DISTRICT HEIGHTS, MD 20747
MLS# MDPG2223562Listed by: EXP REALTY, LLC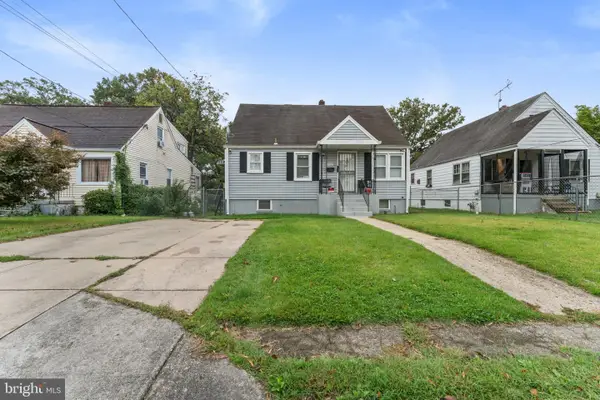 $460,000Active5 beds 3 baths1,248 sq. ft.
6703 Halleck St, DISTRICT HEIGHTS, MD 20747
MLS# MDPG2223548Listed by: CAPITAL STRUCTURES REAL ESTATE, LLC.


Protect your home and budget from life's surprises with an Assurant Home Warranty, backed by a partner that supports you through every step of homeownership. Explore Plans.
©2026 Century 21 Real Estate LLC. All rights reserved. CENTURY 21®, the CENTURY 21 Logo and C21® are service marks owned by Century 21 Real Estate LLC. Century 21 Real Estate LLC fully supports the principles of the Fair Housing Act and the Equal Opportunity Act. Each office is independently owned and operated. Listing information is deemed reliable but not guaranteed accurate.