
6010 Rose Bay Dr, District Heights, MD 20747
Local realty services provided by:CENTURY 21 Gold
6010 Rose Bay Dr,District Heights, MD 20747
$379,900
- 3 Beds
- 4 Baths
- 1,952 sq. ft.
- Townhouse
- Active
Listed by: thomas s hennerty
Office: netrealtynow.com, llc.
MLS#:MDPG2223634
Source:BRIGHTMLS
Price summary
- Price:$379,900
- Price per sq. ft.:$194.62
- Monthly HOA dues:$100
About this home
Welcome to this beautifully updated three-level townhouse with a garage in the heart of District Heights! From the moment you walk in, you'll appreciate how well this home has been update and thoughtfully upgraded for today's buyer seeking style, comfort, and convenience. The entry level welcomes you with a spacious family room that walks out through sliding glass doors to a patio retreat, creating a serene outdoor setting perfect for relaxing, entertaining, or enjoying quiet evenings at home. This level also features an updated powder room with modern finishes and upgraded fixtures. Upstairs on the main living level, you'll find an inviting open layout featuring rich LVP flooring, recessed lighting, and beautifully decorated living spaces that truly make this home shine.
The updated kitchen is equipped with stainless steel appliances, top of line quartz countertops, decorative backsplash, eat in kitchenThe separate dining area flows perfectly into the spacious living room, while a sliding door off the living room leads to a well-maintained deck that offers the perfect extension of your living space. A beautifully designed powder room with decorative tile work adds an elegant touch to this level. The upper level features a spacious primary suite complete with a private updated bathroom showcasing upgraded tile work and double vanity finishes.
Two additional generously sized bedrooms and an updated hall bathroom provide plenty of space for family, guests, or a home office setup. Throughout the home, you'll notice upgraded fixtures, tasteful finishes, and pride of ownership at every turn. All new rich LVP flooring .
Conveniently located with easy access to Washington, DC, this home is ideal for commuters and buyers looking for a move-in ready opportunity close to shopping, dining, parks, major commuter routes, and public transportation.
Nearby attractions include the Addison Road-Seat Pleasant
Station Metro Station, Walker Mill Regional Park, and shopping destinations such as Ritchie Station Marketplace.
you've been searching for a stylish, move-in ready home with space, updates, and convenience, this is one you do not want to miss! Make appointment before it’s too late!...
Contact an agent
Home facts
- Year built:1996
- Subdivision & Development:PENNSYLVANIA CROSSING
- Listing ID #:MDPG2223634
- Added:1 day(s) ago
- Updated:October 26, 2026 at 02:01 PM
Rooms and interior
- Bedrooms:3
- Total bathrooms:4
- Full bathrooms:2
- Half bathrooms:2
- Flooring:Ceramic Tile, Hardwood
- Dining Description:Combination Kitchen/Dining, Dining Area
- Bathrooms Description:Primary Bath(s)
- Kitchen Description:Breakfast Area, Built-In Microwave, Dishwasher, Disposal, Kitchen - Gourmet, Oven/Range - Electric, Recessed Lighting, Refrigerator, Stainless Steel Appliances, Upgraded Countertops
- Basement:Yes
- Basement Description:Connecting Stairway, Daylight, Full, Walkout Level
- Living area:1,952 sq. ft.
Heating and cooling
- Cooling:Central A/C
- Heating:Forced Air, Natural Gas
Structure and exterior
- Roof:Asphalt, Shingle
- Year built:1996
- Building area:1,952 sq. ft.
- Lot area:0.04 Acres
- Architectural Style:Contemporary
- Construction Materials:Frame
- Exterior Features:Deck(s), Patio(s)
- Foundation Description:Block
- Levels:3 Story
Utilities
- Water:Public
- Sewer:Public Sewer
Finances and disclosures
- Price:$379,900
- Price per sq. ft.:$194.62
- Tax amount:$4,701 (2025)
Features and amenities
- Amenities:Attic, Ceiling Fan(s), Recessed Lighting
Parking
- Parking description:Attached Garage, Garage - Front Entry, Inside Access
- Garage:Yes
- Garage spaces:1
New listings near 6010 Rose Bay Dr
- Coming Soon
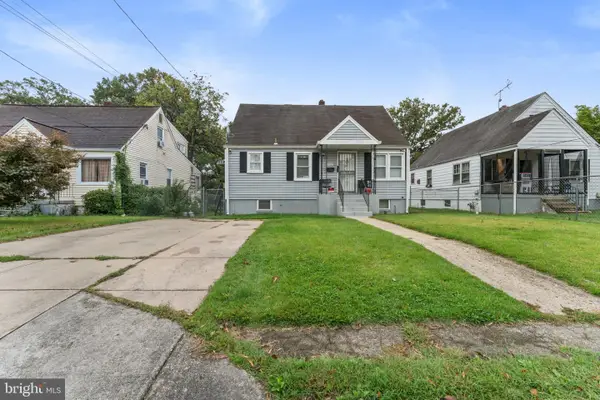 $460,000Coming Soon5 beds 3 baths1,248 sq. ft.
6703 Halleck St, DISTRICT HEIGHTS, MD 20747
MLS# MDPG2223548Listed by: CAPITAL STRUCTURES REAL ESTATE, LLC. - Coming Soon
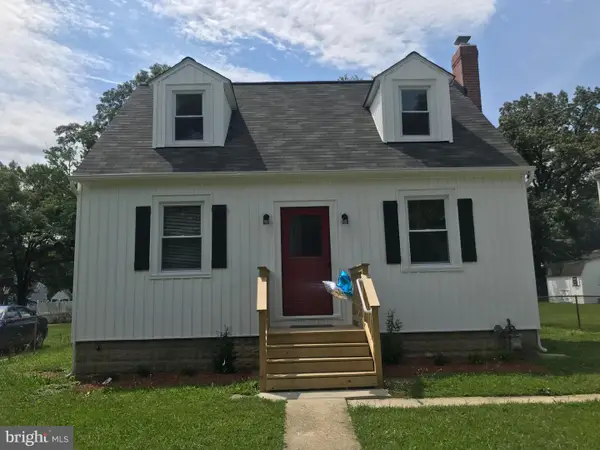 $345,000Coming Soon3 beds 1 baths1,044 sq. ft.
6613 Gateway Blvd, DISTRICT HEIGHTS, MD 20747
MLS# MDPG2222898Listed by: SAMSON PROPERTIES - Coming Soon
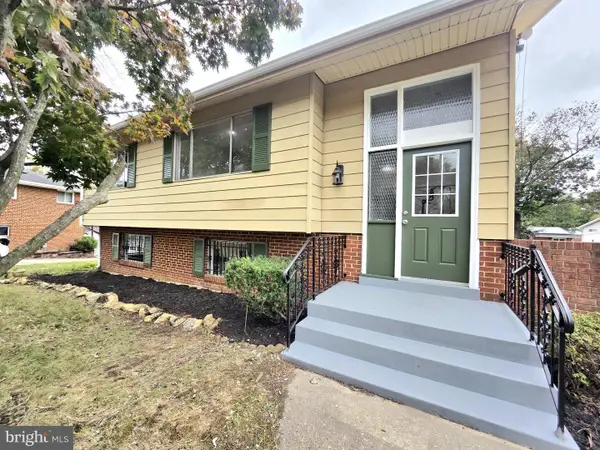 $479,000Coming Soon4 beds 2 baths1,972 sq. ft.
2109 Wintergreen Ave, DISTRICT HEIGHTS, MD 20747
MLS# MDPG2213146Listed by: KELLER WILLIAMS LUCIDO AGENCY - New
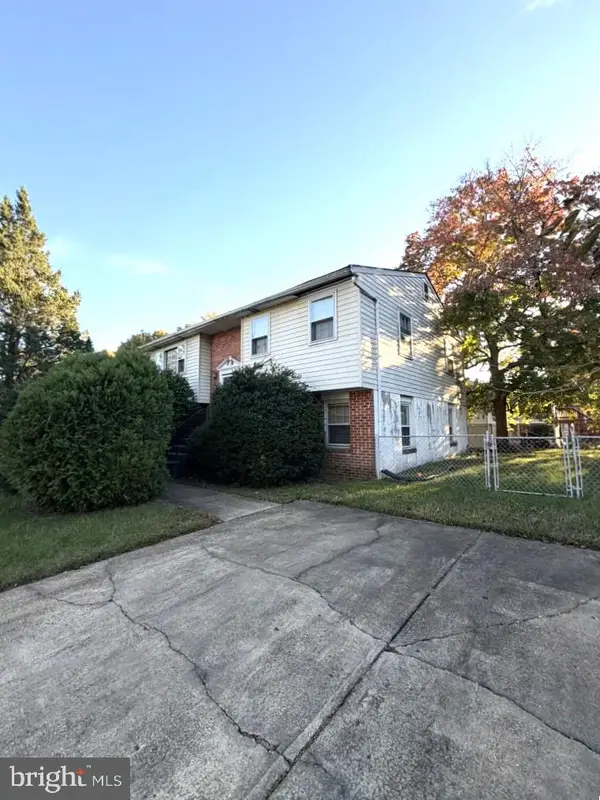 $395,900Active4 beds 2 baths1,064 sq. ft.
2007 Ode Rd, DISTRICT HEIGHTS, MD 20747
MLS# MDPG2223880Listed by: NORTHROP REALTY - New
 $399,900Active5 beds 3 baths1,746 sq. ft.
2502 Newglen Ave, DISTRICT HEIGHTS, MD 20747
MLS# MDPG2223562Listed by: EXP REALTY, LLC - New
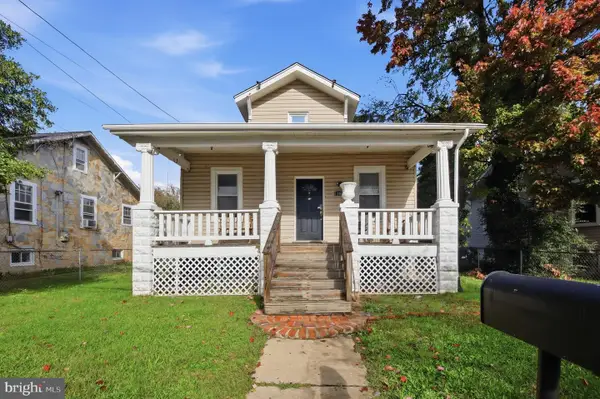 $450,000Active6 beds 3 baths1,300 sq. ft.
6304 Gateway Blvd, DISTRICT HEIGHTS, MD 20747
MLS# MDPG2222962Listed by: EPIC REALTY, LLC. - New
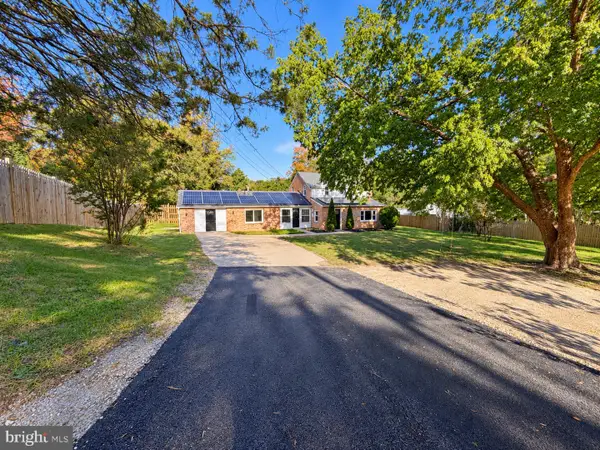 $495,000Active6 beds 3 baths1,350 sq. ft.
2583 Oak Glen Way, DISTRICT HEIGHTS, MD 20747
MLS# MDPG2223120Listed by: HOMEVIEW REAL ESTATE 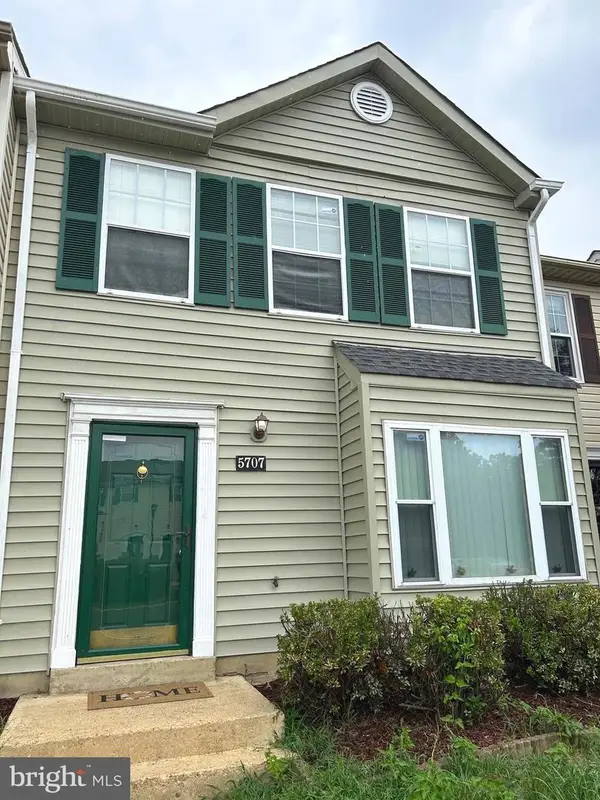 $319,900Active2 beds 2 baths1,296 sq. ft.
5707 Regency Ln, DISTRICT HEIGHTS, MD 20747
MLS# MDPG2213650Listed by: COMFORT REALTY, LLC.- New
 $314,950Active3 beds 2 baths1,096 sq. ft.
3510 Community Dr, DISTRICT HEIGHTS, MD 20747
MLS# MDPG2222518Listed by: ALL SERVICE REAL ESTATE


Protect your home and budget from life's surprises with an Assurant Home Warranty, backed by a partner that supports you through every step of homeownership. Explore Plans.
©2026 Century 21 Real Estate LLC. All rights reserved. CENTURY 21®, the CENTURY 21 Logo and C21® are service marks owned by Century 21 Real Estate LLC. Century 21 Real Estate LLC fully supports the principles of the Fair Housing Act and the Equal Opportunity Act. Each office is independently owned and operated. Listing information is deemed reliable but not guaranteed accurate.