
3511 Pinevale Ave, District Heights, MD 20747
Local realty services provided by:CENTURY 21 Norris - Valley Forge
Upcoming open houses
- Sat, Oct 2401:00 pm - 03:30 pm
Listed by: william oakley jr., marcella a oakley
Office: real broker, llc.
MLS#:MDPG2221480
Source:BRIGHTMLS
Price summary
- Price:$424,900
- Price per sq. ft.:$192.26
About this home
A home of this era rarely comes to market in this condition. Behind solid 1951 brick, this Cape Cod has been thoughtfully reimagined for 2026 — four bedrooms, two full baths, and more than 2,000 finished square feet across three levels.
The kitchen is entirely new: ceiling-height cabinetry that uses every inch, new marble countertops, a new sink, and all-new stainless steel appliances including a built-in microwave, dishwasher, and refrigerator. Both bathrooms are new as well — fresh tile, new vanity, new lighting, new fixtures — with a considerate detail few homes include: the shower valve sits within easy reach from outside the spray, so the water can warm before you step in.
New flooring runs across all three levels, with recessed lighting overhead and a new washer and dryer in place. The finished lower level opens to the rear yard through walkout stairs, offering flexible space for a den, home office, gym, or guests. Just as important: a 2024 roof, newer vinyl windows, and a 2024 hybrid oil/electric HVAC system that heats on whichever fuel proves more economical.
Set on 0.23 acres with a generous rear yard — and with no HOA, the fencing, landscaping, and future improvements are entirely your own decision.
Inside the Beltway, with Walker Mill Regional Park and its seven miles of trails close at hand, and Metro, Joint Base Andrews, National Harbor, and D.C. each within an easy drive.
Finished throughout, and ready for its next chapter....
Contact an agent
Home facts
- Year built:1951
- Subdivision & Development:OLE LONGFIELD
- Listing ID #:MDPG2221480
- Added:16 day(s) ago
- Updated:October 23, 2026 at 02:41 AM
Rooms and interior
- Bedrooms:4
- Total bathrooms:2
- Full bathrooms:2
- Basement:Yes
- Basement Description:Fully Finished, Walkout Stairs
- Living area:2,210 sq. ft.
Heating and cooling
- Heating:Central, Electric, Heat Pump - Oil BackUp, Oil
Structure and exterior
- Roof:Architectural Shingle
- Year built:1951
- Building area:2,210 sq. ft.
- Lot area:0.23 Acres
- Architectural Style:Cape Cod
- Construction Materials:Brick
- Foundation Description:Slab
- Levels:2 1/2 Stories
Utilities
- Water:Private
- Sewer:Public Sewer
Finances and disclosures
- Price:$424,900
- Price per sq. ft.:$192.26
- Tax amount:$4,686 (2026)
Parking
- Parking description:On Street
New listings near 3511 Pinevale Ave
- Coming Soon
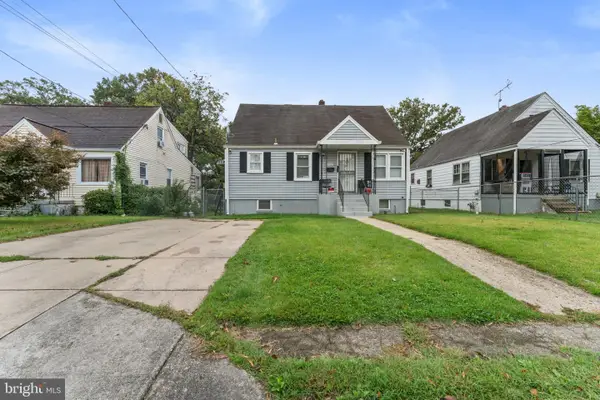 $460,000Coming Soon5 beds 3 baths1,248 sq. ft.
6703 Halleck St, DISTRICT HEIGHTS, MD 20747
MLS# MDPG2223548Listed by: CAPITAL STRUCTURES REAL ESTATE, LLC. - Coming Soon
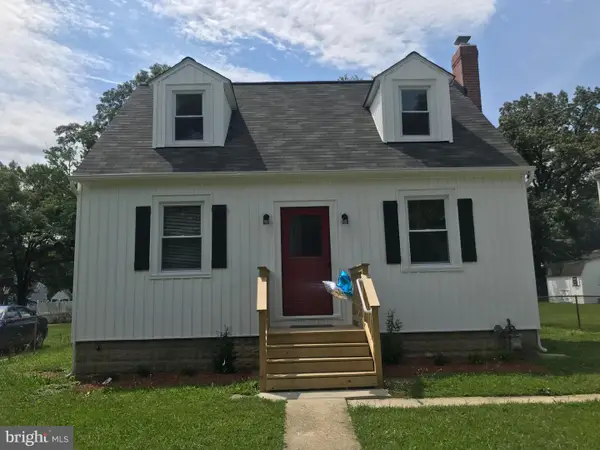 $345,000Coming Soon3 beds 1 baths1,044 sq. ft.
6613 Gateway Blvd, DISTRICT HEIGHTS, MD 20747
MLS# MDPG2222898Listed by: SAMSON PROPERTIES - Coming Soon
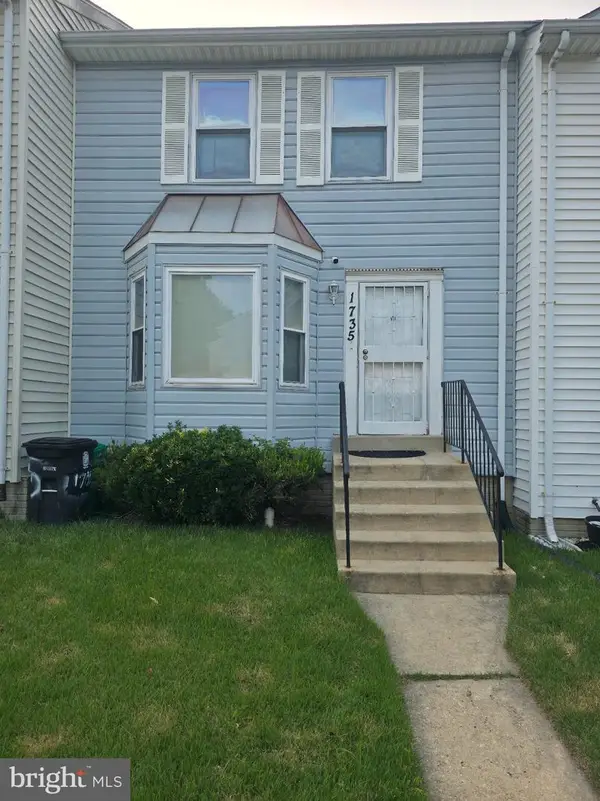 $350,000Coming Soon3 beds 3 baths1,136 sq. ft.
1735 Tulip Ave, DISTRICT HEIGHTS, MD 20747
MLS# MDPG2221600Listed by: RESIDENTIAL REAL ESTATE CORP. - Coming Soon
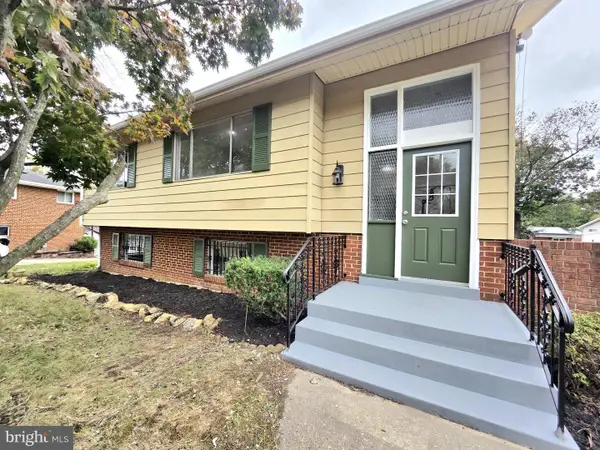 $479,000Coming Soon4 beds 2 baths1,972 sq. ft.
2109 Wintergreen Ave, DISTRICT HEIGHTS, MD 20747
MLS# MDPG2213146Listed by: KELLER WILLIAMS LUCIDO AGENCY - Open Sun, 11am to 1pmNew
 $399,900Active5 beds 3 baths1,746 sq. ft.
2502 Newglen Ave, DISTRICT HEIGHTS, MD 20747
MLS# MDPG2223562Listed by: EXP REALTY, LLC - Open Sun, 11am to 1pmNew
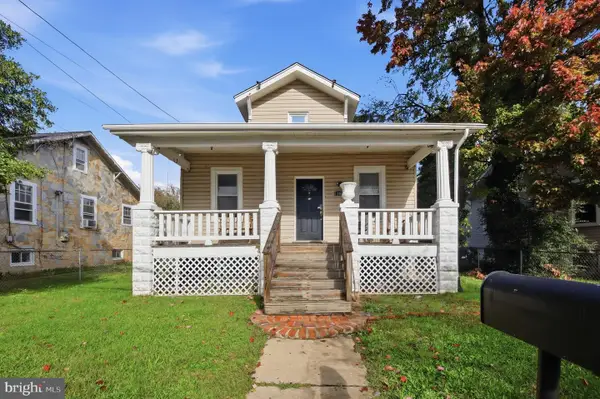 $450,000Active6 beds 3 baths1,300 sq. ft.
6304 Gateway Blvd, DISTRICT HEIGHTS, MD 20747
MLS# MDPG2222962Listed by: EPIC REALTY, LLC. - New
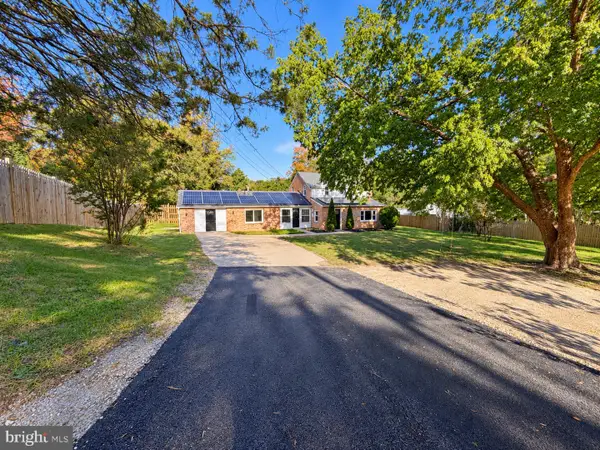 $495,000Active6 beds 3 baths1,350 sq. ft.
2583 Oak Glen Way, DISTRICT HEIGHTS, MD 20747
MLS# MDPG2223120Listed by: HOMEVIEW REAL ESTATE 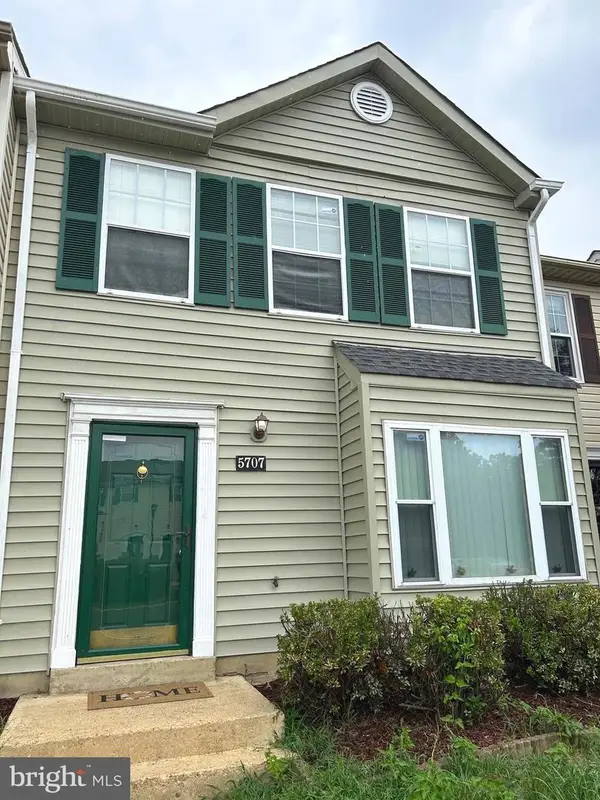 $319,900Active2 beds 2 baths1,296 sq. ft.
5707 Regency Ln, DISTRICT HEIGHTS, MD 20747
MLS# MDPG2213650Listed by: COMFORT REALTY, LLC.- New
 $314,950Active3 beds 2 baths1,096 sq. ft.
3510 Community Dr, DISTRICT HEIGHTS, MD 20747
MLS# MDPG2222518Listed by: ALL SERVICE REAL ESTATE - New
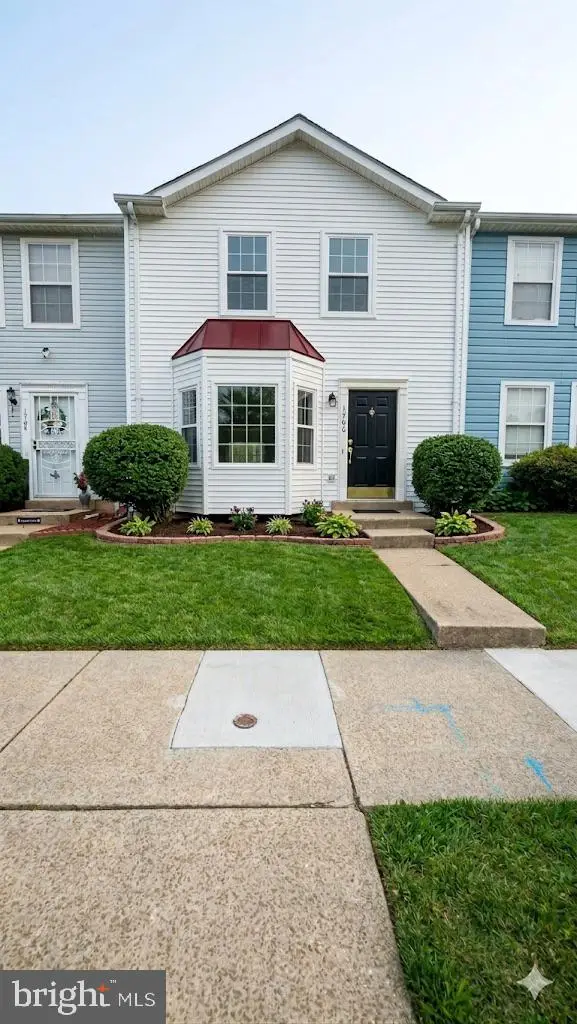 $330,000Active3 beds 3 baths1,296 sq. ft.
1766 Tulip Ave, DISTRICT HEIGHTS, MD 20747
MLS# MDPG2213058Listed by: SAMSON PROPERTIES


Protect your home and budget from life's surprises with an Assurant Home Warranty, backed by a partner that supports you through every step of homeownership. Explore Plans.
©2026 Century 21 Real Estate LLC. All rights reserved. CENTURY 21®, the CENTURY 21 Logo and C21® are service marks owned by Century 21 Real Estate LLC. Century 21 Real Estate LLC fully supports the principles of the Fair Housing Act and the Equal Opportunity Act. Each office is independently owned and operated. Listing information is deemed reliable but not guaranteed accurate.