
2031 Jasmine Rd, Dundalk, MD 21222
Local realty services provided by:CENTURY 21 Above and Beyond
2031 Jasmine Rd,Dundalk, MD 21222
$215,000
- 4 Beds
- 2 Baths
- 1,484 sq. ft.
- Townhouse
- Active
Listed by: john joseph legambi jr.
Office: corner house realty
MLS#:MDBC2170402
Source:BRIGHTMLS
Price summary
- Price:$215,000
- Price per sq. ft.:$144.88
About this home
PRICE ADJUSTMENT $215k - This traditional brick home offers a separation in living space if desired. A basement dwelling with full bathroom and bedroom with walkout to rear parking pad and 3 full bedrooms and bathroom upstairs for an inviting atmosphere perfect for both relaxation and entertaining. Complete with a covered front porch YOUR new home features a bonus living space. The interior showcases an original traditional floor plan with hardwoods highlighted by a dedicated dining area that seamlessly connects to the living room, perfect for hosting gatherings. The recent upgrades include a NEW Roof 2026, HVAC 2023 and W/D 2023. The kitchen has an original vintage tile back-splash and equipped with the working essential appliances, including a gas oven/range, refrigerator, microwave. The lower floor laundry area enhances practicality, and offers additional storage! With its classic brick exterior, this property combines low-maintenance living with a warm, inviting feel. Commuting is a breeze with quick access to 95, 895 & I-695!! Within close proximity to green spaces for outdoor activities, not ramp access, water access, local community parks and trails while local shops and dining options are within easy reach. Experience the perfect blend of comfort and convenience in this delightful townhouse, why rent when you can buy? Don't miss your chance to call Jasmine Rd HOME! *Pictures are virtually staged”...
Contact an agent
Home facts
- Year built:1956
- Subdivision & Development:SOUTHFIELD
- Listing ID #:MDBC2170402
- Added:51 day(s) ago
- Updated:September 12, 2026 at 01:52 PM
Rooms and interior
- Bedrooms:4
- Total bathrooms:2
- Full bathrooms:2
- Dining Description:Dining Area, Dining Room
- Bathrooms Description:Bathroom 1
- Kitchen Description:Microwave, Oven/Range - Gas, Refrigerator
- Bedroom Description:Primary Bedroom
- Basement:Yes
- Basement Description:Connecting Stairway, Daylight, Full, Outside Entrance, Walkout Stairs
- Living area:1,484 sq. ft.
Heating and cooling
- Cooling:Ceiling Fan(s), Central A/C
- Heating:Forced Air, Natural Gas
Structure and exterior
- Year built:1956
- Building area:1,484 sq. ft.
- Lot area:0.04 Acres
- Architectural Style:Traditional
- Construction Materials:Brick
- Levels:3 Story
Schools
- High school:PATAPSCO HIGH & CENTER FOR ARTS
- Middle school:GENERAL JOHN STRICKER
- Elementary school:SANDY PLAINS
Utilities
- Water:Public
- Sewer:Public Sewer
Finances and disclosures
- Price:$215,000
- Price per sq. ft.:$144.88
- Tax amount:$1,862 (2022)
Features and amenities
- Laundry features:Dryer, Laundry, Washer
Parking
- Parking description:Off Street, On Street
New listings near 2031 Jasmine Rd
- Coming Soon
 $259,900Coming Soon2 beds 1 baths960 sq. ft.
530 Southern Ave, BALTIMORE, MD 21224
MLS# MDBC2175448Listed by: KELLER WILLIAMS GATEWAY LLC - Coming Soon
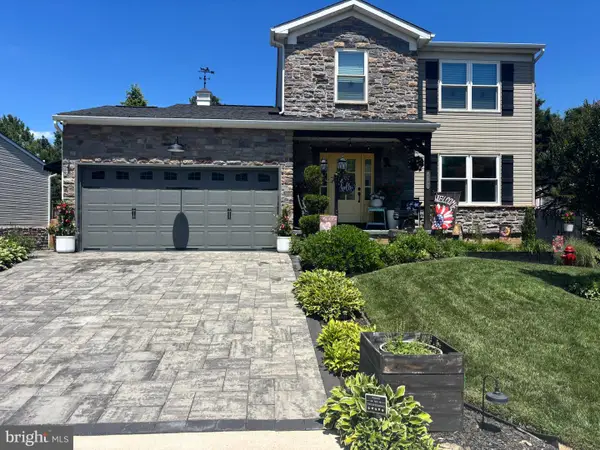 $573,000Coming Soon3 beds 4 baths2,372 sq. ft.
4703 Greencove Cir, BALTIMORE, MD 21219
MLS# MDBC2175418Listed by: COTTAGE STREET REALTY LLC - Coming Soon
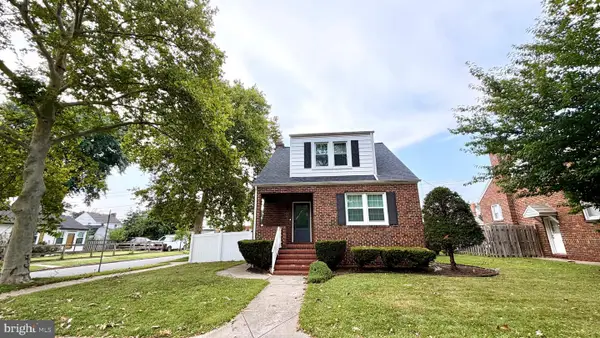 $365,000Coming Soon4 beds 3 baths1,884 sq. ft.
12 Liberty Pkwy, BALTIMORE, MD 21222
MLS# MDBC2169200Listed by: SAMSON PROPERTIES - Coming Soon
 $245,000Coming Soon3 beds 2 baths1,665 sq. ft.
2604 Liberty Pkwy, DUNDALK, MD 21222
MLS# MDBC2165818Listed by: RE/MAX COMPONENTS - Coming Soon
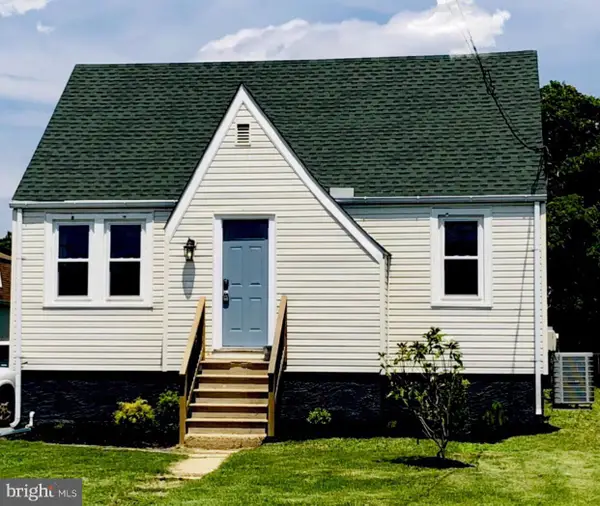 $349,999Coming Soon4 beds 3 baths1,650 sq. ft.
822-wise Ave Wise Ave, DUNDALK, MD 21222
MLS# MDBC2172490Listed by: EXECUHOME REALTY - Coming Soon
 $329,900Coming Soon3 beds 2 baths1,118 sq. ft.
7415 Hill Ct, DUNDALK, MD 21222
MLS# MDBC2161998Listed by: BERKSHIRE HATHAWAY HOMESERVICES HOMESALE REALTY - New
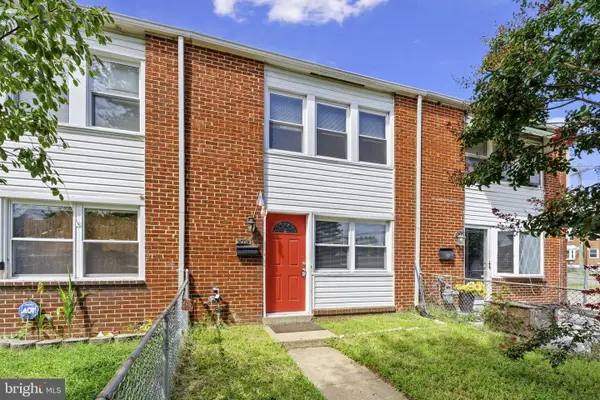 $224,900Active3 beds 1 baths1,024 sq. ft.
2002 Larkhall Rd, DUNDALK, MD 21222
MLS# MDBC2175744Listed by: LONG & FOSTER REAL ESTATE, INC. - New
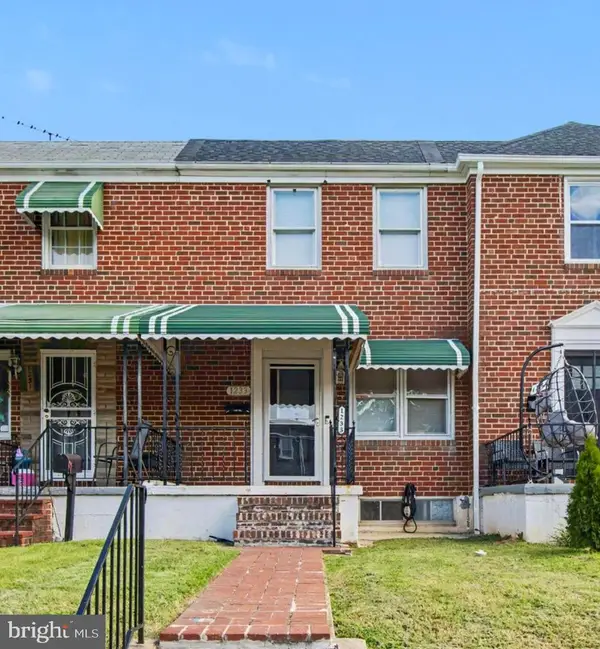 $212,500Active3 beds 1 baths1,280 sq. ft.
1233 Delbert Ave, BALTIMORE, MD 21222
MLS# MDBA2222952Listed by: COLDWELL BANKER REALTY - New
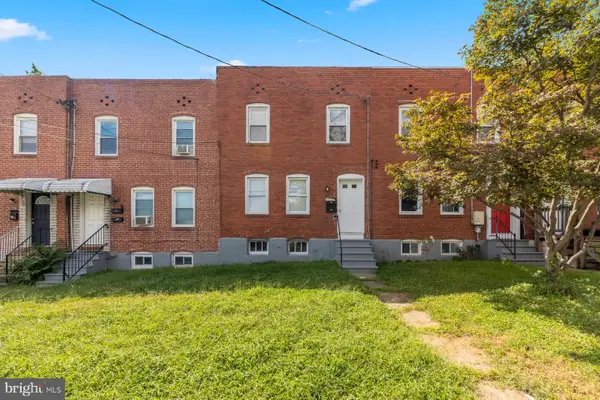 $235,000Active2 beds -- baths1,254 sq. ft.
Address Withheld By Seller, DUNDALK, MD 21222
MLS# MDBC2175542Listed by: LPT REALTY, LLC - New
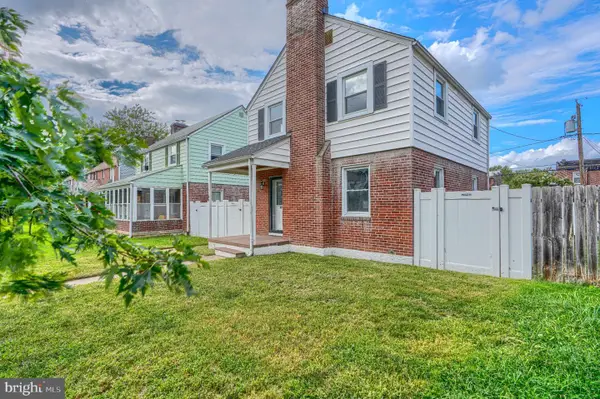 $335,000Active4 beds 2 baths1,604 sq. ft.
62 Yorkway, BALTIMORE, MD 21222
MLS# MDBC2175562Listed by: CUMMINGS & CO. REALTORS


Protect your home and budget from life's surprises with an Assurant Home Warranty, backed by a partner that supports you through every step of homeownership. Explore Plans.
©2026 Century 21 Real Estate LLC. All rights reserved. CENTURY 21®, the CENTURY 21 Logo and C21® are service marks owned by Century 21 Real Estate LLC. Century 21 Real Estate LLC fully supports the principles of the Fair Housing Act and the Equal Opportunity Act. Each office is independently owned and operated. Listing information is deemed reliable but not guaranteed accurate.