
1713 Woodland Dr, Baltimore, MD 21222
Local realty services provided by:CENTURY 21 Home Team Realty
1713 Woodland Dr,Baltimore, MD 21222
$250,000
- 4 Beds
- 1 Baths
- 1,260 sq. ft.
- Single family
- Coming Soon
Upcoming open houses
- Sat, Oct 1710:00 am - 11:30 am
Listed by: alexandra daddura
Office: cummings & co. realtors
MLS#:MDBC2178414
Source:BRIGHTMLS
Price summary
- Price:$250,000
- Price per sq. ft.:$198.41
About this home
This wonderful home presents a world of opportunity! This adorable home offers 4 bedrooms, 1 full bathroom, a walkout basement, large living space and kitchen, nearly a 1/4 acre of land in Dundalk just steps from the water, an oversized, fully fenced, private yard, a wonderful detached garage, newer deck for entertaining, newer roof and so much more! Bring your vision and take advantage of immediate sweat equity! More information and professional photos to come!
Contact an agent
Home facts
- Year built:1937
- Subdivision & Development:DUNDALK
- Listing ID #:MDBC2178414
- Updated:October 12, 2026 at 01:35 AM
Rooms and interior
- Bedrooms:4
- Total bathrooms:1
- Full bathrooms:1
- Basement:Yes
- Basement Description:Dirt Floor, Interior Access, Outside Entrance, Rear Entrance, Unfinished, Walkout Stairs
- Living area:1,260 sq. ft.
Heating and cooling
- Cooling:Ceiling Fan(s), Central A/C
- Heating:Forced Air, Natural Gas
Structure and exterior
- Roof:Architectural Shingle, Asphalt
- Year built:1937
- Building area:1,260 sq. ft.
- Lot area:0.21 Acres
- Architectural Style:Cape Cod
- Construction Materials:Aluminum Siding
- Foundation Description:Block
- Levels:3 Story
Utilities
- Water:Public
- Sewer:Public Sewer
Finances and disclosures
- Price:$250,000
- Price per sq. ft.:$198.41
- Tax amount:$2,288 (2026)
Parking
- Parking description:Additional Storage Area, Detached Garage, Garage - Front Entry, Garage Door Opener, Off Street
- Garage:Yes
- Garage spaces:1
New listings near 1713 Woodland Dr
- Coming SoonOpen Sat, 1 to 3pm
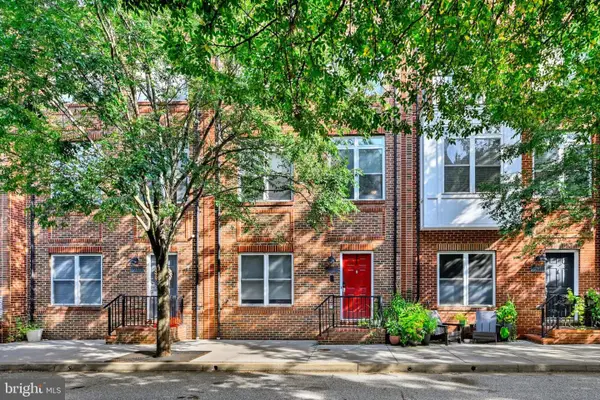 $645,000Coming Soon3 beds 4 baths2,252 sq. ft.
1419 Harper St, BALTIMORE, MD 21230
MLS# MDBA2223104Listed by: KELLER WILLIAMS LEGACY - Coming Soon
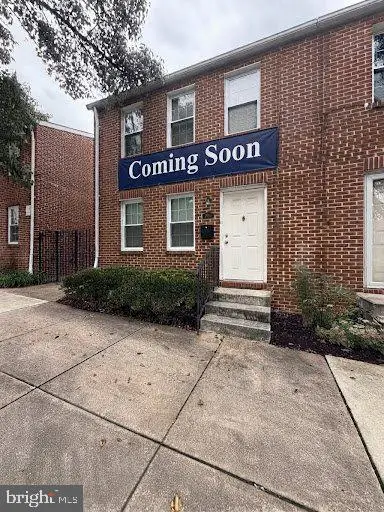 $140,000Coming Soon3 beds 1 baths1,029 sq. ft.
1021 N Central Ave, BALTIMORE, MD 21202
MLS# MDBA2234442Listed by: KW METRO CENTER - Coming Soon
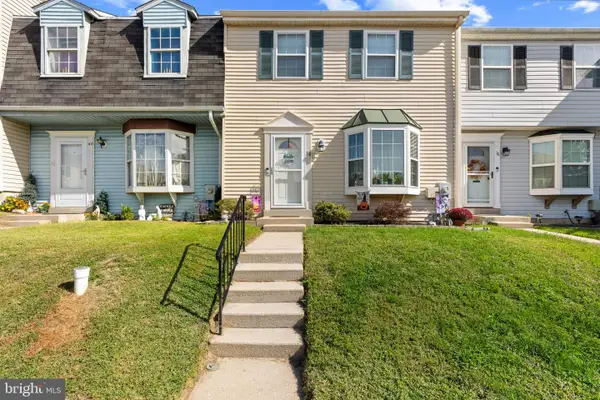 $310,000Coming Soon3 beds 2 baths1,980 sq. ft.
38 Chesthill Ct, BALTIMORE, MD 21236
MLS# MDBC2178126Listed by: CUMMINGS & CO. REALTORS - Coming Soon
 $450,000Coming Soon2 beds 4 baths1,478 sq. ft.
1110 E Fort Ave, BALTIMORE, MD 21230
MLS# MDBA2232992Listed by: DOUGLAS REALTY LLC - Coming Soon
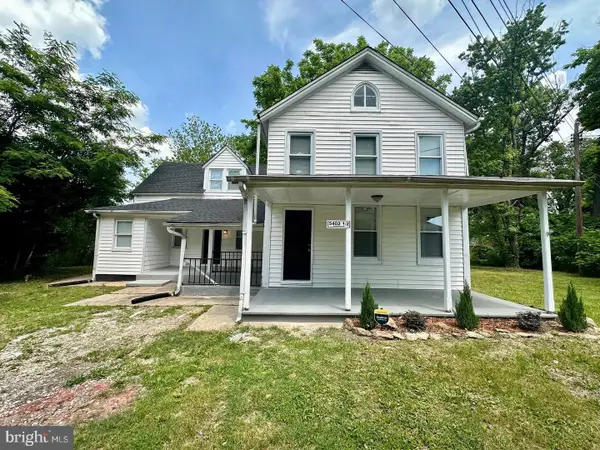 $320,000Coming Soon4 beds 3 baths1,593 sq. ft.
5402 1/2 Remmell Ave, BALTIMORE, MD 21206
MLS# MDBA2234436Listed by: ARGENT REALTY,LLC - Coming SoonOpen Sun, 2 to 4pm
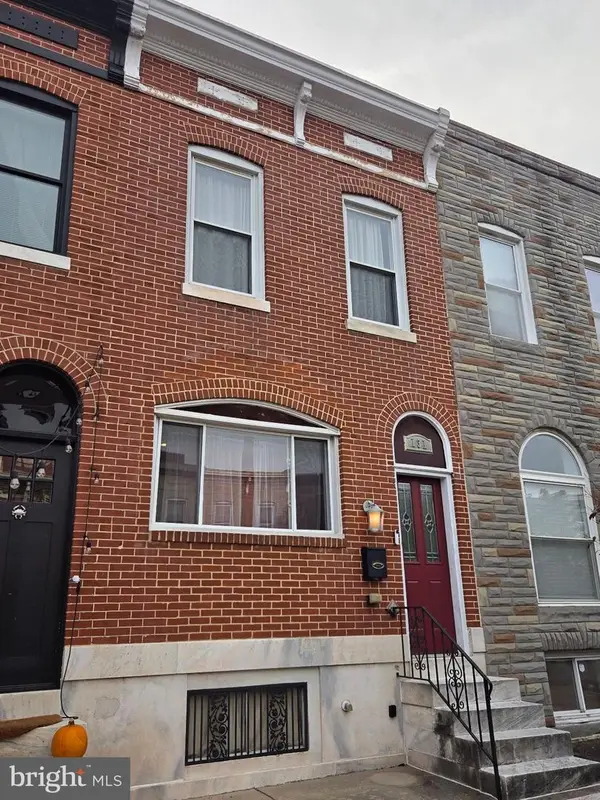 $349,900Coming Soon3 beds 3 baths1,944 sq. ft.
131 S East Ave, BALTIMORE, MD 21224
MLS# MDBA2234430Listed by: LONG & FOSTER REAL ESTATE, INC. - Coming Soon
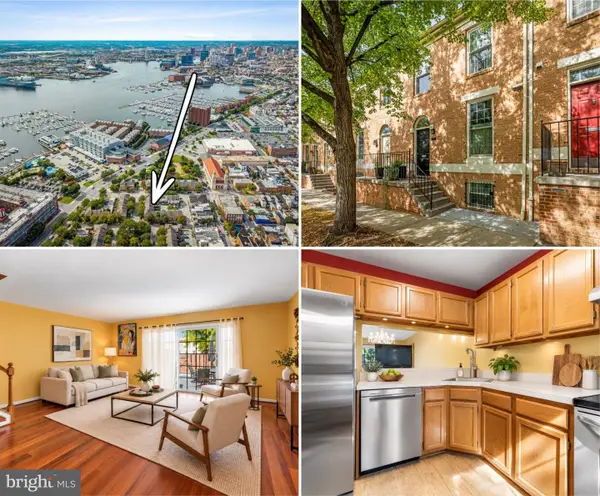 $529,000Coming Soon3 beds 4 baths1,626 sq. ft.
2808 Elliott St, BALTIMORE, MD 21224
MLS# MDBA2234174Listed by: EVERYTHING REAL ESTATE, LLC - Coming Soon
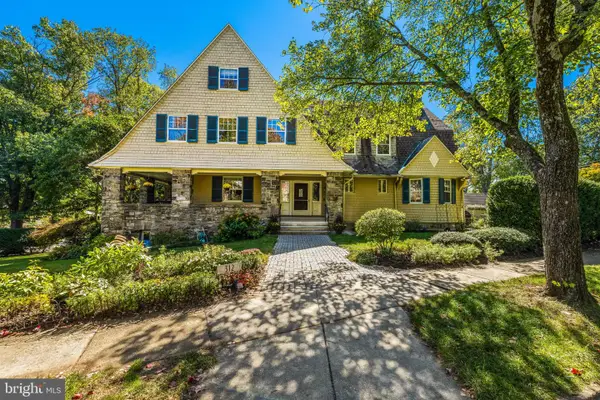 $1,195,000Coming Soon6 beds 7 baths4,299 sq. ft.
312 Oakdale Rd, BALTIMORE, MD 21210
MLS# MDBA2234306Listed by: BERKSHIRE HATHAWAY HOMESERVICES HOMESALE REALTY - Coming Soon
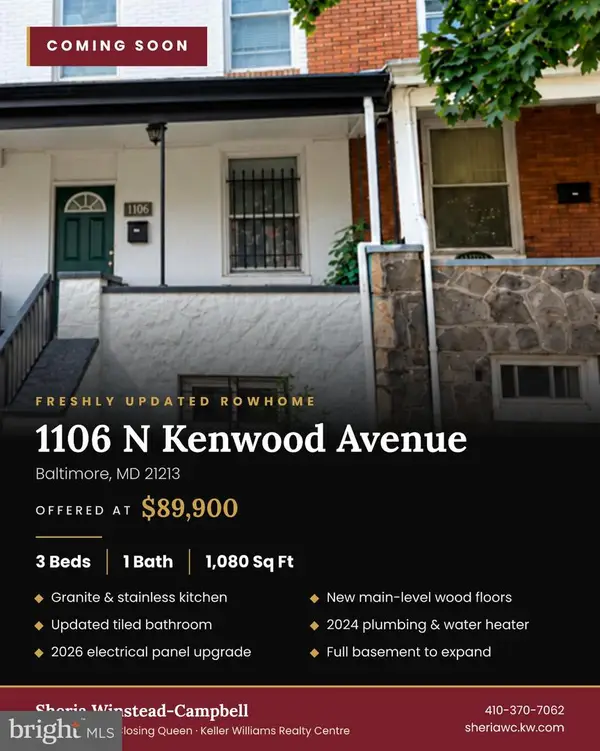 $89,900Coming Soon3 beds 1 baths1,080 sq. ft.
1106 N Kenwood Ave, BALTIMORE, MD 21213
MLS# MDBA2223556Listed by: KELLER WILLIAMS REALTY CENTRE


Protect your home and budget from life's surprises with an Assurant Home Warranty, backed by a partner that supports you through every step of homeownership. Explore Plans.
©2026 Century 21 Real Estate LLC. All rights reserved. CENTURY 21®, the CENTURY 21 Logo and C21® are service marks owned by Century 21 Real Estate LLC. Century 21 Real Estate LLC fully supports the principles of the Fair Housing Act and the Equal Opportunity Act. Each office is independently owned and operated. Listing information is deemed reliable but not guaranteed accurate.