
225 Colgate Ave, Dundalk, MD 21222
Local realty services provided by:CENTURY 21 Rauh & Johns
Listed by: kathy a banaszewski
Office: real estate professionals, inc.
MLS#:MDBC2179410
Source:BRIGHTMLS
Price summary
- Price:$164,900
- Price per sq. ft.:$146.97
About this home
A Great Opportunity for a First-Time Homebuyer or Savvy Investor! Looking for a GEM to call your own? Enter through the front door into an enclosed porch, a great spot to relax and enjoy the view even when the weather isn’t cooperating! Inside, you’ll find a large living room with original hardwood flooring that flows into a large separate dining room with a convenient half bath. The spacious eat-in kitchen offers tons of cabinet and countertop space, plus the convenience of a first-floor washer and dryer. Just off the kitchen, you’ll find a sunroom offering a great space to relax, unwind, or create a spot that suits your needs. The upper level features two bedrooms, both with original hardwood flooring, and a full bath. The lower level offers plenty of storage space and a workshop area. Enjoy fully fenced front and rear yards, along with convenient rear parking. Conveniently located close to shopping, dining, and major routes. So, what are you waiting for? Come take a tour and see the possibilities for yourself! Property is being sold in As Is condition....
Contact an agent
Home facts
- Year built:1919
- Subdivision & Development:SAINT HELENA
- Listing ID #:MDBC2179410
- Added:1 day(s) ago
- Updated:October 27, 2026 at 03:47 AM
Rooms and interior
- Bedrooms:2
- Total bathrooms:2
- Full bathrooms:1
- Half bathrooms:1
- Flooring:Concrete, Hardwood, Vinyl
- Dining Description:Combination Dining/Living, Dining Room, Formal/Separate Dining Room
- Bathrooms Description:Bathroom 1, Half Bath
- Kitchen Description:Built-Ins, Kitchen - Eat-In, Range Hood, Refrigerator, Stove, Water Heater
- Basement:Yes
- Basement Description:Interior Access, Outside Entrance, Unfinished, Workshop
- Living area:1,122 sq. ft.
Heating and cooling
- Cooling:Ceiling Fan(s), Window Unit(s)
- Heating:Natural Gas, Radiator
Structure and exterior
- Year built:1919
- Building area:1,122 sq. ft.
- Lot area:0.05 Acres
- Architectural Style:Traditional
- Construction Materials:Stone
- Exterior Features:Enclosed, Exterior Lighting, Porch(es), Sidewalks, Street Lights
- Foundation Description:Block
- Levels:3 Story
Utilities
- Water:Public
- Sewer:Public Sewer
Finances and disclosures
- Price:$164,900
- Price per sq. ft.:$146.97
- Tax amount:$1,562 (2026)
Features and amenities
- Laundry features:Dryer, Washer
- Amenities:Built-Ins, Ceiling Fan(s), Window Treatments
Parking
- Parking description:Dirt Driveway, On Street
New listings near 225 Colgate Ave
- Coming Soon
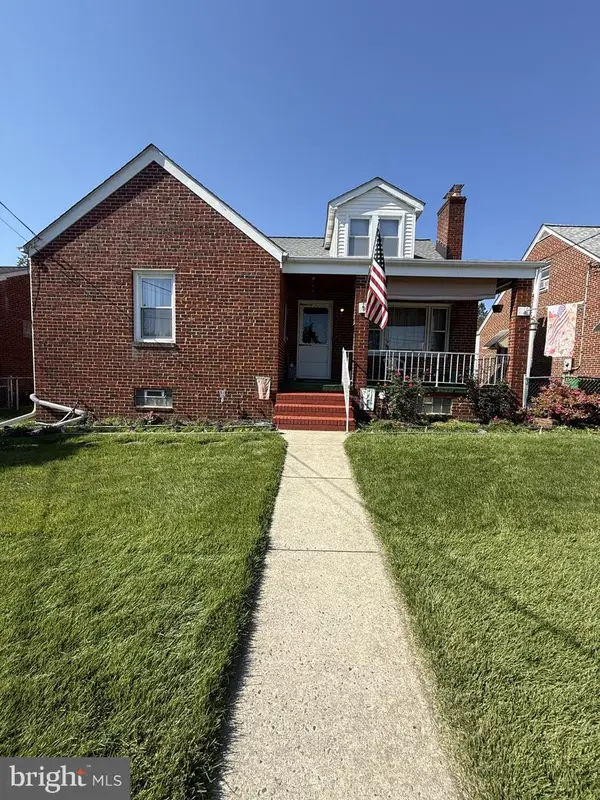 $295,000Coming Soon3 beds 2 baths2,306 sq. ft.
7402 Poplar Ave, BALTIMORE, MD 21224
MLS# MDBC2178794Listed by: SAMSON PROPERTIES - Coming Soon
 $280,000Coming Soon3 beds 3 baths1,920 sq. ft.
7707 Town View Dr, BALTIMORE, MD 21222
MLS# MDBC2179548Listed by: EXP REALTY, LLC - Coming Soon
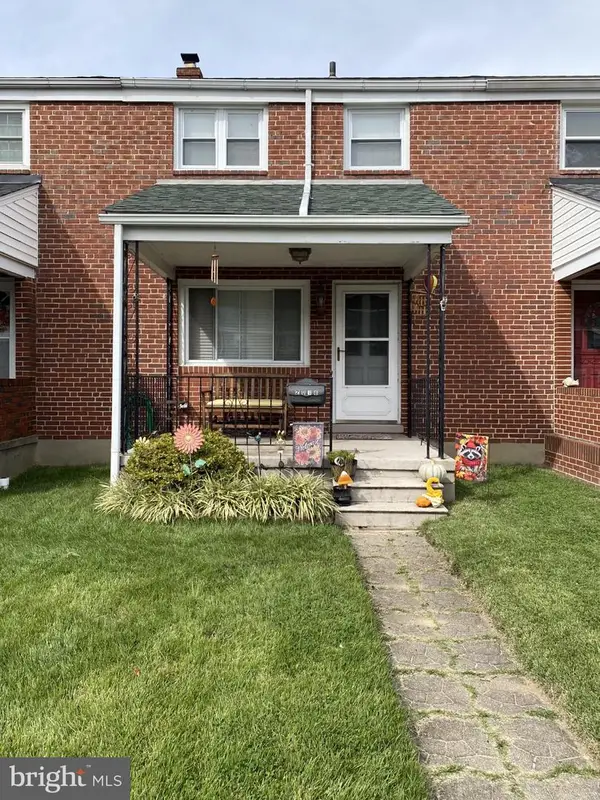 $229,900Coming Soon3 beds 1 baths1,260 sq. ft.
2018 Holborn Rd, BALTIMORE, MD 21222
MLS# MDBC2179290Listed by: ALLFIRST REALTY, INC. - Coming Soon
 $199,900Coming Soon2 beds 1 baths1,280 sq. ft.
7817 Saint Gregory Dr, DUNDALK, MD 21222
MLS# MDBC2178808Listed by: LPT REALTY, LLC - Coming Soon
 $500,000Coming Soon3 beds 4 baths2,730 sq. ft.
8323 Bufflehead Dr, BALTIMORE, MD 21222
MLS# MDBC2178266Listed by: EXP REALTY, LLC - Coming Soon
 $249,999Coming Soon3 beds 2 baths1,308 sq. ft.
2024 Holborn Rd, DUNDALK, MD 21222
MLS# MDBC2178336Listed by: EXP REALTY, LLC - Coming Soon
 $325,000Coming Soon3 beds 2 baths1,908 sq. ft.
3919 N Point Blvd, BALTIMORE, MD 21222
MLS# MDBC2178048Listed by: BERKSHIRE HATHAWAY HOMESERVICES PENFED REALTY - Coming Soon
 $215,000Coming Soon2 beds 2 baths1,198 sq. ft.
1843 Merritt Blvd, DUNDALK, MD 21222
MLS# MDBC2178030Listed by: REALTY PLUS ASSOCIATES - Coming Soon
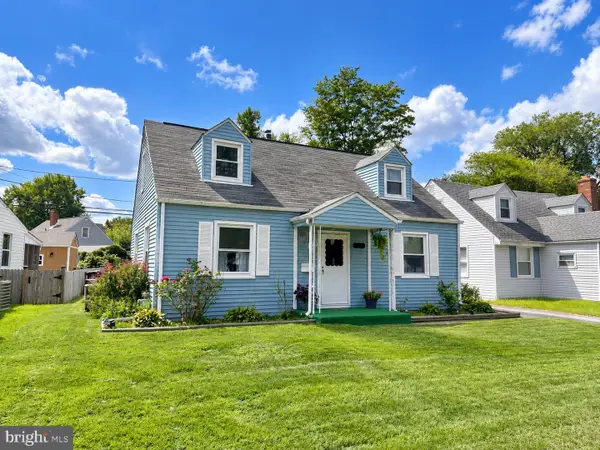 $275,000Coming Soon4 beds 1 baths1,342 sq. ft.
3454 Sollers Point Rd, BALTIMORE, MD 21222
MLS# MDBC2177550Listed by: EXP REALTY, LLC


Protect your home and budget from life's surprises with an Assurant Home Warranty, backed by a partner that supports you through every step of homeownership. Explore Plans.
©2026 Century 21 Real Estate LLC. All rights reserved. CENTURY 21®, the CENTURY 21 Logo and C21® are service marks owned by Century 21 Real Estate LLC. Century 21 Real Estate LLC fully supports the principles of the Fair Housing Act and the Equal Opportunity Act. Each office is independently owned and operated. Listing information is deemed reliable but not guaranteed accurate.