
762 Fulbrook Rd, Dundalk, MD 21222
Local realty services provided by:CENTURY 21 Mertz & Associates
762 Fulbrook Rd,Dundalk, MD 21222
$239,900
- 3 Beds
- 2 Baths
- 1,280 sq. ft.
- Townhouse
- Active
Listed by: james f. hanes
Office: providence realty
MLS#:MDBC2164558
Source:BRIGHTMLS
Price summary
- Price:$239,900
- Price per sq. ft.:$187.42
About this home
Beautifully renovated home just waiting for you to move in and start enjoying! This home is in turn key condition and shows like a model home. Covered front and rear porches with an enormous parking pad out back. The living room and dining room have refinished original hardwood floors, there is a gorgeous kitchen with 42" white cabinets including a pantry cabinet, granite counters and stainless steel appliances. You can walk out to the covered porch and driveway from the kitchen. Upstairs are three generously sized bedrooms with brand new carpet, a ceramic tile accented bathroom and even a laundry chute. The lower level has classic knotty pine and brand new luxury vinyl plank flooring with a family room, true half bath (not just a flush) and spacious utility room/laundry room with walkout steps to the rear. There is a lot of space here and a park/playground is at the end of the road. Central location to Dundalk, the city and 95/695.
Contact an agent
Home facts
- Year built:1954
- Listing ID #:MDBC2164558
- Added:1 day(s) ago
- Updated:May 30, 2026 at 01:40 PM
Rooms and interior
- Bedrooms:3
- Total bathrooms:2
- Full bathrooms:1
- Half bathrooms:1
- Rooms Total:10
- Flooring:Carpet, Hardwood, Luxury Vinyl Plank
- Dining Description:Dining Area, Dining Room, Formal/Separate Dining Room
- Bathrooms Description:Full Bath, Half Bath
- Kitchen Description:Built-In Microwave, Carpet, Dishwasher, Kitchen - Galley, Kitchen - Gourmet, Oven/Range - Electric, Refrigerator, Stainless Steel Appliances, Upgraded Countertops
- Bedroom Description:Carpet
- Basement:Yes
- Basement Description:Full, Partially Finished, Walkout Stairs, Windows
- Living area:1,280 sq. ft.
Heating and cooling
- Cooling:Central A/C
- Heating:Forced Air, Natural Gas
Structure and exterior
- Roof:Flat
- Year built:1954
- Building area:1,280 sq. ft.
- Lot area:0.04 Acres
- Architectural Style:Colonial
- Construction Materials:Brick
- Exterior Features:Porch(es), Sidewalks, Street Lights
- Foundation Description:Block
- Levels:3 Story
Schools
- High school:DUNDALK
- Middle school:HOLABIRD
- Elementary school:BERKSHIRE
Utilities
- Water:Public
- Sewer:Public Sewer
Finances and disclosures
- Price:$239,900
- Price per sq. ft.:$187.42
- Tax amount:$1,685 (2025)
Features and amenities
- Laundry features:Dryer, Dryer In Unit, Laundry, Washer, Washer In Unit
- Amenities:100 Amp Service, Carpet, Double Pane Windows, Window Treatments
Parking
- Parking description:Concrete Driveway, Off Street, Private
New listings near 762 Fulbrook Rd
- New
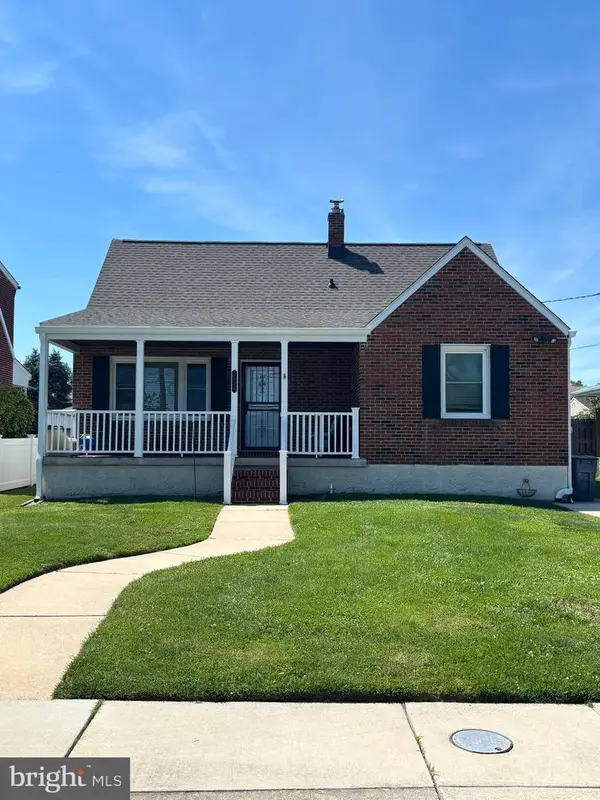 $369,900Active4 beds 3 baths1,872 sq. ft.
1920 Sunberry Rd, BALTIMORE, MD 21222
MLS# MDBC2164588Listed by: BERKSHIRE HATHAWAY HOMESERVICES PENFED REALTY - New
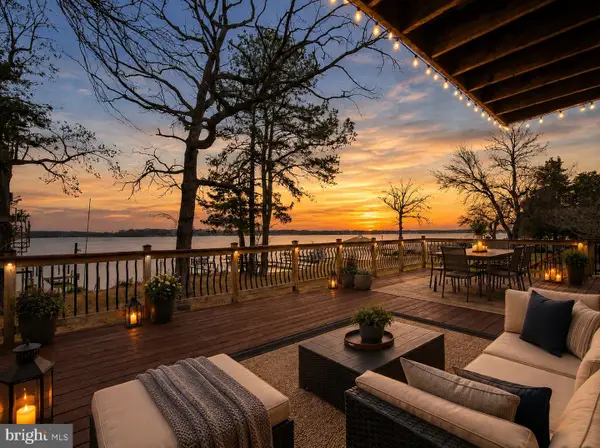 $725,000Active5 beds 4 baths3,400 sq. ft.
3800-b Edgewater Pl, BALTIMORE, MD 21222
MLS# MDBC2164294Listed by: CUMMINGS & CO. REALTORS - New
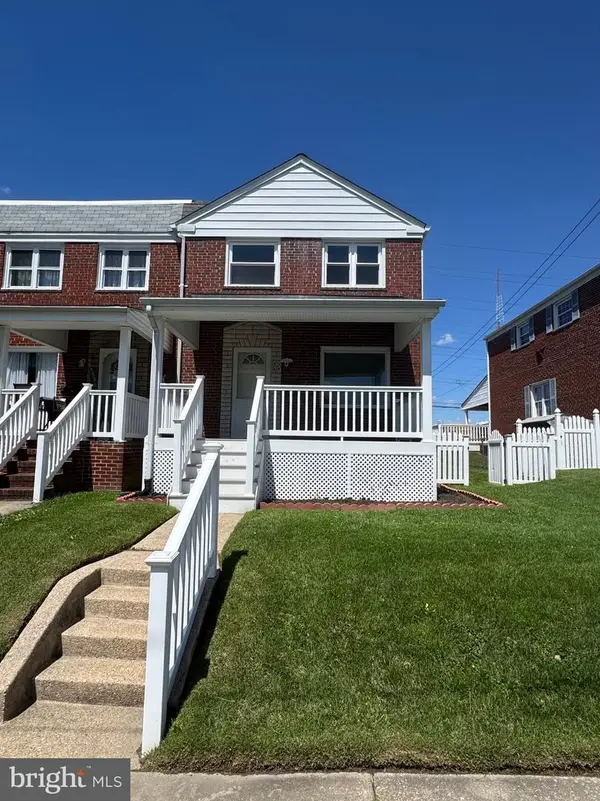 $259,000Active3 beds 2 baths1,308 sq. ft.
1874 Church Rd, BALTIMORE, MD 21222
MLS# MDBC2164864Listed by: TAYLOR PROPERTIES - New
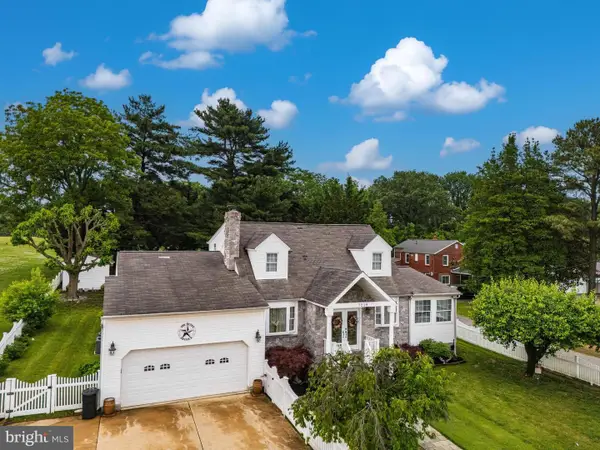 $499,900Active3 beds 4 baths2,707 sq. ft.
7218 Sollers Point Rd, BALTIMORE, MD 21222
MLS# MDBC2164648Listed by: REALTY PLUS ASSOCIATES - New
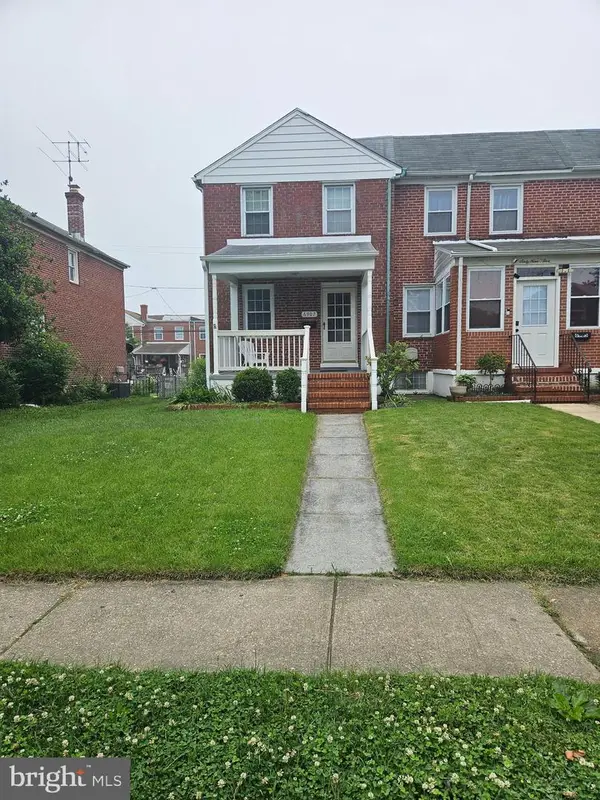 $225,000Active3 beds 2 baths1,144 sq. ft.
6907 Belclare Rd, BALTIMORE, MD 21222
MLS# MDBC2164272Listed by: ADVANCE REALTY, INC. - New
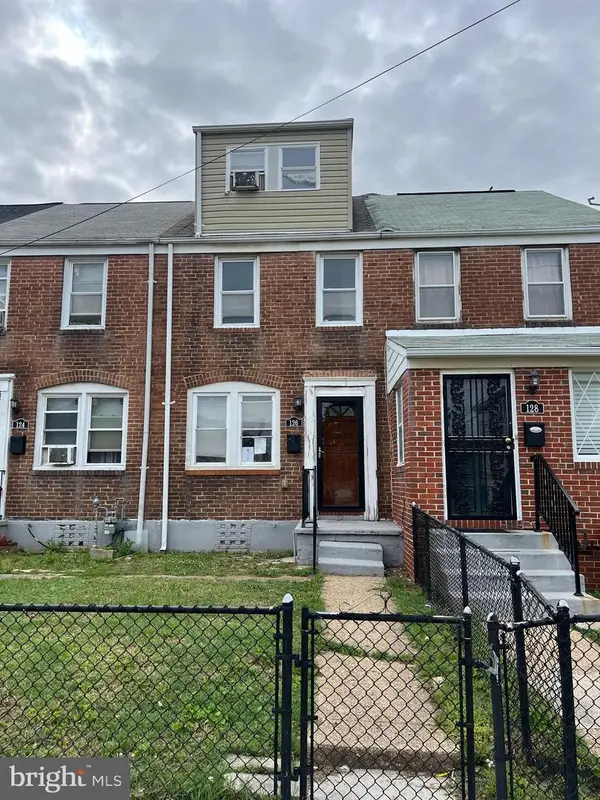 $105,000Active3 beds 1 baths812 sq. ft.
126 Sollers Point Rd, BALTIMORE, MD 21222
MLS# MDBC2164586Listed by: CUMMINGS & CO. REALTORS - New
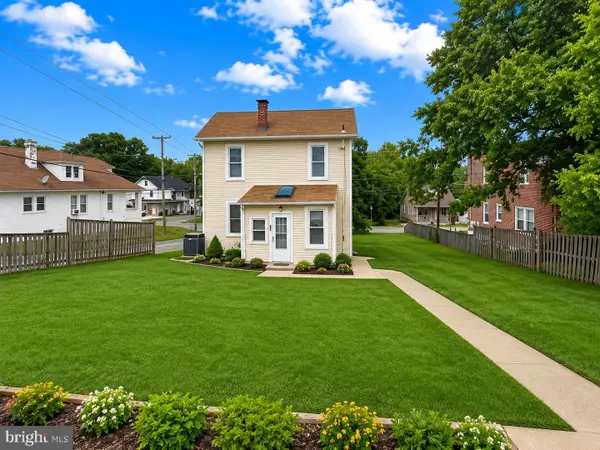 $299,900Active3 beds 2 baths1,148 sq. ft.
608 Northpoint Rd, BALTIMORE, MD 21224
MLS# MDBC2164552Listed by: VYBE REALTY - New
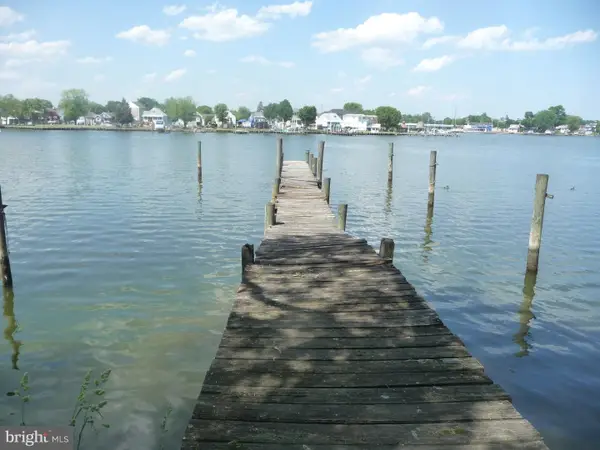 $349,900Active4 beds 2 baths2,472 sq. ft.
8618 Sandy Plains Rd, BALTIMORE, MD 21222
MLS# MDBC2164288Listed by: CUMMINGS & CO. REALTORS - New
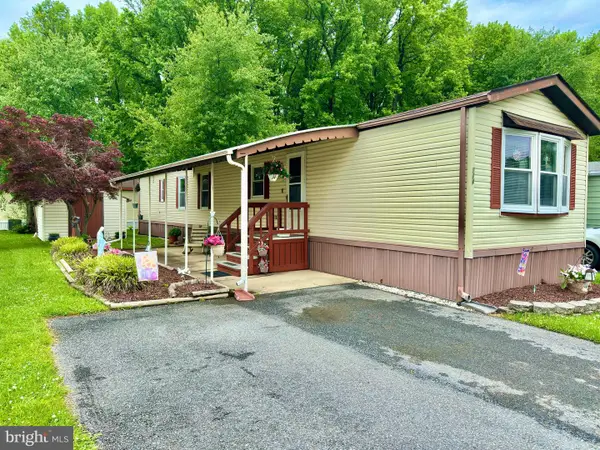 $35,000Active3 beds 1 baths850 sq. ft.
714 Gregwood Ct., BALTIMORE, MD 21222
MLS# MDBC2164462Listed by: RE/MAX ADVANTAGE REALTY


Protect your home and budget from life's surprises with an Assurant Home Warranty, backed by a partner that supports you through every step of homeownership. Explore Plans.
©2026 Century 21 Real Estate LLC. All rights reserved. CENTURY 21®, the CENTURY 21 Logo and C21® are service marks owned by Century 21 Real Estate LLC. Century 21 Real Estate LLC fully supports the principles of the Fair Housing Act and the Equal Opportunity Act. Each office is independently owned and operated. Listing information is deemed reliable but not guaranteed accurate.