
11219 Lakeview Dr, Dunkirk, MD 20754
Local realty services provided by:CENTURY 21 Downtown
11219 Lakeview Dr,Dunkirk, MD 20754
$574,900
- 4 Beds
- 3 Baths
- 2,548 sq. ft.
- Single family
- Active
Listed by: pattee mcinerney, scott p mcinerney
Office: re/max one
MLS#:MDCA2027366
Source:BRIGHTMLS
Price summary
- Price:$574,900
- Price per sq. ft.:$225.63
About this home
Welcome home to 11219 Lakeview Dr in Dunkirk! This spacious 4-bedroom, 3-bath rambler offers comfortable one-level living with plenty of room to grow. The inviting floor plan provides generous living space and bedrooms, making it ideal for everyday living, entertaining, or accommodating guests.
Enjoy outdoor living from the deck, perfect for morning coffee, summer gatherings, or relaxing at the end of the day. A convenient carport provides covered parking, while the property’s no-HOA status offers added freedom and flexibility.
Located in desirable Dunkirk with convenient access to shopping, dining, schools, parks, and major commuter routes, this home offers the space and lifestyle you’ve been looking for—4 bedrooms, 3 full baths, outdoor living, covered parking, and no HOA!
Contact an agent
Home facts
- Year built:1972
- Subdivision & Development:LAKEWOOD
- Listing ID #:MDCA2027366
- Added:63 day(s) ago
- Updated:October 26, 2026 at 02:01 PM
Rooms and interior
- Bedrooms:4
- Total bathrooms:3
- Full bathrooms:3
- Flooring:Ceramic Tile, Hardwood
- Dining Description:Dining Area, Dining Room, Formal/Separate Dining Room
- Bathrooms Description:Bathroom 1, Bathroom 2, Bathroom 3, Primary Bath(s)
- Kitchen Description:Breakfast Area, Built-Ins, Dishwasher, Exhaust Fan, Freezer, Icemaker, Kitchen - Eat-In, Kitchen - Table Space, Microwave, Recessed Lighting, Refrigerator, Stove
- Bedroom Description:Entry Level Bedroom
- Basement:Yes
- Basement Description:Connecting Stairway, Fully Finished, Heated, Improved, Outside Entrance, Side Entrance, Windows
- Living area:2,548 sq. ft.
Heating and cooling
- Cooling:Ceiling Fan(s), Central A/C, Heat Pump(s)
- Heating:Central, Electric, Forced Air, Heat Pump - Oil BackUp, Oil, Wood
Structure and exterior
- Year built:1972
- Building area:2,548 sq. ft.
- Lot area:1.12 Acres
- Architectural Style:Ranch/Rambler
- Construction Materials:Brick
- Exterior Features:Brick, Deck(s), Exterior Lighting
- Foundation Description:Concrete Perimeter
- Levels:2 Stories
Utilities
- Water:Well
- Sewer:Septic Exists
Finances and disclosures
- Price:$574,900
- Price per sq. ft.:$225.63
- Tax amount:$4,619 (2025)
Features and amenities
- Laundry features:Dryer, Dryer In Unit, Washer, Washer In Unit
- Amenities:Attic, Bay/Bow Windows, Built-Ins, Ceiling Fan(s), Double Pane Windows, Recessed Lighting, Sliding Windows
Parking
- Parking description:Asphalt Driveway, Attached Carport, Paved Driveway
New listings near 11219 Lakeview Dr
- New
 $670,000Active5 beds 3 baths3,026 sq. ft.
6310 Westmont Ct, DUNKIRK, MD 20754
MLS# MDAA2159770Listed by: HYATT & COMPANY REAL ESTATE LLC - New
 $529,997Active5 beds 4 baths3,904 sq. ft.
9810 Golden Russet Dr, DUNKIRK, MD 20754
MLS# MDCA2031136Listed by: EXP REALTY, LLC - New
 $525,000Active5 beds 3 baths2,457 sq. ft.
3402 King Dr, DUNKIRK, MD 20754
MLS# MDCA2031044Listed by: KELLER WILLIAMS FLAGSHIP  $599,000Pending5 beds 3 baths3,276 sq. ft.
3504 King Dr, DUNKIRK, MD 20754
MLS# MDCA2031072Listed by: TAYLOR PROPERTIES $880,900Pending4 beds 4 baths3,686 sq. ft.
2341 Shields Dr, DUNKIRK, MD 20754
MLS# MDCA2030994Listed by: RE/MAX ONE $715,000Active5 beds 4 baths2,268 sq. ft.
9755 Tara Dr, DUNKIRK, MD 20754
MLS# MDCA2030984Listed by: LONG & FOSTER REAL ESTATE, INC.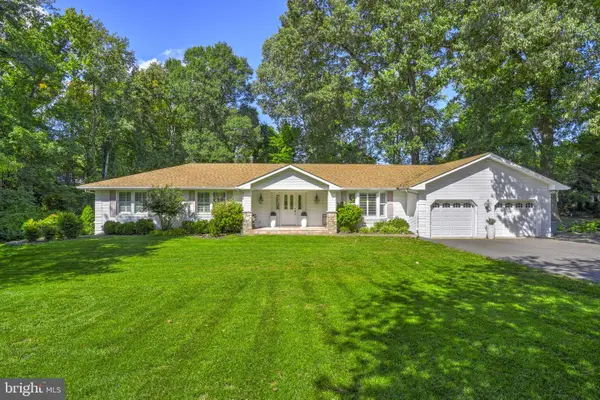 $799,900Active6 beds 4 baths3,078 sq. ft.
6400 Meadowlark Dr, DUNKIRK, MD 20754
MLS# MDAA2158238Listed by: SCHWARTZ REALTY, INC. $1,499,000Active5 beds 5 baths7,474 sq. ft.
3495 Lancer Ct, DUNKIRK, MD 20754
MLS# MDCA2030880Listed by: RE/MAX ONE $675,000Active4 beds 3 baths3,430 sq. ft.
284 Southland Ct, DUNKIRK, MD 20754
MLS# MDAA2157406Listed by: JASON MITCHELL GROUP $585,000Active6 beds 3 baths3,134 sq. ft.
11705 Rivershore Dr, DUNKIRK, MD 20754
MLS# MDCA2030526Listed by: NEXTHOME ENVISION


Protect your home and budget from life's surprises with an Assurant Home Warranty, backed by a partner that supports you through every step of homeownership. Explore Plans.
©2026 Century 21 Real Estate LLC. All rights reserved. CENTURY 21®, the CENTURY 21 Logo and C21® are service marks owned by Century 21 Real Estate LLC. Century 21 Real Estate LLC fully supports the principles of the Fair Housing Act and the Equal Opportunity Act. Each office is independently owned and operated. Listing information is deemed reliable but not guaranteed accurate.