144 Chickadee Dr, Dunkirk, MD 20754
Local realty services provided by:CENTURY 21 Rauh & Johns
Listed by: robert j chew, diana phillips
Office: samson properties
MLS#:MDAA2151486
Source:BRIGHTMLS
Price summary
- Price:$925,000
- Price per sq. ft.:$216.68
- Monthly HOA dues:$13.75
About this home
Welcome to 144 Chickadee Dr. Dunkirk, MD 20754! Back on the market due to the buyer financing falling through, home appraised at $930,000. Offering a great opportunity for a new buyer to make this exceptional property their own.
Nestled on approximately 2.2 private acres, this beautifully maintained home offers 5 bedrooms, 3 full bathrooms, and 1 half bathroom, combining spacious living, thoughtful updates, and inviting indoor and outdoor spaces. A circular driveway, attached 2-car garage, and additional detached garage provide ample parking and storage.
Step inside to a welcoming foyer, where a home office is located to the left and a formal dining room to the right. The impressive two-story great room is filled with natural light from oversized windows and features a cozy fireplace, creating a warm and inviting gathering space. The updated gourmet kitchen (2023) is designed for both everyday living and entertaining, featuring quartz countertops, a large center island, double wall ovens, a 5-burner cooktop, and a breakfast nook. The spacious main-level primary suite offers a walk-in closet and a private en-suite bathroom. A mudroom with an additional refrigerator, a convenient half bath, and a sunroom that opens to the deck complete the main level.
Step outside to enjoy your own private backyard retreat. The fully fenced yard features an in-ground pool, attractive hardscaping, and a fire pit, ideal for outdoor dining, entertaining, or simply relaxing while enjoying the peaceful surroundings.
The upper level includes three generously sized bedrooms, a full bathroom, and an overlook to the great room below, adding to the home's open and airy feel.
The finished lower level offers even more flexible living space with a large recreation room, fifth bedroom, full bathroom, and a wet bar with a mini refrigerator, making it well suited for entertaining, hobbies, or overnight guests. Two laundry areas, one on the main level and one in the lower-level for everyday convenience.
Additional features include hardwood flooring throughout most of the main and upper levels; laminate flooring in the primary bedroom and lower level; tile flooring in the sunroom and bathrooms; two geothermal units installed approximately five years ago serving the main and upper levels of the home; and a Trane heat pump serving the lower level. The roof was replaced approximately seven years ago and has a 20-year warranty, if transferable. Additional features include an A.O. Smith water heater and original windows throughout the home....
Contact an agent
Home facts
- Year built:1996
- Subdivision & Development:TALL OAKS
- Listing ID #:MDAA2151486
- Added:58 day(s) ago
- Updated:September 12, 2026 at 01:52 PM
Rooms and interior
- Bedrooms:5
- Total bathrooms:4
- Full bathrooms:3
- Half bathrooms:1
- Flooring:Hardwood, Laminated, Tile/Brick
- Dining Description:Dining Area
- Kitchen Description:Breakfast Area, Built-In Microwave, Cooktop, Cooktop - Down Draft, Dishwasher, Exhaust Fan, Extra Refrigerator/Freezer, Icemaker, Kitchen - Gourmet, Kitchen - Island, Kitchen - Table Space, Oven - Double, Oven/Range - Electric, Range Hood, Recessed Lighting, Refrigerator, Stainless Steel Appliances, Surface Unit, Upgraded Countertops, Wet/Dry Bar, Wine Storage
- Bedroom Description:Entry Level Bedroom, Walk In Closet(s)
- Basement:Yes
- Basement Description:Fully Finished
- Living area:4,269 sq. ft.
Heating and cooling
- Cooling:Geothermal
- Heating:Electric, Geo-thermal, Heat Pump(s), Zoned
Structure and exterior
- Year built:1996
- Building area:4,269 sq. ft.
- Lot area:2.2 Acres
- Architectural Style:Colonial
- Construction Materials:Brick
- Exterior Features:Deck(s), Extensive Hardscape, Outbuilding(s), Patio(s), Porch(es), Screened, Sidewalks, Stone Retaining Walls
- Foundation Description:Concrete Perimeter
- Levels:2 Stories
Utilities
- Water:Well
- Sewer:Private Septic Tank
Finances and disclosures
- Price:$925,000
- Price per sq. ft.:$216.68
- Tax amount:$8,319 (2025)
Features and amenities
- Laundry features:Dryer, Washer
- Amenities:Attic, Bar, Ceiling Fan(s), Intercom, Recessed Lighting, Water Treat System, Wet/Dry Bar, Window Treatments
Parking
- Parking description:Attached Garage, Circular Driveway, Detached Garage, Garage Door Opener
- Garage:Yes
- Garage spaces:3
New listings near 144 Chickadee Dr
- Coming Soon
 $689,900Coming Soon4 beds 3 baths3,512 sq. ft.
3025 Hickory Ridge Rd, DUNKIRK, MD 20754
MLS# MDCA2030038Listed by: RE/MAX LEADING EDGE - Coming Soon
 $650,000Coming Soon3 beds 3 baths2,570 sq. ft.
51 Jewell Rd, DUNKIRK, MD 20754
MLS# MDAA2148840Listed by: EXP REALTY, LLC - New
 $549,900Active5 beds 3 baths2,258 sq. ft.
3614 King Dr, DUNKIRK, MD 20754
MLS# MDCA2030456Listed by: KELLER WILLIAMS FLAGSHIP - New
 $899,900Active5 beds 4 baths4,134 sq. ft.
3480 Old Jones Rd, DUNKIRK, MD 20754
MLS# MDCA2030404Listed by: RE/MAX ONE - Open Sun, 1 to 3pmNew

 $1,299,900Active6 beds 5 baths5,749 sq. ft.
3820 Leafcrest Ct, DUNKIRK, MD 20754
MLS# MDCA2030380Listed by: CENTURY 21 NEW MILLENNIUM  $595,000Active4 beds 3 baths2,548 sq. ft.
11219 Lakeview Dr, DUNKIRK, MD 20754
MLS# MDCA2027366Listed by: RE/MAX ONE $489,000Pending3 beds 3 baths1,508 sq. ft.
2501 York Ct, DUNKIRK, MD 20754
MLS# MDCA2030104Listed by: REAL BROKER, LLC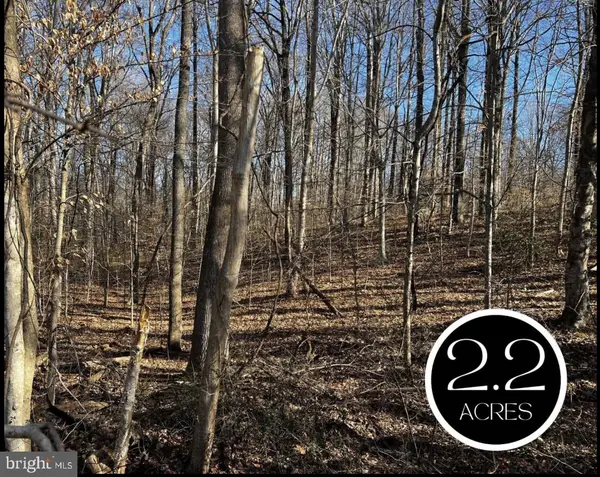 $225,000Active2.22 Acres
6299 Mckendree Rd, DUNKIRK, MD 20754
MLS# MDAA2155024Listed by: DEEP ROOTS REAL ESTATE- Open Sun, 1 to 3pm
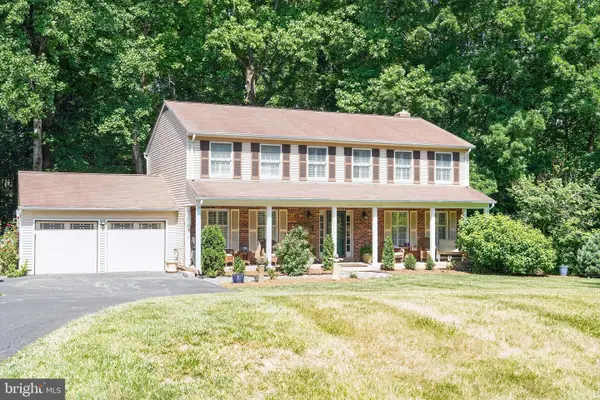 $725,000Active5 beds 3 baths3,026 sq. ft.
6310 Westmont Ct, DUNKIRK, MD 20754
MLS# MDAA2154328Listed by: COASTAL REALTY MARYLAND 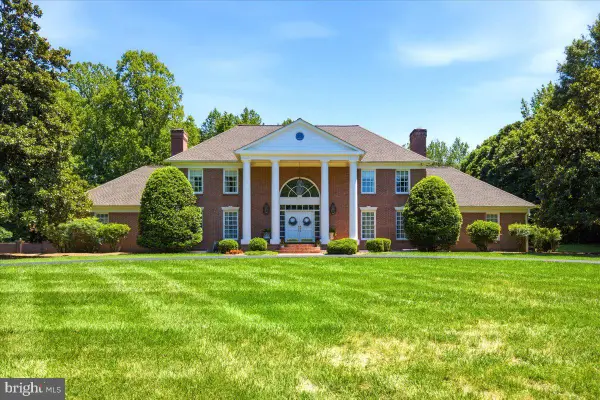 $1,990,000Active6 beds 8 baths5,802 sq. ft.
2230 Shields Dr, DUNKIRK, MD 20754
MLS# MDCA2029218Listed by: RE/MAX UNITED REAL ESTATE


Protect your home and budget from life's surprises with an Assurant Home Warranty, backed by a partner that supports you through every step of homeownership. Explore Plans.
©2026 Century 21 Real Estate LLC. All rights reserved. CENTURY 21®, the CENTURY 21 Logo and C21® are service marks owned by Century 21 Real Estate LLC. Century 21 Real Estate LLC fully supports the principles of the Fair Housing Act and the Equal Opportunity Act. Each office is independently owned and operated. Listing information is deemed reliable but not guaranteed accurate.