3131 Ashwood Dr, Dunkirk, MD 20754
Local realty services provided by:CENTURY 21 Ryon Real Estate
3131 Ashwood Dr,Dunkirk, MD 20754
$750,000
- 5 Beds
- 3 Baths
- 3,006 sq. ft.
- Single family
- Pending
Listed by: daniel w martin
Office: keller williams flagship
MLS#:MDCA2029232
Source:BRIGHTMLS
Price summary
- Price:$750,000
- Price per sq. ft.:$249.5
About this home
Tucked away on a private, low-traffic street with the peaceful feel of a cul-de-sac, this exceptional four-sided brick home offers more than 3,000 square feet of living space on a flat, mostly cleared four-acre lot. Located in sought-after Dunkirk, the property combines peaceful country living with convenient access to shopping, dining, commuter routes and the greater Washington, D.C., and Annapolis areas.
Double French entry doors—both fully operational—welcome you into a bright and inviting main level featuring random-width hardwood flooring throughout most of the space. The open floor plan and abundance of windows create a natural flow while filling the home with sunlight. A spacious dining area at the front of the home can comfortably accommodate a large table for holidays and special gatherings. The expansive front-to-back family room offers plenty of space for movie nights, entertaining or simply relaxing beside the wood-burning masonry fireplace.
The kitchen features an impressive collection of 42-inch, cathedral-topped cabinetry, granite countertops, a matching granite backsplash and upgraded stainless-steel appliances. These include a refrigerator with ice and water in the door, built-in microwave, dishwasher and solid-surface range. A deep stainless-steel sink, extensive cabinetry and generous counter space provide excellent functionality and storage. The extended countertop between the kitchen and family room includes an overhang with comfortable seating for four full-size chairs.
The spacious primary bedroom overlooks the pool and backyard oasis and includes two separate closets. Its beautifully updated private bathroom showcases an oversized shower with custom translucent tile extending from floor to ceiling and a full glass enclosure. Three additional bedrooms are located on this level, including one currently used as a home office. The hall bathroom offers a granite-topped vanity and a tub-and-shower combination.
The finished lower level significantly expands the home’s versatility. It includes a fifth carpeted bedroom, an updated full bathroom and a complete second kitchen with abundant cabinetry, a refrigerator, dishwasher, built-in microwave and solid-surface range. This flexible space is ideal for extended family, overnight guests, recreation or large gatherings. The HVAC system also includes oil heat backup for added peace of mind.
The garage is well equipped for projects, hobbies and storage, featuring a stationary utility tub, a large center-island workstation and convenient tool-storage space. The pool equipment is thoughtfully housed inside the home’s storage room, helping protect it from the elements and harsh winter temperatures.
The backyard is where this property truly becomes extraordinary. Extensive landscaping and stonescaping surround a custom gunite swimming pool that has been beautifully refreshed, with the coping and tile reinstalled approximately five years ago. Custom lighting around the pool and outdoor living areas creates a stunning atmosphere for evening gatherings.
Multiple outdoor entertaining spaces include a grade-level patio, an upper-level deck and a large, one-step platform deck positioned beside the tree line, where afternoon shade provides a comfortable place to relax. The patio and deck areas were redone within the past month. Several sheds offer additional storage, while a custom-built private cleanup station provides the perfect place to wash up after cookouts, seafood feasts and crab gatherings. Recreational trails cut through the rear portion of the property add yet another way to enjoy the expansive four-acre setting.
Offering five bedrooms, three full bathrooms, two kitchens, substantial brick construction and a resort-inspired backyard, this remarkable Dunkirk property delivers the privacy, flexibility and entertaining space that are increasingly difficult to find....
Contact an agent
Home facts
- Year built:1978
- Subdivision & Development:ASHWOOD MANOR
- Listing ID #:MDCA2029232
- Added:58 day(s) ago
- Updated:September 13, 2026 at 08:06 AM
Rooms and interior
- Bedrooms:5
- Total bathrooms:3
- Full bathrooms:3
- Dining Description:Dining Area
- Kitchen Description:2nd Kitchen, Carpet, Cedar Closet(s), Kitchen - Gourmet
- Bedroom Description:Carpet, Cedar Closet(s)
- Basement:Yes
- Basement Description:Daylight, Full, Fully Finished, Garage Access, Heated, Outside Entrance, Rear Entrance, Walkout Level, Windows
- Living area:3,006 sq. ft.
Heating and cooling
- Cooling:Central A/C
- Heating:Electric, Heat Pump - Oil BackUp, Heat Pump(s), Oil
Structure and exterior
- Year built:1978
- Building area:3,006 sq. ft.
- Lot area:4 Acres
- Lot Features:Backs to Trees, Front Yard, Landscaping, Level, Poolside, Rear Yard, SideYard(s)
- Architectural Style:Split Foyer
- Construction Materials:Brick
- Exterior Features:Brick, Deck(s), Extensive Hardscape, Exterior Lighting, Outbuilding(s), Play Area, Play Equipment, Sidewalks, Stone Retaining Walls
- Foundation Description:Block
- Levels:2 Stories
Schools
- High school:NORTHERN
- Middle school:NORTHERN
- Elementary school:MOUNT HARMONY
Utilities
- Water:Well
- Sewer:Private Septic Tank
Finances and disclosures
- Price:$750,000
- Price per sq. ft.:$249.5
- Tax amount:$5,600 (2025)
Features and amenities
- Amenities:Carpet, Cedar Closet(s), Ceiling Fan(s), Chair Railings
- Pool features:Concrete, Gunite, In Ground
Parking
- Parking description:Attached Garage, Basement Garage, Built In, Garage - Side Entry, Garage Door Opener, Oversized
- Garage:Yes
- Garage spaces:2
New listings near 3131 Ashwood Dr
- Coming Soon
 $689,900Coming Soon4 beds 3 baths3,512 sq. ft.
3025 Hickory Ridge Rd, DUNKIRK, MD 20754
MLS# MDCA2030038Listed by: RE/MAX LEADING EDGE - Coming Soon
 $650,000Coming Soon3 beds 3 baths2,570 sq. ft.
51 Jewell Rd, DUNKIRK, MD 20754
MLS# MDAA2148840Listed by: EXP REALTY, LLC - New
 $549,900Active5 beds 3 baths2,258 sq. ft.
3614 King Dr, DUNKIRK, MD 20754
MLS# MDCA2030456Listed by: KELLER WILLIAMS FLAGSHIP - New
 $899,900Active5 beds 4 baths4,134 sq. ft.
3480 Old Jones Rd, DUNKIRK, MD 20754
MLS# MDCA2030404Listed by: RE/MAX ONE - Open Sun, 1 to 3pmNew

 $1,299,900Active6 beds 5 baths5,749 sq. ft.
3820 Leafcrest Ct, DUNKIRK, MD 20754
MLS# MDCA2030380Listed by: CENTURY 21 NEW MILLENNIUM  $595,000Active4 beds 3 baths2,548 sq. ft.
11219 Lakeview Dr, DUNKIRK, MD 20754
MLS# MDCA2027366Listed by: RE/MAX ONE $489,000Pending3 beds 3 baths1,508 sq. ft.
2501 York Ct, DUNKIRK, MD 20754
MLS# MDCA2030104Listed by: REAL BROKER, LLC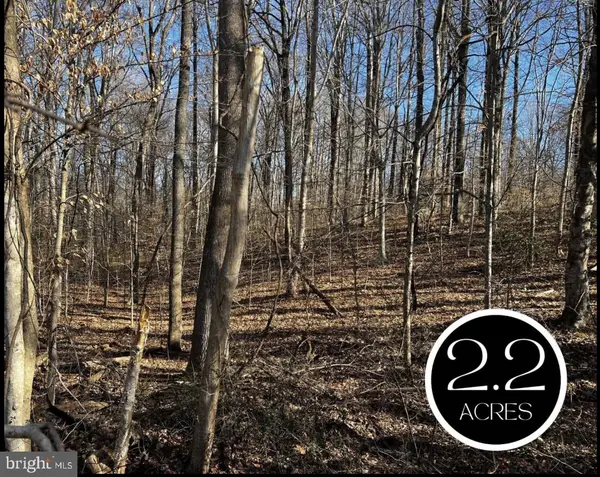 $225,000Active2.22 Acres
6299 Mckendree Rd, DUNKIRK, MD 20754
MLS# MDAA2155024Listed by: DEEP ROOTS REAL ESTATE- Open Sun, 1 to 3pm
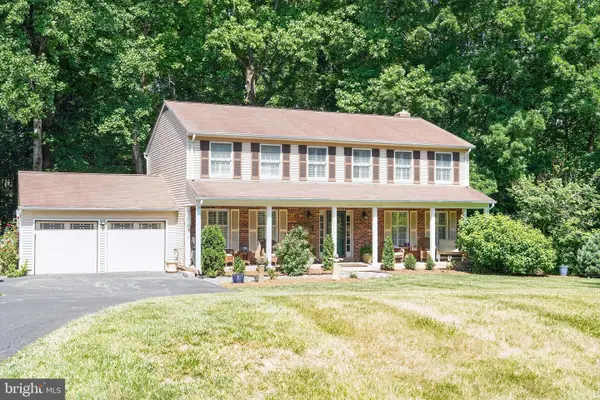 $725,000Active5 beds 3 baths3,026 sq. ft.
6310 Westmont Ct, DUNKIRK, MD 20754
MLS# MDAA2154328Listed by: COASTAL REALTY MARYLAND 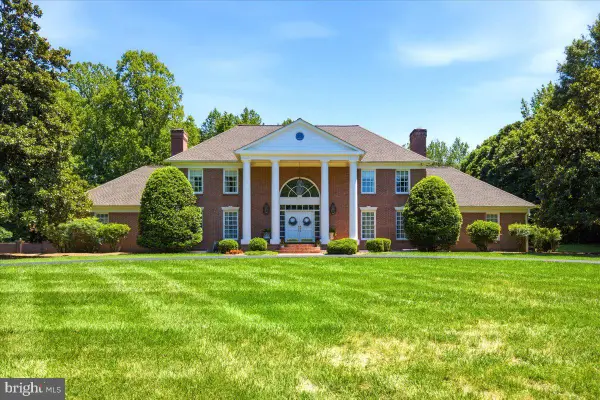 $1,990,000Active6 beds 8 baths5,802 sq. ft.
2230 Shields Dr, DUNKIRK, MD 20754
MLS# MDCA2029218Listed by: RE/MAX UNITED REAL ESTATE


Protect your home and budget from life's surprises with an Assurant Home Warranty, backed by a partner that supports you through every step of homeownership. Explore Plans.
©2026 Century 21 Real Estate LLC. All rights reserved. CENTURY 21®, the CENTURY 21 Logo and C21® are service marks owned by Century 21 Real Estate LLC. Century 21 Real Estate LLC fully supports the principles of the Fair Housing Act and the Equal Opportunity Act. Each office is independently owned and operated. Listing information is deemed reliable but not guaranteed accurate.