6456 Meadowlark Dr, Dunkirk, MD 20754
Local realty services provided by:CENTURY 21 Sylvia Geist Agency
6456 Meadowlark Dr,Dunkirk, MD 20754
$899,000
- 5 Beds
- 5 Baths
- - sq. ft.
- Single family
- Sold
Listed by: nicki palermo
Office: re/max one
MLS#:MDAA2149422
Source:BRIGHTMLS
Sorry, we are unable to map this address
Price summary
- Price:$899,000
- Monthly HOA dues:$12.5
About this home
***Open House Cancelled, Under Contract*** Welcome to Tall Oaks, where privacy, luxury, and outdoor living come together on one of the community’s most desirable lots. Nestled at the end of a quiet cul-de-sac on 2 picturesque acres, this fully brick oversized Cape Cod offers breathtaking views, unmatched tranquility, and a peaceful setting that’s hard to find. From the moment you enter the tree-lined streets of Tall Oaks, you’ll appreciate the beauty and charm of this sought-after neighborhood. Pulling into the driveway, you’ll be greeted by lush landscaping, mature trees, and stunning curb appeal highlighted by a welcoming front porch and timeless brick architecture. Designed for both everyday living and entertaining, the backyard is truly a showstopper. Enjoy your own private oasis featuring extensive paver walkways, a large patio, screened porch, outdoor shower, and an impressive covered wet bar with a peaked roof—perfect for hosting gatherings or relaxing while taking in the serene surroundings.
Inside, you’ll find over 5 bedrooms, 3 full baths, and 2 half baths with plenty of room to spread out. The main-level primary suite is a luxurious retreat featuring a walk-in closet, heated bathroom floors, and a spa-inspired steam shower. The main level also offers a private office, formal dining room with hardwood flooring, and an expansive eat-in kitchen complete with granite countertops, 42” cabinetry, and abundant workspace. The spacious family room showcases a stunning stacked-stone fireplace and two sets of French doors leading directly to the backyard, seamlessly blending indoor and outdoor living. Upstairs, you’ll find three generously sized bedrooms, two full bathrooms, and ample storage space. The fully finished lower level provides even more versatility with an additional bedroom, full bath, and plenty of room for recreation, guests, or multigenerational living. Additional features include a detached oversized two-car garage with a dedicated workshop area, abundant parking, a roof and oversized gutter system replaced just three years ago, and an HVAC system with propane backup installed approximately six years ago. This is the rare property that truly checks every box—privacy, space, upgrades, outdoor living, and an incredible setting—all already done for you. Welcome home....
Contact an agent
Home facts
- Year built:1993
- Subdivision & Development:TALL OAKS
- Listing ID #:MDAA2149422
- Added:76 day(s) ago
- Updated:September 07, 2026 at 06:04 AM
Rooms and interior
- Bedrooms:5
- Total bathrooms:5
- Full bathrooms:4
- Half bathrooms:1
- Flooring:Carpet, Wood
- Dining Description:Dining Area, Formal/Separate Dining Room
- Kitchen Description:Breakfast Area, Built-In Microwave, Cedar Closet(s), Crown Moldings, Dishwasher, Energy Efficient Appliances, Exhaust Fan, Kitchen - Eat-In, Kitchen - Island, Kitchen - Table Space, Oven - Wall, Recessed Lighting, Refrigerator, Upgraded Countertops
- Bedroom Description:Cedar Closet(s), Entry Level Bedroom, Walk In Closet(s)
- Basement:Yes
- Basement Description:Connecting Stairway, Fully Finished, Outside Entrance, Rear Entrance, Space For Rooms, Windows
Heating and cooling
- Cooling:Ceiling Fan(s), Central A/C
- Heating:Electric, Forced Air, Heat Pump - Gas BackUp, Heat Pump(s), Propane - Owned
Structure and exterior
- Roof:Architectural Shingle
- Year built:1993
- Lot Features:Backs to Trees, Landscaping, Level, No Thru Street, Premium, Private
- Architectural Style:Cape Cod
- Construction Materials:Brick
- Exterior Features:Bump-outs, Deck(s), Extensive Hardscape, Exterior Lighting, Flood Lights, Gutter System, Outside Shower, Play Equipment, Porch(es), Screened, Street Lights
- Foundation Description:Permanent
- Levels:2 1/2 Stories
Schools
- High school:SOUTHERN
- Middle school:SOUTHERN
- Elementary school:TRACEY'S
Utilities
- Water:Well
- Sewer:Private Septic Tank
Finances and disclosures
- Price:$899,000
- Tax amount:$7,886 (2025)
Features and amenities
- Laundry features:Dryer, Washer
- Amenities:Cedar Closet(s), Ceiling Fan(s), Crown Moldings, Recessed Lighting
Parking
- Parking description:Additional Storage Area, Asphalt Driveway, Detached Garage, Garage - Front Entry, Garage Door Opener, Oversized
- Garage:Yes
- Garage spaces:2
New listings near 6456 Meadowlark Dr
- Coming Soon
 $899,900Coming Soon5 beds 4 baths4,134 sq. ft.
3480 Old Jones Rd, DUNKIRK, MD 20754
MLS# MDCA2030404Listed by: RE/MAX ONE - Coming Soon
 $689,900Coming Soon4 beds 3 baths3,512 sq. ft.
3025 Hickory Ridge Rd, DUNKIRK, MD 20754
MLS# MDCA2030038Listed by: RE/MAX LEADING EDGE - Coming Soon
 $650,000Coming Soon3 beds 3 baths2,570 sq. ft.
51 Jewell Rd, DUNKIRK, MD 20754
MLS# MDAA2148840Listed by: EXP REALTY, LLC - Open Sun, 1 to 3pmNew

 $1,299,900Active6 beds 5 baths5,749 sq. ft.
3820 Leafcrest Ct, DUNKIRK, MD 20754
MLS# MDCA2030380Listed by: CENTURY 21 NEW MILLENNIUM  $595,000Active4 beds 3 baths2,548 sq. ft.
11219 Lakeview Dr, DUNKIRK, MD 20754
MLS# MDCA2027366Listed by: RE/MAX ONE $489,000Pending3 beds 3 baths1,508 sq. ft.
2501 York Ct, DUNKIRK, MD 20754
MLS# MDCA2030104Listed by: REAL BROKER, LLC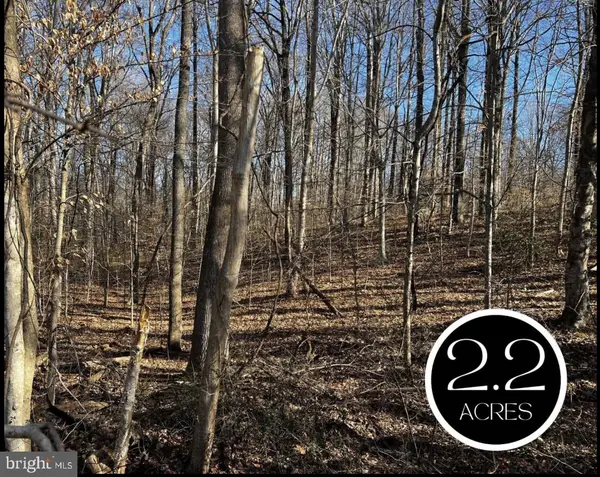 $225,000Active2.22 Acres
6299 Mckendree Rd, DUNKIRK, MD 20754
MLS# MDAA2155024Listed by: DEEP ROOTS REAL ESTATE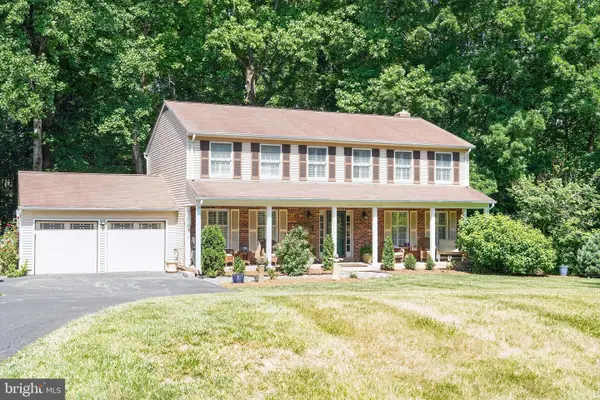 $740,000Active5 beds 3 baths3,026 sq. ft.
6310 Westmont Ct, DUNKIRK, MD 20754
MLS# MDAA2154328Listed by: COASTAL REALTY MARYLAND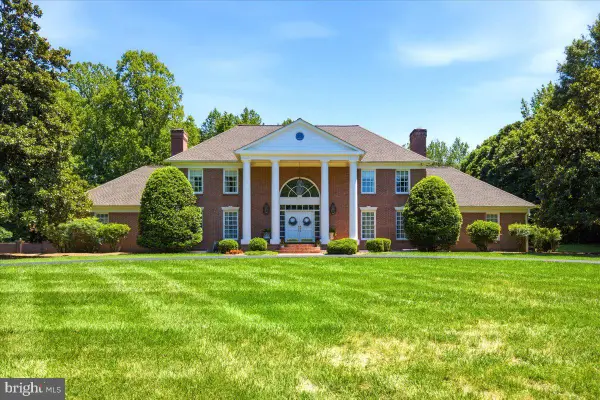 $1,990,000Active6 beds 8 baths5,802 sq. ft.
2230 Shields Dr, DUNKIRK, MD 20754
MLS# MDCA2029218Listed by: RE/MAX UNITED REAL ESTATE $825,000Active5 beds 4 baths6,096 sq. ft.
3640 Yellow Bank Rd, DUNKIRK, MD 20754
MLS# MDCA2029716Listed by: KELLER WILLIAMS REALTY


Protect your home and budget from life's surprises with an Assurant Home Warranty, backed by a partner that supports you through every step of homeownership. Explore Plans.
©2026 Century 21 Real Estate LLC. All rights reserved. CENTURY 21®, the CENTURY 21 Logo and C21® are service marks owned by Century 21 Real Estate LLC. Century 21 Real Estate LLC fully supports the principles of the Fair Housing Act and the Equal Opportunity Act. Each office is independently owned and operated. Listing information is deemed reliable but not guaranteed accurate.