
73 Farmdale Rd, Earleville, MD 21919
Local realty services provided by:CENTURY 21 Dale Realty Co.
73 Farmdale Rd,Earleville, MD 21919
$329,200
- 2 Beds
- 1 Baths
- 980 sq. ft.
- Single family
- Coming Soon
Listed by: gregory n arena
Office: re/max advantage realty
MLS#:MDCC2023114
Source:BRIGHTMLS
Price summary
- Price:$329,200
- Price per sq. ft.:$335.92
About this home
Simply put, another great place to live on the Bohemia. Very cool chimney and fireplace is the focal point from the road. The builder of the chimney included some early artifacts in the build. Large fully enclosed porch on the River side offers a view to the river. Two bedrooms on the main level. Upstairs is another 400 plus square feet that like so many early weekend homes built along the rivers has been used for tots' cots and play area. Hacks Point is surrounded by a riverside park as well as the Bohemia River. There is a Pulley Club for small boats, a 65-slip pier for all sizes of boats with MLW from 3 feet to 8 feet. If one is an owner in Hacks Point you enjoy the ability to get a slip which in most cases is not difficult. If your boat is not a fit for the Hacks Point pier, there are 5 other marinas within walking distance. We have an active social committee and a community hall for the use of owners and guests. Hacks Point and this quaint and roomy home, and, its extra lot, is just south of the Bohemia River bridge with access to highways and byways take you where you want to go anytime of the day....
Contact an agent
Home facts
- Year built:1942
- Subdivision & Development:HACKS POINT BEACH
- Listing ID #:MDCC2023114
- Updated:September 16, 2026 at 05:48 PM
Rooms and interior
- Bedrooms:2
- Total bathrooms:1
- Full bathrooms:1
- Rooms Total:8
- Flooring:Carpet, Engineered Wood, Hardwood
- Dining Description:Dining Area
- Kitchen Description:Built-Ins, Carpet, Kitchen - Country, Oven/Range - Electric, Refrigerator
- Bedroom Description:Carpet, Entry Level Bedroom
- Living area:980 sq. ft.
Heating and cooling
- Cooling:Window Unit(s)
- Heating:Baseboard - Hot Water, Oil
Structure and exterior
- Roof:Architectural Shingle
- Year built:1942
- Building area:980 sq. ft.
- Lot area:0.35 Acres
- Lot Features:Cleared, Front Yard, Open, Rear Yard, River, SideYard(s)
- Architectural Style:Bungalow
- Construction Materials:Block, CPVC/PVC, Frame, Vinyl Siding
- Exterior Features:Awning(s), Chimney Cap(s), Exterior Lighting, Gutter System, Outbuilding(s), Private Beach, Secure Storage
- Foundation Description:Block, Crawl Space, Pillar/Post/Pier
- Levels:2 Stories
Schools
- High school:BO MANOR
- Middle school:CALL BOARD
- Elementary school:CALL SCH B
Utilities
- Water:Well
- Sewer:On Site Septic, Private Septic Tank, Sub-Surface
Finances and disclosures
- Price:$329,200
- Price per sq. ft.:$335.92
- Tax amount:$1,483 (2026)
Features and amenities
- Laundry features:Dryer, Washer - Front Loading
- Amenities:200+ Amp Service, Attic, Built-Ins, Cable TV, Carpet, Double Hung Windows, Insulated Windows
Parking
- Parking description:Detached Garage, Garage - Front Entry, Garage Door Opener, Oversized, Paved Driveway, Shared Driveway
- Garage:Yes
- Garage spaces:1
New listings near 73 Farmdale Rd
- Coming Soon
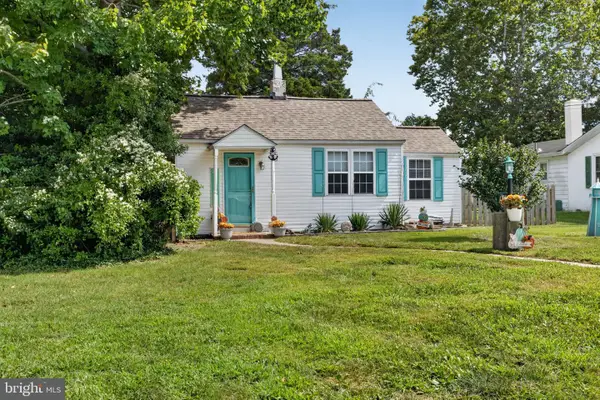 $235,000Coming Soon2 beds 1 baths560 sq. ft.
64 Farmdale Rd, EARLEVILLE, MD 21919
MLS# MDCC2023080Listed by: CROWN HOMES REAL ESTATE - New
 $74,900Active0.59 Acres
Lot 76 Bay Cir, EARLEVILLE, MD 21919
MLS# MDCC2023106Listed by: CUMMINGS & CO REALTORS - New
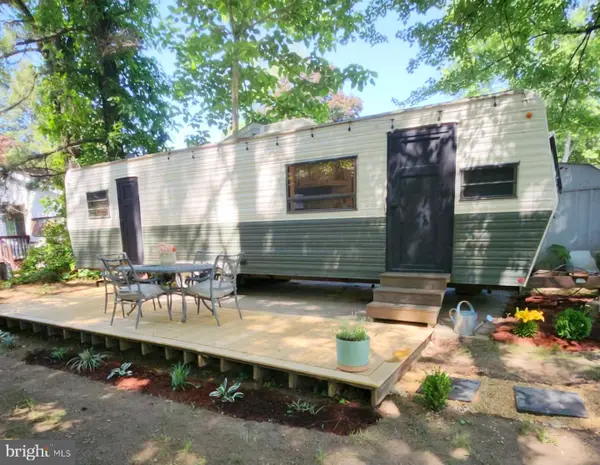 $19,500Active1 beds 1 baths
189 Black Fish Ln #glen 4, EARLEVILLE, MD 21919
MLS# MDCC2023086Listed by: EXIT PREFERRED REALTY 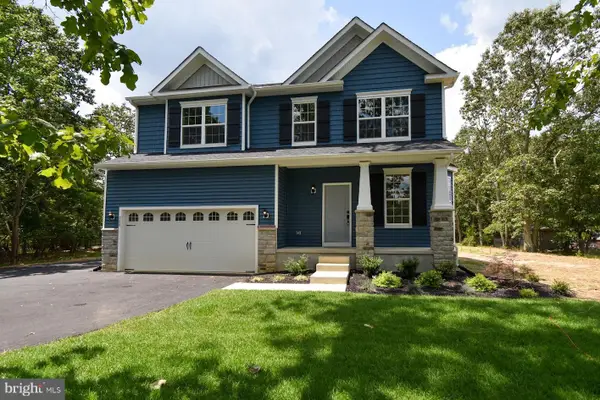 $491,800Active4 beds 3 baths2,223 sq. ft.
0a Ohio Ave, EARLEVILLE, MD 21919
MLS# MDCC2023006Listed by: KELLER WILLIAMS REAL ESTATE - MEDIA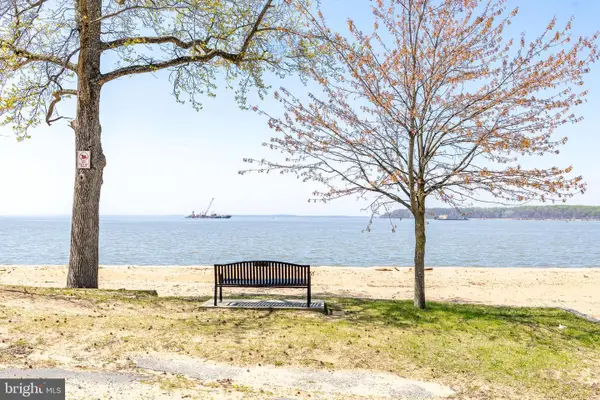 $275,000Active2 beds 2 baths900 sq. ft.
144 S Park Dr, EARLEVILLE, MD 21919
MLS# MDCC2022802Listed by: INTEGRITY REAL ESTATE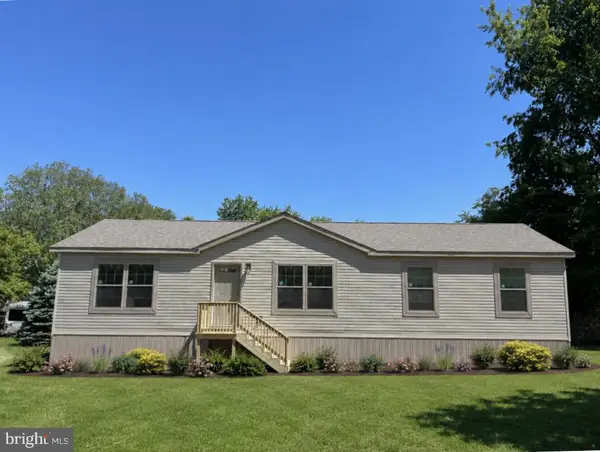 $324,900Active3 beds 2 baths1,500 sq. ft.
25 2nd Ave, EARLEVILLE, MD 21919
MLS# MDCC2022772Listed by: LONG & FOSTER REAL ESTATE, INC.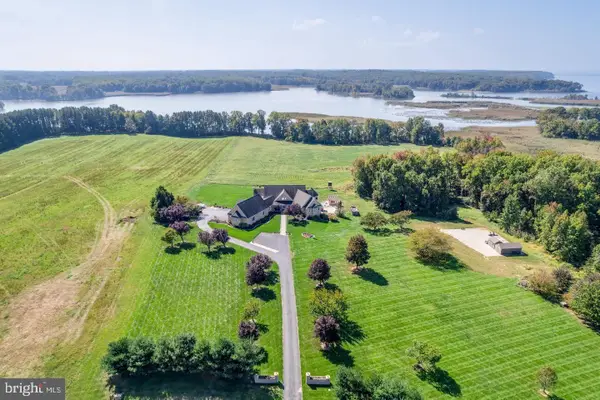 $2,200,000Active5 beds 6 baths5,379 sq. ft.
248 Pond Creek Ln, EARLEVILLE, MD 21919
MLS# MDCC2022742Listed by: PATTERSON-SCHWARTZ-MIDDLETOWN $12,500Active0.12 Acres
326,327 Mocanaqua Ln #glen 3, EARLEVILLE, MD 21919
MLS# MDCC2022582Listed by: REAL-TRUST-ASSOCIATES, LLC. $12,000Active1 beds 1 baths
157 Kasun Ln #glen 4, EARLEVILLE, MD 21919
MLS# MDCC2022304Listed by: REAL-TRUST-ASSOCIATES, LLC.


Protect your home and budget from life's surprises with an Assurant Home Warranty, backed by a partner that supports you through every step of homeownership. Explore Plans.
©2026 Century 21 Real Estate LLC. All rights reserved. CENTURY 21®, the CENTURY 21 Logo and C21® are service marks owned by Century 21 Real Estate LLC. Century 21 Real Estate LLC fully supports the principles of the Fair Housing Act and the Equal Opportunity Act. Each office is independently owned and operated. Listing information is deemed reliable but not guaranteed accurate.