
29595 Dutchmans Ln #4/104, Easton, MD 21601
Local realty services provided by:CENTURY 21 Advantage Gold
29595 Dutchmans Ln #4/104,Easton, MD 21601
$250,000
- 2 Beds
- 3 Baths
- - sq. ft.
- Townhouse
- Sold
Listed by: traci l jordan
Office: meredith fine properties
MLS#:MDTA2013830
Source:BRIGHTMLS
Sorry, we are unable to map this address
Price summary
- Price:$250,000
About this home
Priced to offer built-in equity for the buyer ready to update and personalize a home to their own taste and style! The last 3-story unit with a large deck off the great room sold for $300,000 earlier this year, making this an excellent opportunity.
This rare floor plan features 2 bedrooms and 3 full baths, with each bedroom having its own private bath and an additional full bath located on the main living level for guests and convenience. The oversized deck off the great room overlooks a peaceful wooded open space, creating a private setting to relax or entertain.
The oversized garage/basement area offers exceptional flexibility with plenty of room for vehicles, storage, hobbies, or workshop space. The current owner comfortably used the area for a truck, motorcycle, and shop space. The washer, dryer, and laundry sink are also located in the basement.
The owner has already purchased another home, so a quick settlement is possible and preferred. Property is being sold As-Is.
Contact an agent
Home facts
- Year built:1987
- Listing ID #:MDTA2013830
- Added:59 day(s) ago
- Updated:July 13, 2026 at 05:58 AM
Rooms and interior
- Bedrooms:2
- Total bathrooms:3
- Full bathrooms:3
- Flooring:Carpet, Laminate Plank, Vinyl
- Kitchen Description:Dishwasher, Exhaust Fan, Oven/Range - Electric, Range Hood, Refrigerator
- Basement:Yes
- Basement Description:Connecting Stairway, Garage Access, Rear Entrance
Heating and cooling
- Cooling:Ceiling Fan(s), Central A/C, Heat Pump(s)
- Heating:Electric, Heat Pump(s)
Structure and exterior
- Year built:1987
- Lot Features:Backs - Open Common Area
- Construction Materials:Vinyl Siding
- Exterior Features:Balcony, Deck(s), Sidewalks
- Foundation Description:Block
- Levels:3 Story
Schools
- High school:EASTON
Utilities
- Water:Public
- Sewer:Public Sewer
Finances and disclosures
- Price:$250,000
- Tax amount:$2,519 (2026)
Features and amenities
- Laundry features:Dryer, Washer
- Amenities:Ceiling Fan(s)
Parking
- Parking description:Assigned, Attached Garage, Basement Garage, Garage - Rear Entry, Garage Door Opener, Inside Access, Oversized, Paved Parking
- Garage:Yes
- Garage spaces:2
New listings near 29595 Dutchmans Ln #4/104
- New
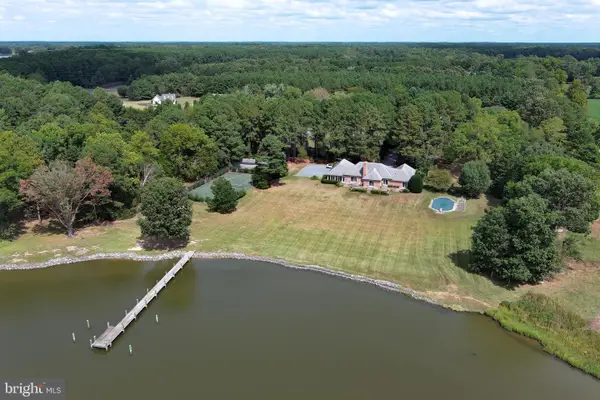 $2,995,000Active3 beds 4 baths3,814 sq. ft.
9338 Bantry Rd, EASTON, MD 21601
MLS# MDTA2014470Listed by: TTR SOTHEBY'S INTERNATIONAL REALTY - New
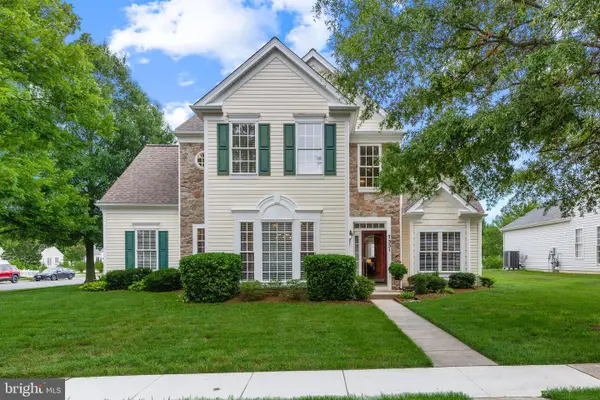 $525,000Active3 beds 3 baths2,942 sq. ft.
7351 Casey Ave, EASTON, MD 21601
MLS# MDTA2014076Listed by: COLDWELL BANKER REALTY - New
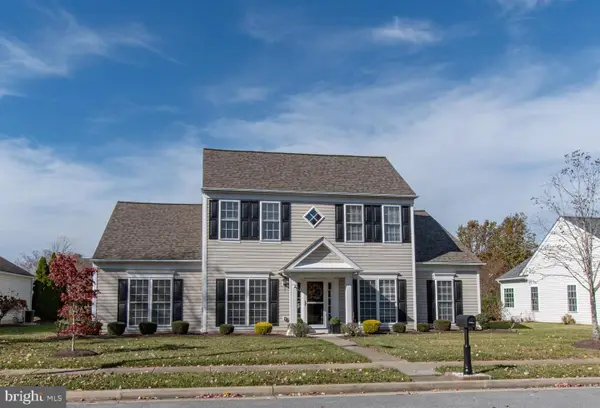 $509,000Active3 beds 3 baths2,342 sq. ft.
7432 Karen Ave, EASTON, MD 21601
MLS# MDTA2014442Listed by: BENSON & MANGOLD, LLC - New
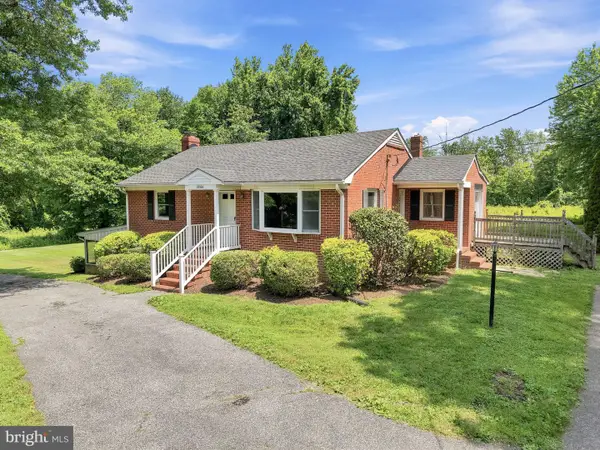 $410,000Active4 beds 2 baths2,102 sq. ft.
29328 Dutchmans Ln, EASTON, MD 21601
MLS# MDTA2014412Listed by: BENSON & MANGOLD, LLC - New
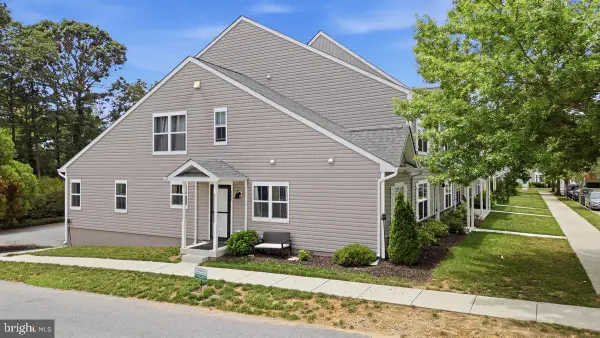 $325,000Active4 beds 3 baths1,916 sq. ft.
505 Wheatley Dr, EASTON, MD 21601
MLS# MDTA2014430Listed by: KELLER WILLIAMS REALTY - New
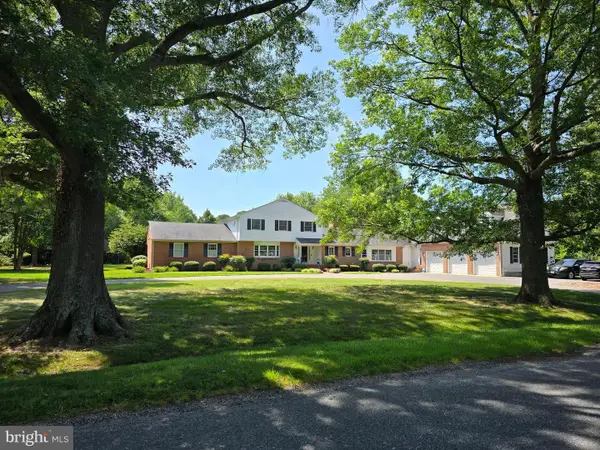 $1,495,000Active5 beds 5 baths4,610 sq. ft.
28091 Oaklands Cir, EASTON, MD 21601
MLS# MDTA2014418Listed by: BENSON & MANGOLD, LLC - New
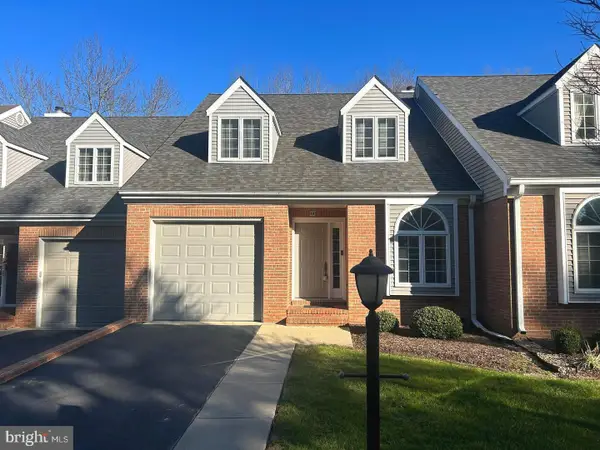 $395,000Active2 beds 2 baths1,920 sq. ft.
1175 S Washington St #18, EASTON, MD 21601
MLS# MDTA2014268Listed by: BENSON & MANGOLD, LLC 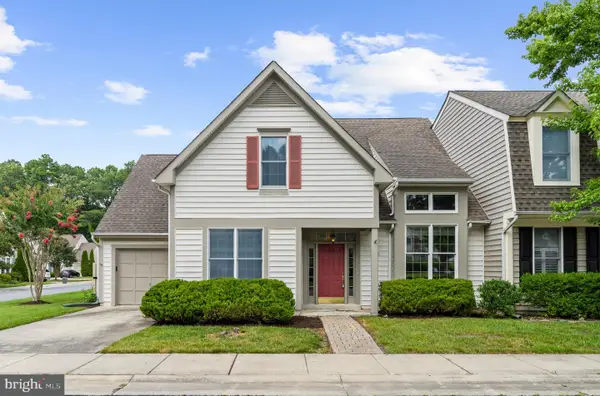 $425,000Pending3 beds 3 baths1,806 sq. ft.
28484 Woods Dr, EASTON, MD 21601
MLS# MDTA2014408Listed by: LAUREL MURPHY REAL ESTATE, LLC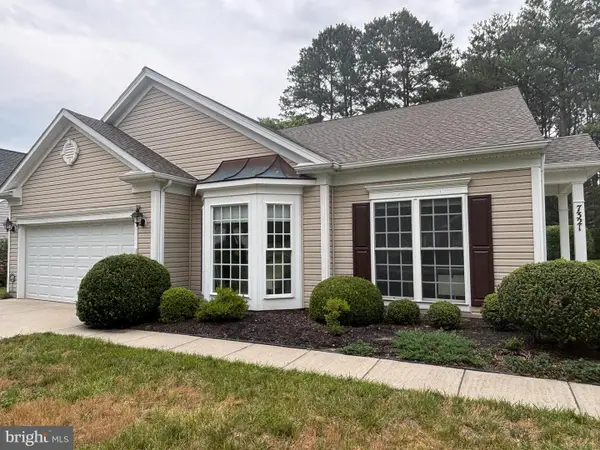 $469,000Pending2 beds 2 baths2,199 sq. ft.
7321 Madaline Ave, EASTON, MD 21601
MLS# MDTA2014392Listed by: BENSON & MANGOLD, LLC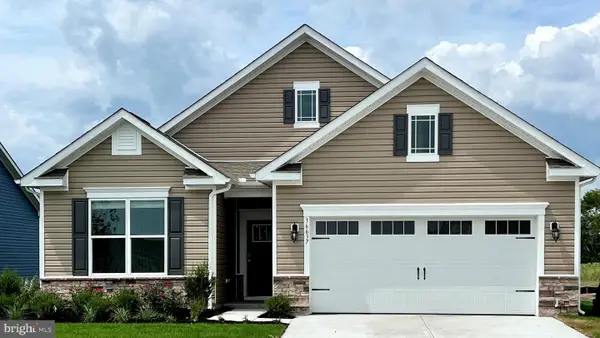 $513,990Pending3 beds 3 baths2,401 sq. ft.
8722 Harper Way, EASTON, MD 21601
MLS# MDTA2014292Listed by: D.R. HORTON REALTY OF VIRGINIA, LLC


Protect your home and budget from life's surprises with an Assurant Home Warranty, backed by a partner that supports you through every step of homeownership. Explore Plans.
©2026 Century 21 Real Estate LLC. All rights reserved. CENTURY 21®, the CENTURY 21 Logo and C21® are service marks owned by Century 21 Real Estate LLC. Century 21 Real Estate LLC fully supports the principles of the Fair Housing Act and the Equal Opportunity Act. Each office is independently owned and operated. Listing information is deemed reliable but not guaranteed accurate.