
9338 Bantry Rd, Easton, MD 21601
Local realty services provided by:CENTURY 21 Harris Hawkins & Co.
9338 Bantry Rd,Easton, MD 21601
$2,995,000
- 3 Beds
- 5 Baths
- 3,814 sq. ft.
- Single family
- Active
Listed by: thomas c williams jr.
Office: ttr sotheby's international realty
MLS#:MDTA2014470
Source:BRIGHTMLS
Price summary
- Price:$2,995,000
- Price per sq. ft.:$785.26
- Monthly HOA dues:$12.5
About this home
Welcome to Holly House – A Rare Waterfront Legacy Estate on the Miles River
Holly House presents an extraordinary opportunity to own one of the Upper Miles River’s most captivating waterfront estates. Set gracefully on five spectacular, beautifully landscaped acres, this contemporary French-inspired residence offers approximately 150 feet of private shoreline, panoramic water views, and unforgettable sunsets.
Designed for effortless one-level living, the impeccably constructed brick home blends timeless architecture with endless potential. The current residence features a gracious living room, formal dining room, inviting den, spacious kitchen, sunroom, private office, study/optional bedroom, an elegant waterfront primary suite with dual bathrooms and separate walk-in closets, two additional en-suite bedrooms, a powder room, unfinished basement, and an attached two-car garage.
Outdoor living is equally impressive. A waterside 8-foot-deep swimming pool, expansive terrace overlooking the Miles River, private 150-foot pier, tennis court, and oversized outbuilding create an exceptional setting for entertaining, recreation, and peaceful waterfront living.
Whether you choose to thoughtfully refresh the existing home or create a spectacular new estate, Holly House offers an unmatched canvas to realize your vision.
The property has also received its long-awaited approval from Talbot County for a new 5-6 bedroom septic system, allowing construction to begin immediately. Fully permitted architectural and structural plans, along with a stunning full-color exterior fly-through video, are included with the sale.
For those wishing to personalize the design, the approved plans can be modified to reflect a buyer’s individual style and lifestyle needs.
This is more than a home—it’s a once-in-a-generation opportunity to create a landmark waterfront estate in one of the Eastern Shore’s most coveted location
See document panel for floor plans for large addition and another for one level living...
Contact an agent
Home facts
- Year built:1979
- Subdivision & Development:BANTRY
- Listing ID #:MDTA2014470
- Added:64 day(s) ago
- Updated:September 12, 2026 at 01:52 PM
Rooms and interior
- Bedrooms:3
- Total bathrooms:5
- Full bathrooms:4
- Half bathrooms:1
- Flooring:Carpet, Wood
- Dining Description:Dining Area, Formal/Separate Dining Room
- Kitchen Description:Built-In Range, Built-Ins, Dishwasher, Disposal, Icemaker, Kitchen - Eat-In, Kitchen - Gourmet, Microwave, Oven - Wall, Oven/Range - Electric, Water Heater
- Bedroom Description:Entry Level Bedroom
- Basement:Yes
- Basement Description:Full, Interior Access
- Living area:3,814 sq. ft.
Heating and cooling
- Cooling:Central A/C
- Heating:Electric, Heat Pump(s)
Structure and exterior
- Year built:1979
- Building area:3,814 sq. ft.
- Lot area:5.01 Acres
- Architectural Style:French
- Construction Materials:Brick
- Exterior Features:Outbuilding(s), Patio(s), Tennis Court(s)
- Levels:2 Stories
Utilities
- Water:Well
- Sewer:On Site Septic
Finances and disclosures
- Price:$2,995,000
- Price per sq. ft.:$785.26
- Tax amount:$14,500 (2026)
Features and amenities
- Laundry features:Dryer, Washer
- Amenities:Attic, Built-Ins
Parking
- Parking description:Attached Garage, Garage - Side Entry, Oversized
- Garage:Yes
- Garage spaces:2
New listings near 9338 Bantry Rd
- Coming Soon
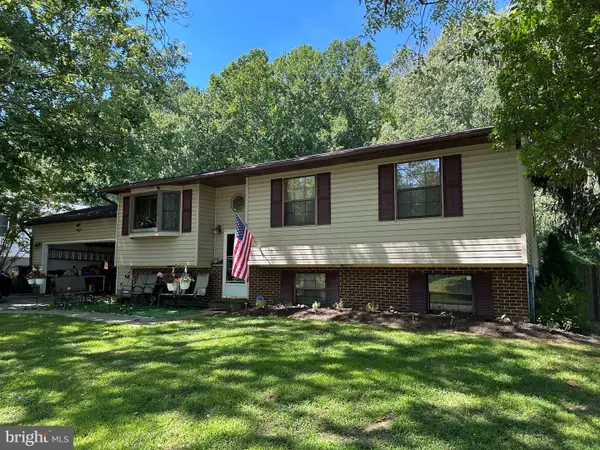 $325,000Coming Soon3 beds 3 baths2,160 sq. ft.
29278 Corbin Pkwy, EASTON, MD 21601
MLS# MDTA2015100Listed by: KELLER WILLIAMS REALTY DELMARVA - Coming Soon
 $1,195,000Coming Soon4 beds 3 baths2,888 sq. ft.
28372 Canvasback Ln, EASTON, MD 21601
MLS# MDTA2015078Listed by: TTR SOTHEBY'S INTERNATIONAL REALTY - Coming Soon
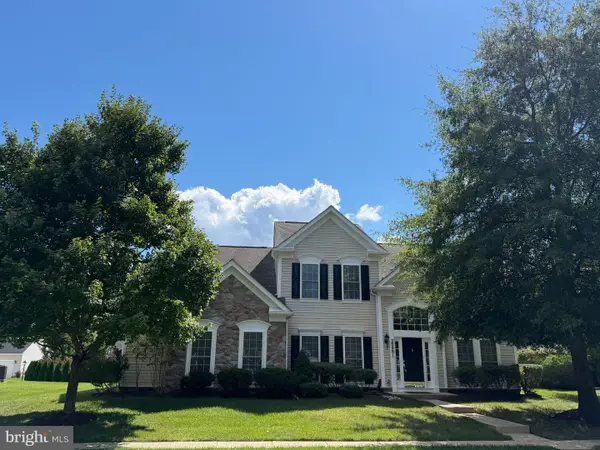 $495,000Coming Soon3 beds 3 baths3,098 sq. ft.
29881 Peirce Way, EASTON, MD 21601
MLS# MDTA2014558Listed by: BENSON & MANGOLD, LLC - Coming Soon
 $549,000Coming Soon4 beds 2 baths2,087 sq. ft.
729 Elwood Ave, EASTON, MD 21601
MLS# MDTA2015040Listed by: TAYLOR PROPERTIES - New
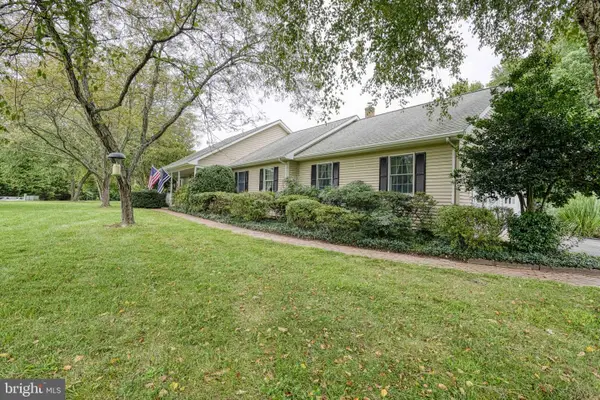 $525,000Active3 beds 2 baths1,920 sq. ft.
32525 Discovery Dr, EASTON, MD 21601
MLS# MDTA2015092Listed by: BENSON & MANGOLD, LLC - New
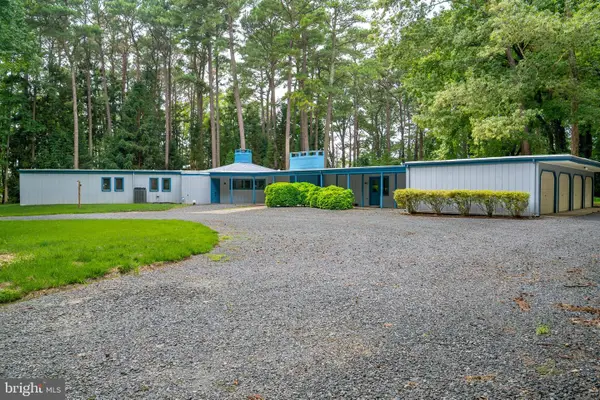 $799,000Active3 beds 3 baths2,900 sq. ft.
6028 Millington Ln, EASTON, MD 21601
MLS# MDTA2014748Listed by: BENSON & MANGOLD, LLC - New
 $359,800Active2 beds 2 baths1,364 sq. ft.
29336 Hawkes Hill Rd, EASTON, MD 21601
MLS# MDTA2015054Listed by: BENSON & MANGOLD, LLC - New
 $120,000Active0.07 Acres
12 N. Park Street, EASTON, MD 21601
MLS# MDTA2015036Listed by: RAUCH PROPERTIES, LLC - New
 $1,350,000Active4 beds 5 baths4,966 sq. ft.
28658 Hope Cir, EASTON, MD 21601
MLS# MDTA2015058Listed by: BENSON & MANGOLD, LLC - Open Sun, 11am to 1pmNew
 $865,000Active2 beds 3 baths2,600 sq. ft.
28323 Ayres Sq, EASTON, MD 21601
MLS# MDTA2015086Listed by: BENSON & MANGOLD, LLC


Protect your home and budget from life's surprises with an Assurant Home Warranty, backed by a partner that supports you through every step of homeownership. Explore Plans.
©2026 Century 21 Real Estate LLC. All rights reserved. CENTURY 21®, the CENTURY 21 Logo and C21® are service marks owned by Century 21 Real Estate LLC. Century 21 Real Estate LLC fully supports the principles of the Fair Housing Act and the Equal Opportunity Act. Each office is independently owned and operated. Listing information is deemed reliable but not guaranteed accurate.