
1407 Triton Ct, Edgewater, MD 21037
Local realty services provided by:CENTURY 21 Charles Smith Agency, Inc.
Listed by: scott b smolen
Office: re/max leading edge
MLS#:MDAA2146204
Source:BRIGHTMLS
Price summary
- Price:$975,000
- Monthly HOA dues:$20
About this home
This beautifully appointed home offers more than 5,200 square feet of living space, with a layout that feels both spacious and comfortable from the moment you step inside. The main level has a wonderful flow for everyday living and entertaining, beginning with the formal living and dining rooms and continuing into the bright kitchen, breakfast area, and inviting family room. The kitchen is a true centerpiece, featuring white cabinetry, granite countertops, stainless steel appliances, a gas cooktop, double wall ovens, a large island with seating, pendant lighting, and an impressive walk-in pantry. Just off the kitchen, the breakfast area opens to the rear deck, while the family room offers a warm and welcoming gathering space with its stone fireplace. A private office, powder room, and mudroom entrance add even more function to the main level.
Upstairs, the open corridor and sitting area create a nice sense of space before leading to four generously sized bedrooms. The primary suite offers a comfortable retreat with a tray ceiling, dual walk-in closets, and a private bathroom with separate vanities, a soaking tub, and separate shower. The second bedroom also includes a walk-in closet and private full bathroom, making it a great option for guests or anyone who prefers additional privacy. Bedrooms three and four offer ample closet space and ceiling fans, and the upper-level laundry room adds everyday convenience.
The finished basement provides even more room to spread out, with a huge recreation room, a fifth bedroom, and another full bathroom. Whether used for movie nights, games, fitness, guests, or extended living space, this level offers tremendous flexibility. Outside, the large rear deck overlooks a fenced backyard with mature trees, open lawn space, and a storage shed. The two-car side-loading garage, attractive curb appeal, and thoughtful indoor and outdoor spaces make this a home that is easy to enjoy and easy to live in....
Contact an agent
Home facts
- Year built:2012
- Listing ID #:MDAA2146204
- Added:1 day(s) ago
- Updated:May 26, 2026 at 10:47 PM
Rooms and interior
- Bedrooms:5
- Total bathrooms:5
- Full bathrooms:4
- Half bathrooms:1
- Flooring:Carpet, Hardwood
- Dining Description:Dining Room, Formal/Separate Dining Room
- Bathrooms Description:Full Bath, Primary Bath(s), Primary Bathroom
- Kitchen Description:Breakfast Area, Built-In Microwave, Carpet, Cooktop, Crown Moldings, Dishwasher, Exhaust Fan, Icemaker, Kitchen - Island, Pantry, Recessed Lighting, Refrigerator, Stainless Steel Appliances, Upgraded Countertops
- Bedroom Description:Carpet, Primary Bedroom, Walk In Closet(s)
- Basement:Yes
- Basement Description:Connecting Stairway, Fully Finished, Walkout Stairs
Heating and cooling
- Cooling:Ceiling Fan(s), Heat Pump(s), Zoned
- Heating:Heat Pump(s), Propane - Owned, Zoned
Structure and exterior
- Year built:2012
- Architectural Style:Colonial
- Construction Materials:Vinyl Siding
- Exterior Features:Deck(s)
- Foundation Description:Permanent
- Levels:3 Story
Schools
- High school:SOUTH RIVER
- Middle school:CENTRAL
- Elementary school:MAYO
Utilities
- Water:Well
- Sewer:Shared Septic
Finances and disclosures
- Price:$975,000
- Tax amount:$8,328 (2025)
Features and amenities
- Amenities:Carpet, Ceiling Fan(s), Crown Moldings, Recessed Lighting, Water Treat System, Window Treatments
Parking
- Parking description:Asphalt Driveway, Attached Garage, Garage - Side Entry, Garage Door Opener
- Garage:Yes
- Garage spaces:2
New listings near 1407 Triton Ct
- Coming SoonOpen Sun, 2 to 4pm
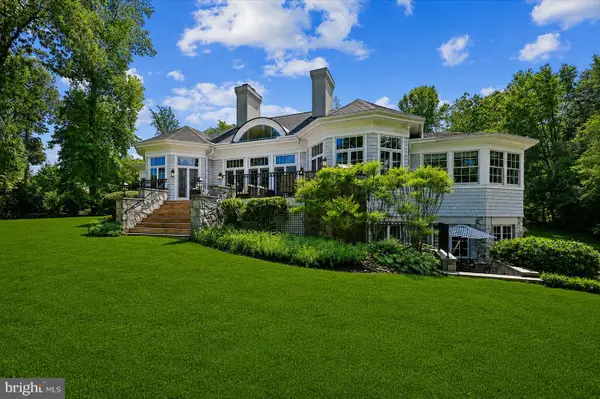 $3,399,000Coming Soon5 beds 7 baths
2700 Falling Timber Trl, EDGEWATER, MD 21037
MLS# MDAA2146280Listed by: COMPASS - Coming Soon
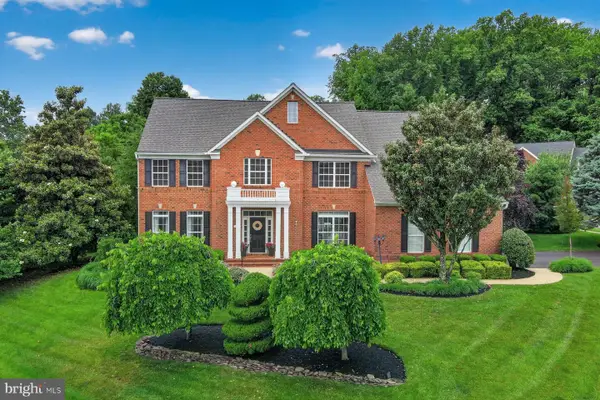 $1,350,000Coming Soon5 beds 5 baths
9 Sewall Ct, EDGEWATER, MD 21037
MLS# MDAA2146414Listed by: COMPASS - Coming Soon
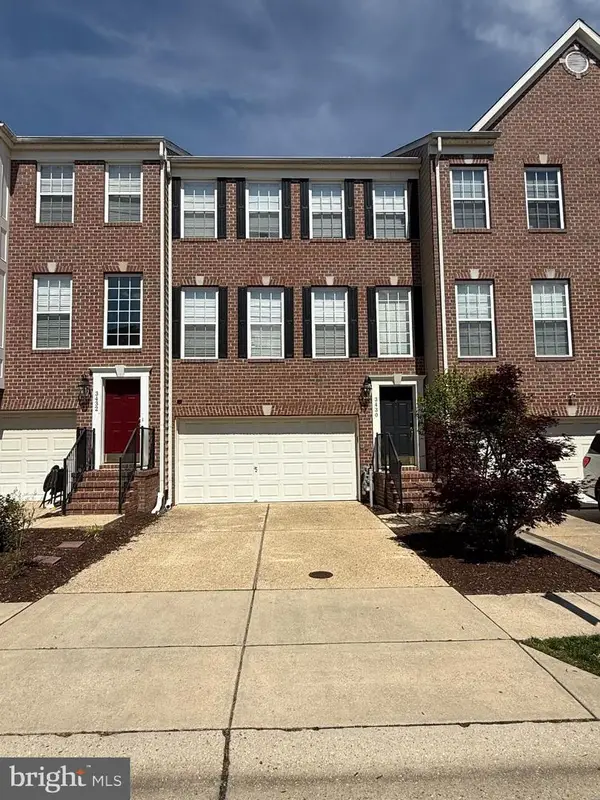 $545,000Coming Soon3 beds 4 baths
3430 Dental Ct, EDGEWATER, MD 21037
MLS# MDAA2144520Listed by: EXP REALTY, LLC - Coming Soon
 $480,000Coming Soon4 beds 3 baths
204 Tilden Way #204, EDGEWATER, MD 21037
MLS# MDAA2146500Listed by: BLACKWELL REAL ESTATE, LLC - Open Sat, 12 to 2pmNew
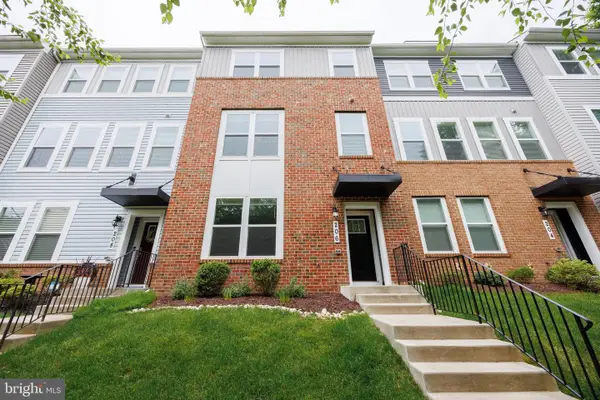 $579,000Active3 beds 3 baths2,286 sq. ft.
206 Bethel Aly, EDGEWATER, MD 21037
MLS# MDAA2146352Listed by: COLDWELL BANKER REALTY - Coming Soon
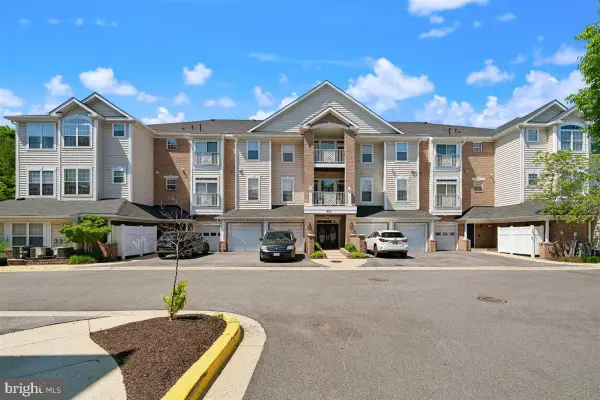 $420,000Coming Soon2 beds 2 baths
421 Hamlet Club Dr #302, EDGEWATER, MD 21037
MLS# MDAA2146488Listed by: LONG & FOSTER REAL ESTATE, INC. - Coming Soon
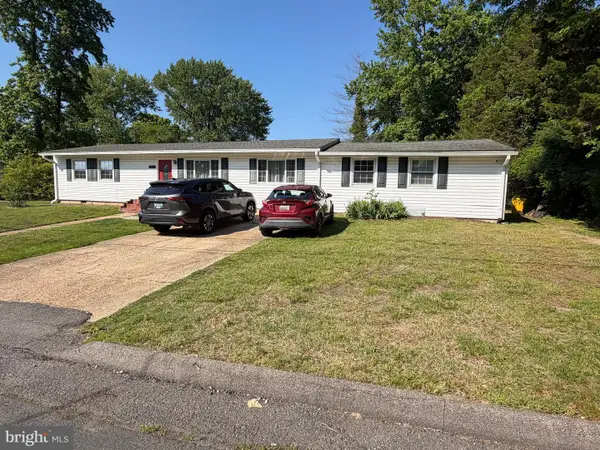 $525,000Coming Soon3 beds 2 baths
1223 Pine Ave, EDGEWATER, MD 21037
MLS# MDAA2146428Listed by: RE/MAX EXECUTIVE - Coming SoonOpen Thu, 4 to 6pm
 $375,000Coming Soon3 beds 1 baths
1740 Quantico Rd, EDGEWATER, MD 21037
MLS# MDAA2146338Listed by: ENGEL & VOLKERS ANNAPOLIS - Open Sat, 11am to 1pmNew
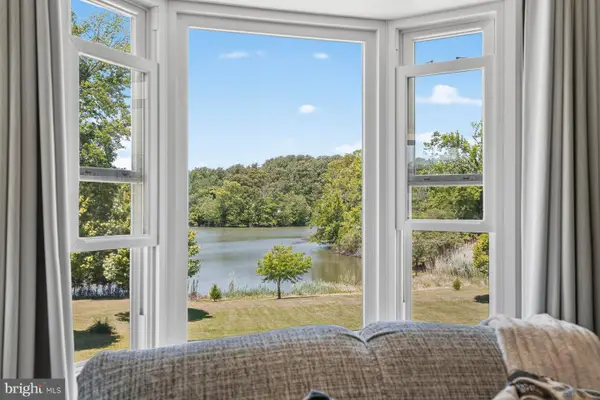 $749,900Active3 beds 3 baths1,425 sq. ft.
1518 Ridgely Dr, EDGEWATER, MD 21037
MLS# MDAA2146044Listed by: ENGEL & VOLKERS ANNAPOLIS


Protect your home and budget from life's surprises with an Assurant Home Warranty, backed by a partner that supports you through every step of homeownership. Explore Plans.
©2026 Century 21 Real Estate LLC. All rights reserved. CENTURY 21®, the CENTURY 21 Logo and C21® are service marks owned by Century 21 Real Estate LLC. Century 21 Real Estate LLC fully supports the principles of the Fair Housing Act and the Equal Opportunity Act. Each office is independently owned and operated. Listing information is deemed reliable but not guaranteed accurate.