
517 Highland Dr, Edgewater, MD 21037
Local realty services provided by:CENTURY 21 Home Team Realty
517 Highland Dr,Edgewater, MD 21037
$389,000
- 3 Beds
- 1 Baths
- 1,538 sq. ft.
- Single family
- Pending
Listed by: sharon bregel
Office: cummings & co realtors
MLS#:MDAA2151894
Source:BRIGHTMLS
Price summary
- Price:$389,000
- Price per sq. ft.:$252.93
About this home
SELLER WOULD CONSIDER CONTRIBUTING $10,000 TOWARDS BUYER’S CLOSING COSTS OR BUY DOWN YOUR RATE!
Enjoy shore living onlyc minutes away from Annapolis. This jewel of a brick home is only houses away from Woodland Beach in historic Londontown. It features a bright, white kitchen with stainless steel appliances and, there are gorgeous wood floors throughout this cozy home. A gas fireplace encased in sculpted brick promises whole house warmth all winter. The modern bathroom offers comfort to two spacious bedrooms on the ground floor and a third bedroom/den/office upstairs. Enjoy a lovely yard fenced in for privacy.
Water system is owned not leased.
Contact an agent
Home facts
- Year built:1950
- Subdivision & Development:WOODLAND BEACH
- Listing ID #:MDAA2151894
- Added:48 day(s) ago
- Updated:September 15, 2026 at 09:19 AM
Rooms and interior
- Bedrooms:3
- Total bathrooms:1
- Full bathrooms:1
- Flooring:Ceramic Tile, Wood
- Dining Description:Combination Dining/Living
- Kitchen Description:Built-In Microwave, Dishwasher, Oven/Range - Gas, Range Hood, Refrigerator, Water Heater
- Living area:1,538 sq. ft.
Heating and cooling
- Cooling:Ceiling Fan(s), Central A/C, Heat Pump(s)
- Heating:Electric, Heat Pump(s), Propane - Leased
Structure and exterior
- Year built:1950
- Building area:1,538 sq. ft.
- Lot area:0.07 Acres
- Architectural Style:Cottage
- Construction Materials:Brick
- Foundation Description:Slab
- Levels:2 Stories
Utilities
- Water:Well
- Sewer:Public Sewer
Finances and disclosures
- Price:$389,000
- Price per sq. ft.:$252.93
- Tax amount:$3,810 (2026)
Features and amenities
- Laundry features:Dryer - Electric, Has Laundry, Washer
- Amenities:Double Pane Windows
New listings near 517 Highland Dr
- Coming Soon
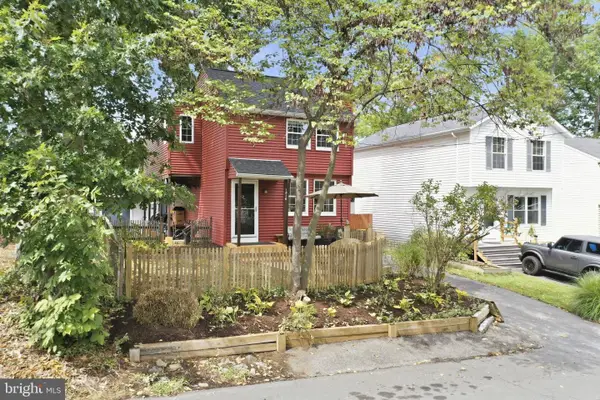 $399,000Coming Soon3 beds 2 baths1,514 sq. ft.
1816 Glenarm Rd, EDGEWATER, MD 21037
MLS# MDAA2156526Listed by: BERKSHIRE HATHAWAY HOMESERVICES PENFED REALTY - Coming Soon
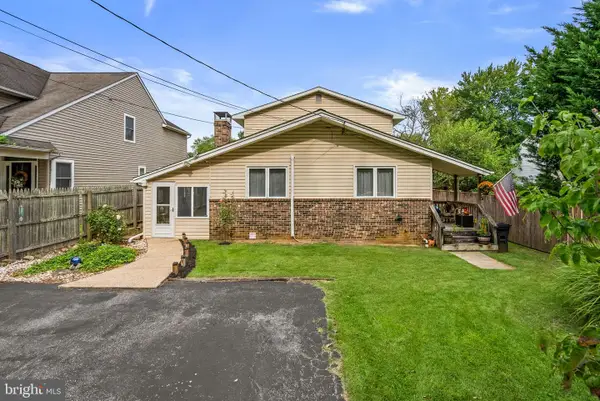 $475,000Coming Soon5 beds 3 baths1,701 sq. ft.
3548 Loch Haven Dr, EDGEWATER, MD 21037
MLS# MDAA2156880Listed by: BERKSHIRE HATHAWAY HOMESERVICES PENFED REALTY - Coming Soon
 $669,900Coming Soon3 beds 3 baths2,508 sq. ft.
428 Penwood, EDGEWATER, MD 21037
MLS# MDAA2155754Listed by: RE/MAX LEADING EDGE - Coming Soon
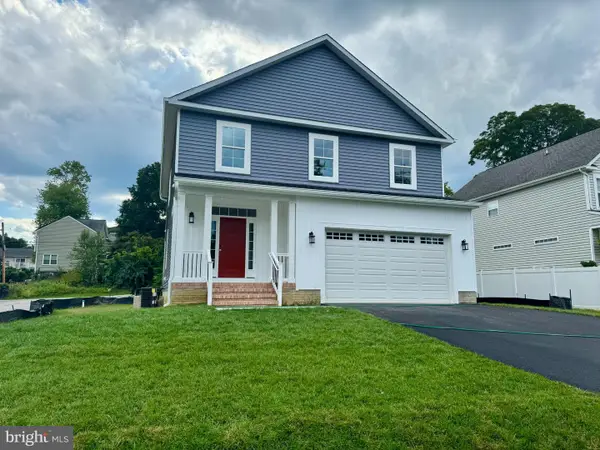 $749,900Coming Soon4 beds 3 baths2,600 sq. ft.
3646 Otis Ave, EDGEWATER, MD 21037
MLS# MDAA2156888Listed by: SCHWARTZ REALTY, INC. - Coming Soon
 $875,000Coming Soon4 beds 4 baths2,867 sq. ft.
1117 Wilson Dr, EDGEWATER, MD 21037
MLS# MDAA2156876Listed by: TTR SOTHEBY'S INTERNATIONAL REALTY - Coming Soon
 $824,999Coming Soon5 beds 4 baths2,650 sq. ft.
1405 James Way, EDGEWATER, MD 21037
MLS# MDAA2155948Listed by: LONG & FOSTER REAL ESTATE, INC. - Coming Soon
 $440,000Coming Soon3 beds 3 baths1,332 sq. ft.
216 Night Haven Ct, EDGEWATER, MD 21037
MLS# MDAA2150184Listed by: NORTHROP REALTY - New
 $809,000Active4 beds 3 baths2,400 sq. ft.
Lot 331 332 Edgemont St, EDGEWATER, MD 21037
MLS# MDAA2156858Listed by: SAMSON PROPERTIES - New
 $2,950,000Active4 beds 7 baths8,355 sq. ft.
720 South River Landing Rd, EDGEWATER, MD 21037
MLS# MDAA2155880Listed by: TTR SOTHEBY'S INTERNATIONAL REALTY - New
 $399,000Active2 beds 1 baths900 sq. ft.
2109 Shore Dr, EDGEWATER, MD 21037
MLS# MDAA2155702Listed by: TOWN CENTER REALTY & ASSOCIATES, INC


Protect your home and budget from life's surprises with an Assurant Home Warranty, backed by a partner that supports you through every step of homeownership. Explore Plans.
©2026 Century 21 Real Estate LLC. All rights reserved. CENTURY 21®, the CENTURY 21 Logo and C21® are service marks owned by Century 21 Real Estate LLC. Century 21 Real Estate LLC fully supports the principles of the Fair Housing Act and the Equal Opportunity Act. Each office is independently owned and operated. Listing information is deemed reliable but not guaranteed accurate.