
2911 Willoughby Beach Rd, Edgewood, MD 21040
Local realty services provided by:CENTURY 21 Alliance
2911 Willoughby Beach Rd,Edgewood, MD 21040
$399,000
- 3 Beds
- 2 Baths
- 1,575 sq. ft.
- Single family
- Coming Soon
Upcoming open houses
- Sun, Sep 2011:00 am - 01:00 pm
Listed by: susan b schneider
Office: samson properties
MLS#:MDHR2060066
Source:BRIGHTMLS
Price summary
- Price:$399,000
- Price per sq. ft.:$253.33
About this home
This spacious 1,575 sq. ft. Rancher features three inviting bedrooms and two Baths, one has been beautifully renovated! This home is perfect for both relaxation and entertaining. Step inside to find an open floor plan adorned with wood flooring, upgraded LTV flooring and recessed lighting, creating a warm and welcoming atmosphere. The family / living room seamlessly connects to the eat-in kitchen, ideal for casual gatherings, while the formal dining area offers the perfect space for special occasions. The exterior boasts low-maintenance vinyl siding and is complemented by a detached oversized garage, providing ample storage and parking. The expansive 1.09-acre lot is a true sanctuary, partly wooded and backing to serene trees, ensuring privacy and tranquility. Enjoy the lush landscaping and a secure storage outbuilding, perfect for gardening tools or recreational equipment. Nestled in a peaceful neighborhood, this home offers easy access to local amenities, parks, and recreational areas, making it an ideal retreat. The secluded rear yard invites outdoor activities and relaxation, while the inviting play area enhances the property's appeal. Experience the perfect blend of comfort, style, and nature in this Cozy retreat....
Contact an agent
Home facts
- Year built:1964
- Subdivision & Development:NONE AVAILABLE
- Listing ID #:MDHR2060066
- Updated:September 16, 2026 at 03:14 PM
Rooms and interior
- Bedrooms:3
- Total bathrooms:2
- Full bathrooms:2
- Dining Description:Dining Area, Formal/Separate Dining Room
- Kitchen Description:Carpet, Kitchen - Eat-In, Kitchen - Table Space, Recessed Lighting
- Bedroom Description:Carpet, Entry Level Bedroom
- Living area:1,575 sq. ft.
Heating and cooling
- Cooling:Ceiling Fan(s), Central A/C
- Heating:Forced Air, Propane - Leased
Structure and exterior
- Roof:Architectural Shingle
- Year built:1964
- Building area:1,575 sq. ft.
- Lot area:1.09 Acres
- Lot Features:Backs to Trees, Landscaping, Level, Partly Wooded, Rear Yard, Secluded
- Architectural Style:Ranch/Rambler
- Construction Materials:Vinyl Siding
- Exterior Features:Exterior Lighting, Outbuilding(s), Play Area, Secure Storage
- Foundation Description:Crawl Space
- Levels:1 Story
Utilities
- Water:Public
- Sewer:Public Sewer
Finances and disclosures
- Price:$399,000
- Price per sq. ft.:$253.33
- Tax amount:$2,724 (2026)
Features and amenities
- Amenities:Carpet, Ceiling Fan(s), Recessed Lighting, Window Treatments
Parking
- Parking description:Asphalt Driveway, Detached Garage, Garage - Front Entry, Oversized
- Garage:Yes
- Garage spaces:2
New listings near 2911 Willoughby Beach Rd
- Coming Soon
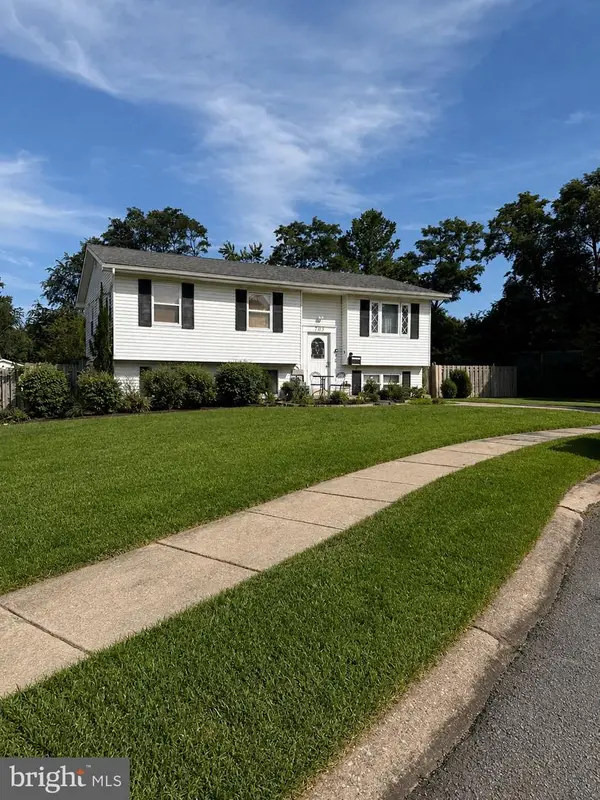 $325,000Coming Soon3 beds 2 baths982 sq. ft.
705 Serenity Ct, EDGEWOOD, MD 21040
MLS# MDHR2060106Listed by: CUMMINGS & CO REALTORS - Coming Soon
 $159,900Coming Soon2 beds 2 baths1,300 sq. ft.
901 Woodbridge Ct #l, EDGEWOOD, MD 21040
MLS# MDHR2059986Listed by: KELLER WILLIAMS GATEWAY LLC - Coming Soon
 $319,900Coming Soon4 beds 3 baths2,181 sq. ft.
1814 Graymount Way, EDGEWOOD, MD 21040
MLS# MDHR2059762Listed by: HIGH POWER REALTY, LLC. - Coming Soon
 $230,000Coming Soon4 beds 4 baths1,240 sq. ft.
1372 Harford Square Dr, EDGEWOOD, MD 21040
MLS# MDHR2059542Listed by: UNITED REAL ESTATE EXECUTIVES - Coming Soon
 $449,900Coming Soon4 beds 3 baths2,248 sq. ft.
2203 Retreat Ct, EDGEWOOD, MD 21040
MLS# MDHR2058406Listed by: WEICHERT, REALTORS - DIANA REALTY - Coming Soon
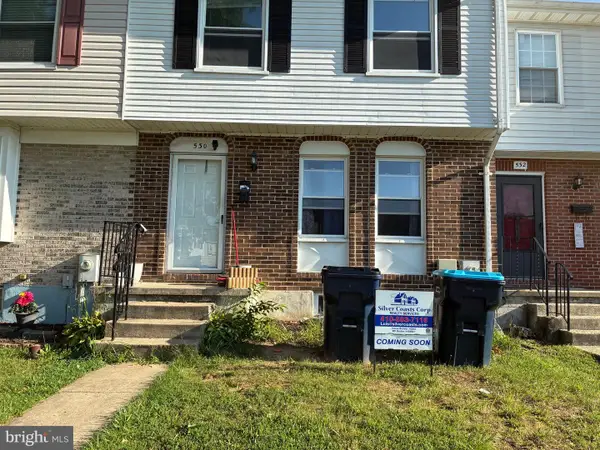 $279,000Coming Soon4 beds 4 baths1,440 sq. ft.
530 Burlington Ct, EDGEWOOD, MD 21040
MLS# MDHR2058168Listed by: SILVER COAST - New
 $405,640Active3 beds 4 baths2,139 sq. ft.
324 Aqua Sq, EDGEWOOD, MD 21040
MLS# MDHR2060090Listed by: BUILDER SOLUTIONS REALTY - New
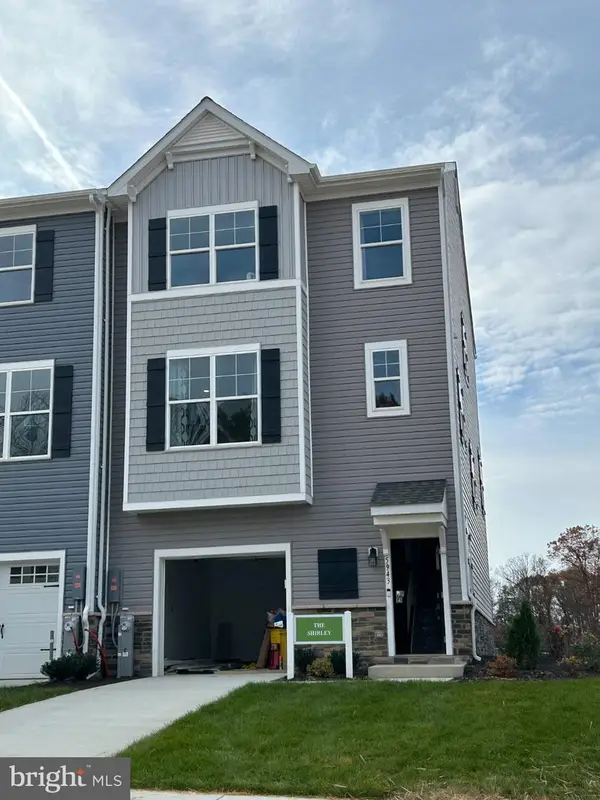 $419,760Active3 beds 4 baths2,139 sq. ft.
350 Aqua Sq ##183, EDGEWOOD, MD 21040
MLS# MDHR2060082Listed by: BUILDER SOLUTIONS REALTY - New
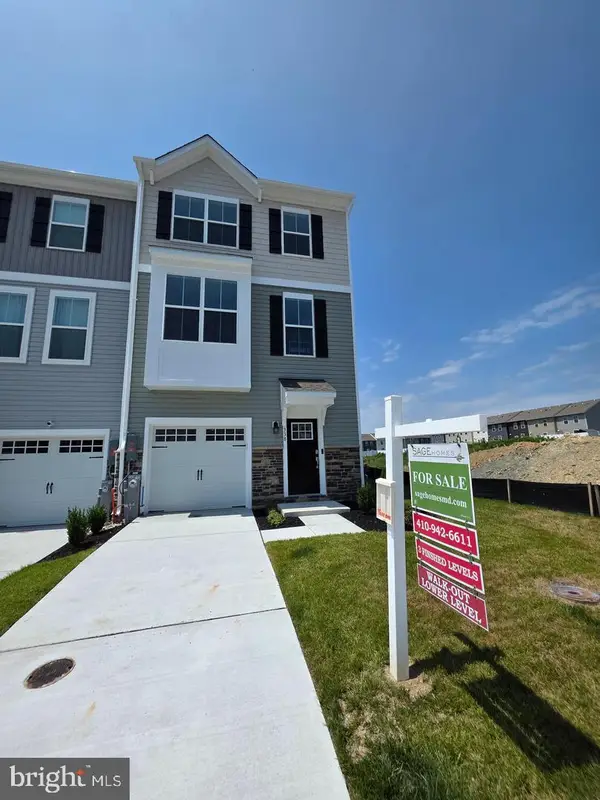 $425,100Active3 beds 4 baths2,139 sq. ft.
340 Aqua Sq ##178, EDGEWOOD, MD 21040
MLS# MDHR2060072Listed by: BUILDER SOLUTIONS REALTY


Protect your home and budget from life's surprises with an Assurant Home Warranty, backed by a partner that supports you through every step of homeownership. Explore Plans.
©2026 Century 21 Real Estate LLC. All rights reserved. CENTURY 21®, the CENTURY 21 Logo and C21® are service marks owned by Century 21 Real Estate LLC. Century 21 Real Estate LLC fully supports the principles of the Fair Housing Act and the Equal Opportunity Act. Each office is independently owned and operated. Listing information is deemed reliable but not guaranteed accurate.