
345 Winterberry Dr, Edgewood, MD 21040
Local realty services provided by:CENTURY 21 Harris Hawkins & Co.
345 Winterberry Dr,Edgewood, MD 21040
$304,900
- 3 Beds
- 2 Baths
- 1,304 sq. ft.
- Single family
- Coming Soon
Upcoming open houses
- Sat, Sep 2611:00 am - 01:00 pm
- Sun, Sep 2711:00 am - 01:00 pm
Listed by: margaret miller
Office: charis realty group
MLS#:MDHR2060132
Source:BRIGHTMLS
Price summary
- Price:$304,900
- Price per sq. ft.:$233.82
- Monthly HOA dues:$20.5
About this home
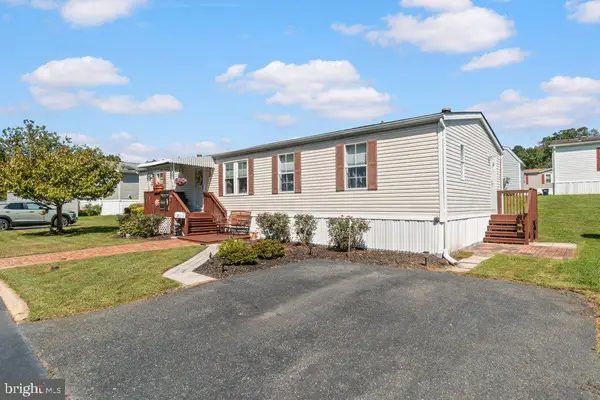
Welcome home to 345 Winterberry Dr! Fully updated and move-in ready, this vibrant Edgewood property combines low-maintenance living with a commuter-friendly location near I-95, Route 40, and Aberdeen Proving Ground (APG).
Interior Highlights
Fresh Finishes: Freshly painted throughout with brand-new LVP flooring extending through the main living areas.
Layout: A light-filled main living room that flows effortlessly into an eat-in kitchen featuring solid cabinetry and quick outdoor access.
Upper Level: Comfortably sized bedrooms with ample closet space and a clean, updated full bath.
Exterior & Major Upgrades
Major Systems (2022): New durable vinyl siding and fresh gutters installed in 2022 for complete peace of mind.
Outdoor Space: Enjoy weekend relaxation, pets, and outdoor dining on the private back patio overlooking a great yard.
Parking: Expanded, wide driveway with easy off-street parking for two vehicles.
Don't miss this turnkey Harford County gem—schedule your private tour today!...
Contact an agent
Home facts
- Year built:1984
- Subdivision & Development:WILLOUGHBY WOODS
- Listing ID #:MDHR2060132
- Updated:September 22, 2026 at 01:39 PM
Rooms and interior
- Bedrooms:3
- Total bathrooms:2
- Full bathrooms:1
- Half bathrooms:1
- Flooring:Carpet, Ceramic Tile, Luxury Vinyl Plank
- Dining Description:Combination Dining/Living
- Kitchen Description:Built-In Microwave, Built-In Range, Built-Ins, Dishwasher, Disposal, Exhaust Fan, Kitchen - Eat-In, Pantry, Recessed Lighting, Refrigerator, Upgraded Countertops
- Bedroom Description:Walk In Closet(s)
- Living area:1,304 sq. ft.
Heating and cooling
- Cooling:Central A/C
- Heating:Electric, Heat Pump(s)
Structure and exterior
- Roof:Architectural Shingle
- Year built:1984
- Building area:1,304 sq. ft.
- Lot area:0.15 Acres
- Architectural Style:Colonial
- Construction Materials:Vinyl Siding
- Exterior Features:Patio(s)
- Foundation Description:Slab
- Levels:2 Stories
Utilities
- Water:Public
- Sewer:Public Sewer
Finances and disclosures
- Price:$304,900
- Price per sq. ft.:$233.82
- Tax amount:$2,316 (2026)
Features and amenities
- Laundry features:Dryer - Front Loading, Has Laundry, Washer - Front Loading
- Amenities:Built-Ins, Ceiling Fan(s), Recessed Lighting
Parking
- Parking description:Concrete Driveway
New listings near 345 Winterberry Dr
- Coming Soon
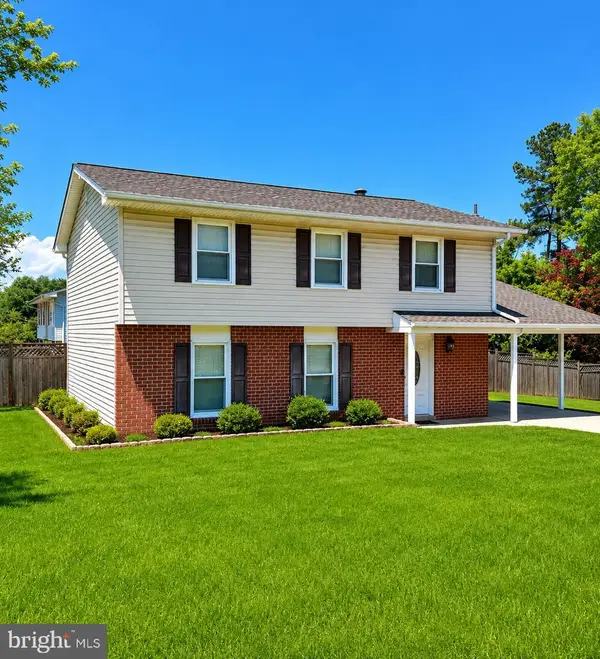 $325,000Coming Soon4 beds 3 baths2,014 sq. ft.
705 Mallard Ct, EDGEWOOD, MD 21040
MLS# MDHR2057560Listed by: CUMMINGS & CO. REALTORS - Coming Soon
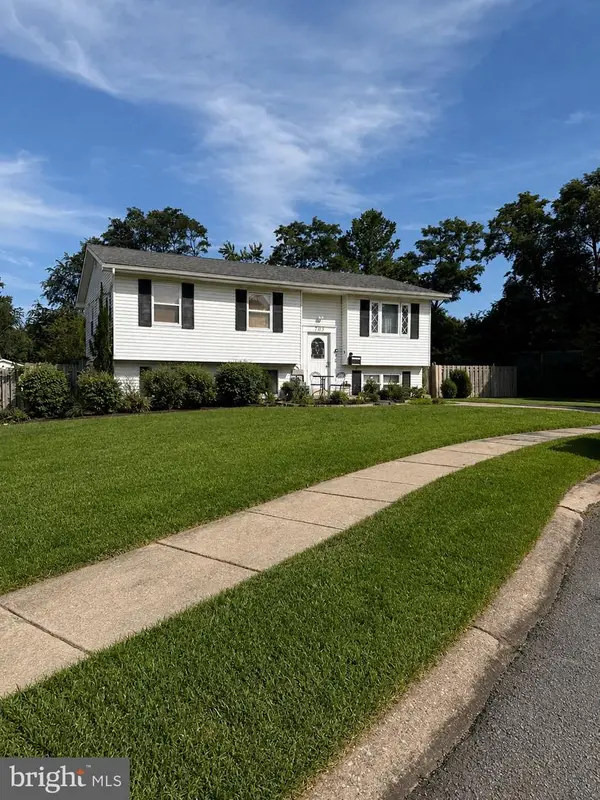 $325,000Coming Soon3 beds 2 baths982 sq. ft.
705 Serenity Ct, EDGEWOOD, MD 21040
MLS# MDHR2060106Listed by: CUMMINGS & CO REALTORS - Coming Soon
 $399,000Coming Soon3 beds 2 baths1,575 sq. ft.
2911 Willoughby Beach Rd, EDGEWOOD, MD 21040
MLS# MDHR2060066Listed by: SAMSON PROPERTIES - Coming Soon
 $319,900Coming Soon4 beds 3 baths2,181 sq. ft.
1814 Graymount Way, EDGEWOOD, MD 21040
MLS# MDHR2059762Listed by: HIGH POWER REALTY, LLC. - Coming Soon
 $230,000Coming Soon4 beds 4 baths1,240 sq. ft.
1372 Harford Square Dr, EDGEWOOD, MD 21040
MLS# MDHR2059542Listed by: UNITED REAL ESTATE EXECUTIVES - Coming SoonOpen Sat, 10am to 2pm
 $449,900Coming Soon4 beds 3 baths2,248 sq. ft.
2203 Retreat Ct, EDGEWOOD, MD 21040
MLS# MDHR2058406Listed by: WEICHERT, REALTORS - DIANA REALTY - Coming Soon
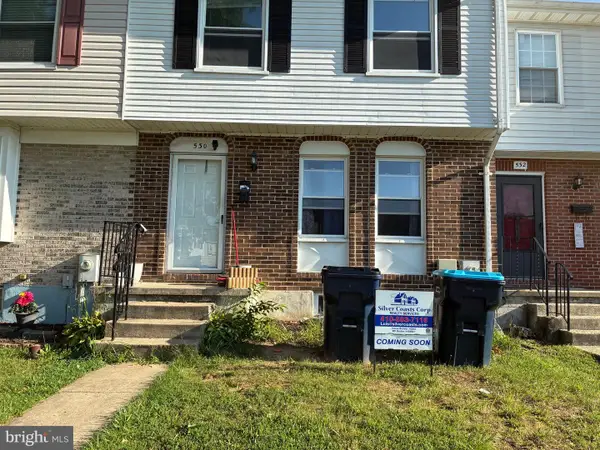 $279,000Coming Soon4 beds 4 baths1,440 sq. ft.
530 Burlington Ct, EDGEWOOD, MD 21040
MLS# MDHR2058168Listed by: SILVER COAST - New
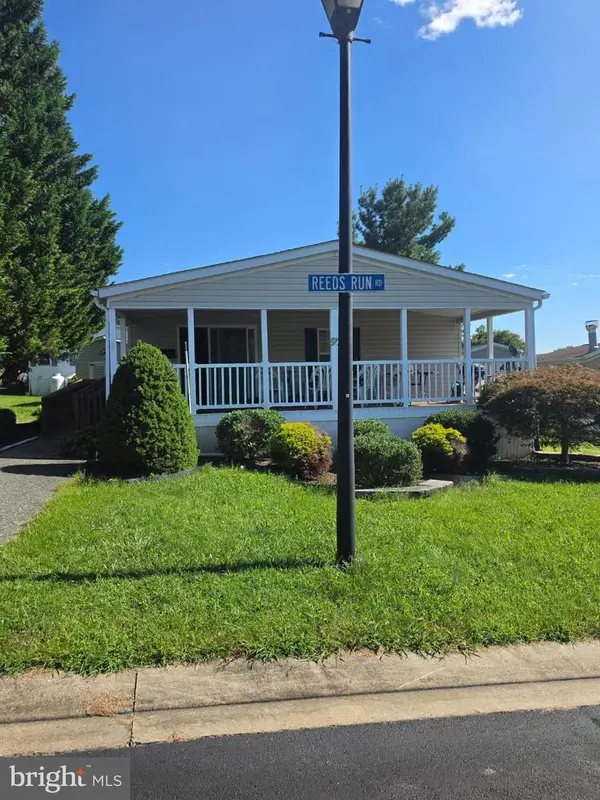 $78,000Active3 beds 2 baths1,400 sq. ft.
97 Reeds Run Rd, EDGEWOOD, MD 21040
MLS# MDHR2060274Listed by: RE/MAX COMPONENTS - New
 $94,000Active3 beds 2 baths1,440 sq. ft.
2 Waterview Dr, EDGEWOOD, MD 21040
MLS# MDHR2059994Listed by: KELLY AND CO REALTY, LLC


Protect your home and budget from life's surprises with an Assurant Home Warranty, backed by a partner that supports you through every step of homeownership. Explore Plans.
©2026 Century 21 Real Estate LLC. All rights reserved. CENTURY 21®, the CENTURY 21 Logo and C21® are service marks owned by Century 21 Real Estate LLC. Century 21 Real Estate LLC fully supports the principles of the Fair Housing Act and the Equal Opportunity Act. Each office is independently owned and operated. Listing information is deemed reliable but not guaranteed accurate.