
4932 Pale Morning Dun Rd, Elkridge, MD 21075
Local realty services provided by:CENTURY 21 Above and Beyond
4932 Pale Morning Dun Rd,Elkridge, MD 21075
$895,000
- 5 Beds
- 4 Baths
- 4,064 sq. ft.
- Single family
- Pending
Listed by: nickolaus b waldner, blair kennedy
Office: keller williams realty centre
MLS#:MDHW2068204
Source:BRIGHTMLS
Price summary
- Price:$895,000
- Price per sq. ft.:$220.23
- Monthly HOA dues:$43.75
About this home
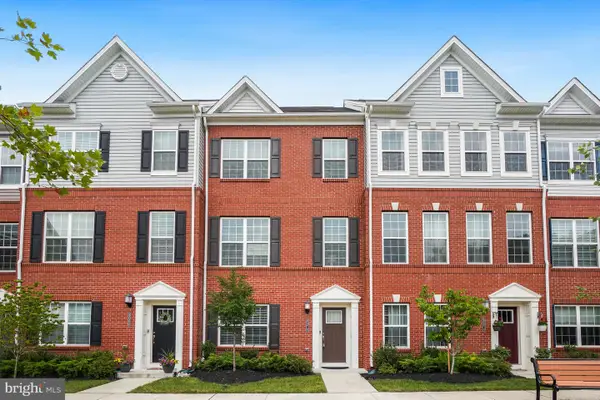
Welcome to this stunning 5-bedroom, 3.5-bath brick-front Colonial with an attached two-car garage, nestled in the highly sought-after Cascade Overlook community. A grand two-story foyer with gleaming hardwood floors creates a warm and elegant first impression, leading to the formal living and dining rooms, perfect for entertaining guests or hosting memorable holiday gatherings.
The spacious eat-in kitchen is a chef's dream, featuring sparkling granite countertops, a center island, breakfast bar, gas cooktop, double wall ovens, and plenty of space for a morning breakfast table. Step outside to the covered patio overlooking the fully fenced backyard that backs to open common space, offering the perfect setting for morning coffee, outdoor dining, or simply relaxing in a peaceful, private setting.
Just off the kitchen, the inviting family room is anchored by a cozy gas fireplace, creating an ideal space for everyday living. The main level also features a private home office or den, perfect for remote work or study, along with a convenient powder room.
Upstairs, retreat to the expansive primary suite complete with a tray ceiling and crown molding, a separate sitting area, an oversized walk-in closet, and a luxurious spa-inspired en suite bath featuring a soaking tub, walk-in shower, and 2 separate vanities. Three additional light-filled bedrooms, a spacious hall bath with dual sinks and a tub/shower combination, and the convenience of an upper-level laundry space completes the second floor, making everyday living both comfortable and efficient.
The finished walk-up lower level provides exceptional additional living space with a large recreation room, a full bathroom, and a fifth bedroom, ideal for guests.
Perfectly situated for commuters, this home offers convenient access to Routes 100 and I-95, as well as BWI Airport, shopping, dining, and everyday conveniences.
Don't miss this incredible opportunity to own a beautifully maintained home offering space, comfort, and an unbeatable location!...
Contact an agent
Home facts
- Year built:2010
- Listing ID #:MDHW2068204
- Added:21 day(s) ago
- Updated:July 24, 2026 at 08:27 AM
Rooms and interior
- Bedrooms:5
- Total bathrooms:4
- Full bathrooms:3
- Half bathrooms:1
- Flooring:Carpet, Ceramic Tile, Hardwood
- Dining Description:Combination Kitchen/Dining, Dining Area, Dining Room, Formal/Separate Dining Room
- Bathrooms Description:Full Bath, Half Bath, Primary Bath(s), Primary Bathroom
- Kitchen Description:Breakfast Area, Built-In Microwave, Carpet, Cooktop, Crown Moldings, Kitchen - Eat-In, Kitchen - Island, Kitchen - Table Space, Oven - Double, Oven - Wall, Recessed Lighting, Stainless Steel Appliances, Upgraded Countertops
- Bedroom Description:Carpet, Primary Bedroom, Walk In Closet(s)
- Basement:Yes
- Basement Description:Connecting Stairway, Daylight, Full, Fully Finished, Interior Access, Outside Entrance, Partial, Space For Rooms, Walkout Stairs, Windows
- Living area:4,064 sq. ft.
Heating and cooling
- Cooling:Central A/C
- Heating:Forced Air, Natural Gas
Structure and exterior
- Year built:2010
- Building area:4,064 sq. ft.
- Lot area:0.18 Acres
- Lot Features:Front Yard, Landscaping, Rear Yard, SideYard(s)
- Architectural Style:Colonial
- Construction Materials:Frame
- Exterior Features:Brick, Exterior Lighting, Lawn Sprinkler, Patio(s), Porch(es), Roof, Sidewalks
- Levels:2 Stories
Schools
- High school:HOWARD
- Middle school:CALL SCHOOL BOARD
- Elementary school:ROCKBURN
Utilities
- Water:Public
- Sewer:Public Sewer
Finances and disclosures
- Price:$895,000
- Price per sq. ft.:$220.23
- Tax amount:$10,278 (2025)
Features and amenities
- Laundry features:Dryer, Laundry, Washer
- Amenities:Attic, Carpet, Ceiling Fan(s), Crown Moldings, Recessed Lighting
Parking
- Parking description:Attached Garage, Garage - Front Entry
- Garage:Yes
- Garage spaces:2
New listings near 4932 Pale Morning Dun Rd
- Coming Soon
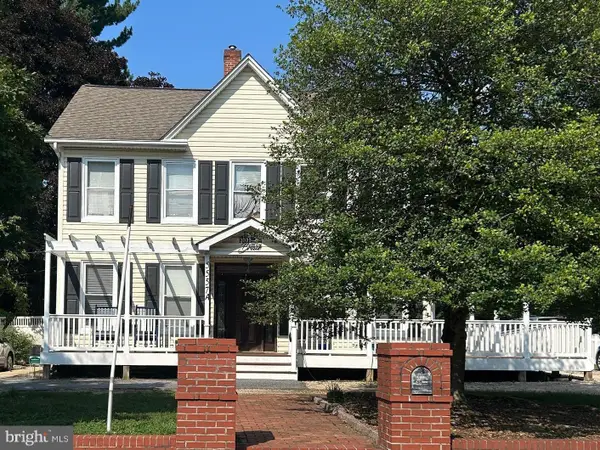 $600,000Coming Soon5 beds 4 baths
5557 Levering Ave, ELKRIDGE, MD 21075
MLS# MDHW2071952Listed by: SAMSON PROPERTIES - Coming Soon
 $425,000Coming Soon3 beds 2 baths
6050 Hanover Rd, HANOVER, MD 21076
MLS# MDHW2071326Listed by: KELLER WILLIAMS REALTY CENTRE - Coming Soon
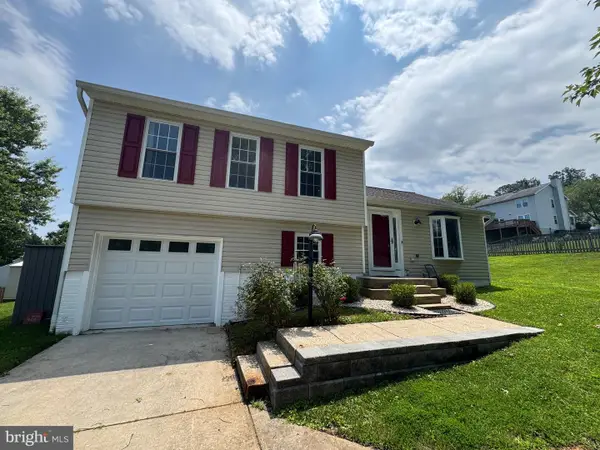 $515,000Coming Soon3 beds 2 baths
6063 Adcock Ln, HANOVER, MD 21076
MLS# MDHW2071792Listed by: RE/MAX ASPIRE - Coming Soon
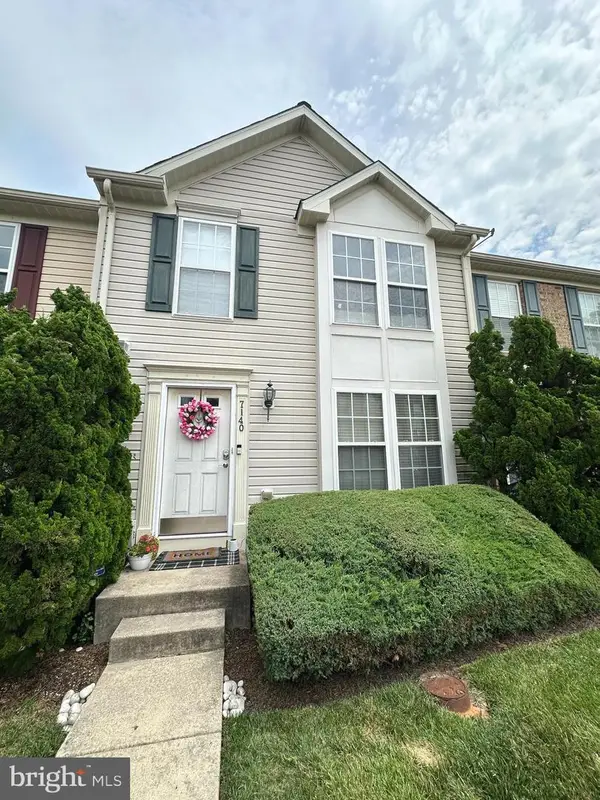 $440,000Coming Soon3 beds 3 baths
7140 Deep Falls Way #152, ELKRIDGE, MD 21075
MLS# MDHW2071920Listed by: EXP REALTY, LLC - New
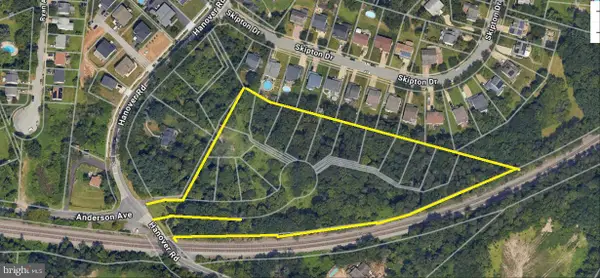 $1,657,500Active5.79 Acres
6467 Hanover Rd, HANOVER, MD 21076
MLS# MDHW2071856Listed by: NORTHROP REALTY - Coming Soon
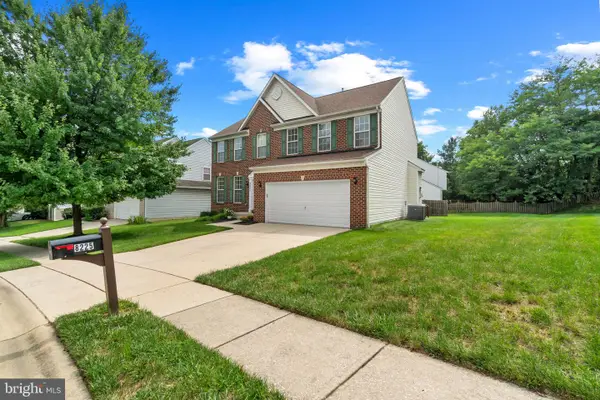 $730,000Coming Soon4 beds 4 baths
8225 Cornerstone Way, ELKRIDGE, MD 21075
MLS# MDHW2071882Listed by: MONUMENT SOTHEBY'S INTERNATIONAL REALTY - Open Sat, 11am to 1pmNew
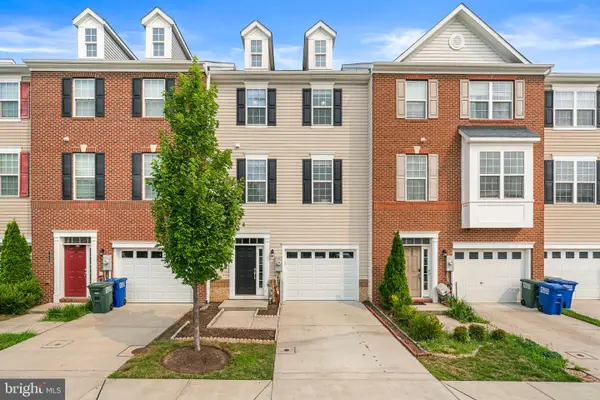 $550,000Active4 beds 4 baths2,400 sq. ft.
7944 John Galt Way, ELKRIDGE, MD 21075
MLS# MDHW2071744Listed by: COLDWELL BANKER REALTY - Open Sat, 10 to 11:30amNew
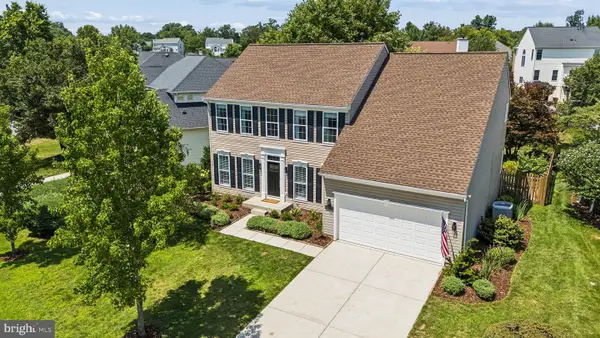 $895,000Active4 beds 4 baths3,912 sq. ft.
6059 Avalon Dr Ne, ELKRIDGE, MD 21075
MLS# MDHW2070632Listed by: LPT REALTY, LLC - Coming SoonOpen Sun, 12 to 2pm
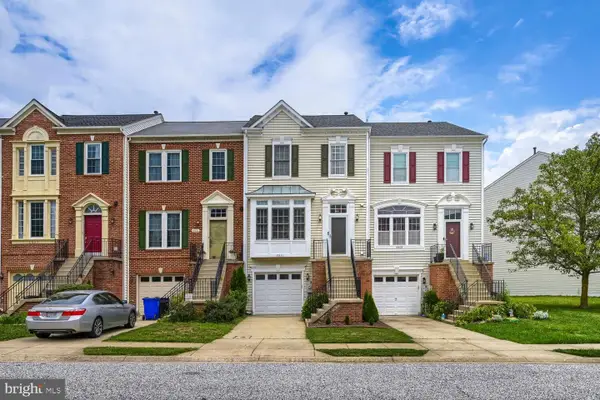 $530,000Coming Soon3 beds 4 baths
5911 Meadow Rose, ELKRIDGE, MD 21075
MLS# MDHW2071496Listed by: EXECUHOME REALTY - New
 $599,999Active4 beds 4 baths2,000 sq. ft.
8070 Potter Pl, ELKRIDGE, MD 21075
MLS# MDHW2065682Listed by: RE/MAX PREMIERE SELECTIONS


Protect your home and budget from life's surprises with an Assurant Home Warranty, backed by a partner that supports you through every step of homeownership. Explore Plans.
©2026 Century 21 Real Estate LLC. All rights reserved. CENTURY 21®, the CENTURY 21 Logo and C21® are service marks owned by Century 21 Real Estate LLC. Century 21 Real Estate LLC fully supports the principles of the Fair Housing Act and the Equal Opportunity Act. Each office is independently owned and operated. Listing information is deemed reliable but not guaranteed accurate.