
5870 Deer Ridge Ln, Elkridge, MD 21075
Local realty services provided by:CENTURY 21 A Better Way
5870 Deer Ridge Ln,Elkridge, MD 21075
$750,000
- 5 Beds
- 4 Baths
- 3,008 sq. ft.
- Single family
- Pending
Listed by: cheryl a simmons
Office: re/max aspire
MLS#:MDHW2068268
Source:BRIGHTMLS
Price summary
- Price:$750,000
- Price per sq. ft.:$249.34
About this home
Nestled in the serene Timberview community, this exquisite Colonial-style residence offers a harmonious blend of luxury and comfort, perfect for those seeking an elevated lifestyle. Built in 2012, this stunning home spans 2,808 square feet and is set on a generous 0.61-acre lot, providing ample space for relaxation and entertainment. As you step inside, you are greeted by an inviting foyer that leads to a traditional floor plan, accentuated by elegant chair railings and rich hardwood flooring. The heart of the home is the spacious family room, seamlessly connected to the gourmet kitchen, making it ideal for gatherings. The kitchen boasts upgraded countertops, a breakfast area, and a pantry, ensuring culinary adventures are both enjoyable and efficient. High-end appliances, including a built-in microwave, dishwasher, and electric oven/range, cater to all your cooking needs. The home features five well-appointed bedrooms, each designed with comfort in mind. The master suite is a true retreat, complete with a luxurious soaking tub in the en-suite bathroom and a generous walk-in closet. Three additional full bathrooms and a convenient half bath ensure that every guest feels at home. Step outside to discover extensive hardscaping that enhances the outdoor living experience. The screened porch and brick patio provide the perfect setting for alfresco dining or quiet evenings under the stars, all while overlooking beautifully landscaped gardens and mature trees. The level rear yard offers a tranquil escape, ideal for outdoor activities or simply enjoying the peaceful surroundings. This property also includes a fully finished basement with both interior and exterior access, providing additional living space that can be tailored to your needs-be it a home gym, entertainment area, or guest suite. The attached two-car garage and ample driveway parking ensure convenience for you and your guests. Located in a suburban setting, this home offers a perfect balance of privacy and accessibility. Enjoy the tranquility of nature while being just a short drive from local amenities, shopping, and dining options. With its impeccable condition and high-end features, this residence is not just a house; it's a place to call home, where every detail has been thoughtfully curated for an exclusive lifestyle. All flooring is brand new and new stove/oven on order! Experience the perfect blend of luxury and comfort in this remarkable Timberview property. Seller will entertain reasonable offers!...
Contact an agent
Home facts
- Year built:2012
- Listing ID #:MDHW2068268
- Added:75 day(s) ago
- Updated:July 24, 2026 at 08:27 AM
Rooms and interior
- Bedrooms:5
- Total bathrooms:4
- Full bathrooms:3
- Half bathrooms:1
- Flooring:Carpet, Hardwood
- Dining Description:Dining Room, Formal/Separate Dining Room
- Bathrooms Description:Bathroom 3, Half Bath
- Kitchen Description:Breakfast Area, Built-In Microwave, Carpet, Dishwasher, Disposal, Exhaust Fan, Icemaker, Kitchen - Eat-In, Oven/Range - Electric, Pantry, Refrigerator, Upgraded Countertops, Water Heater
- Bedroom Description:Carpet, Primary Bedroom, Walk In Closet(s)
- Basement:Yes
- Basement Description:Fully Finished, Heated, Improved, Interior Access, Outside Entrance, Rear Entrance, Sump Pump, Walkout Stairs, Windows
- Living area:3,008 sq. ft.
Heating and cooling
- Cooling:Ceiling Fan(s), Central A/C
- Heating:Forced Air, Natural Gas
Structure and exterior
- Year built:2012
- Building area:3,008 sq. ft.
- Lot area:0.61 Acres
- Lot Features:Front Yard, Level, Open, Rear Yard, Sloping, Suburban
- Architectural Style:Colonial
- Construction Materials:Frame, Stone, Vinyl Siding
- Exterior Features:Brick, Extensive Hardscape, Patio(s), Porch(es), Screened
- Foundation Description:Slab
- Levels:3 Story
Schools
- High school:LONG REACH
- Middle school:ELKRIDGE LANDING
- Elementary school:ROCKBURN
Utilities
- Water:Public
- Sewer:Public Sewer
Finances and disclosures
- Price:$750,000
- Price per sq. ft.:$249.34
- Tax amount:$9,482 (2025)
Features and amenities
- Laundry features:Dryer, Laundry, Washer
- Amenities:Above Ground Utilities, Carpet, Ceiling Fan(s), Chair Railings, Double Pane Windows
Parking
- Parking description:Attached Garage, Garage - Front Entry, Off Street, Paved Parking
- Garage:Yes
- Garage spaces:2
New listings near 5870 Deer Ridge Ln
- Coming Soon
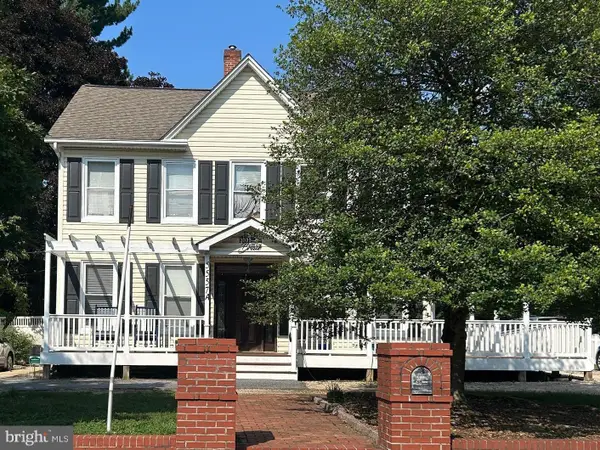 $600,000Coming Soon5 beds 4 baths
5557 Levering Ave, ELKRIDGE, MD 21075
MLS# MDHW2071952Listed by: SAMSON PROPERTIES - Coming Soon
 $425,000Coming Soon3 beds 2 baths
6050 Hanover Rd, HANOVER, MD 21076
MLS# MDHW2071326Listed by: KELLER WILLIAMS REALTY CENTRE - Coming Soon
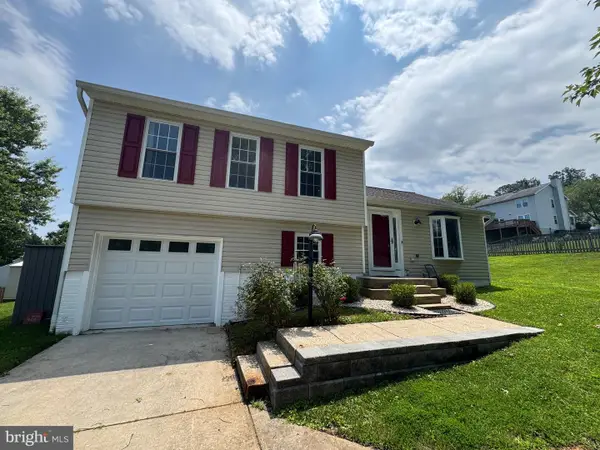 $515,000Coming Soon3 beds 2 baths
6063 Adcock Ln, HANOVER, MD 21076
MLS# MDHW2071792Listed by: RE/MAX ASPIRE - Coming Soon
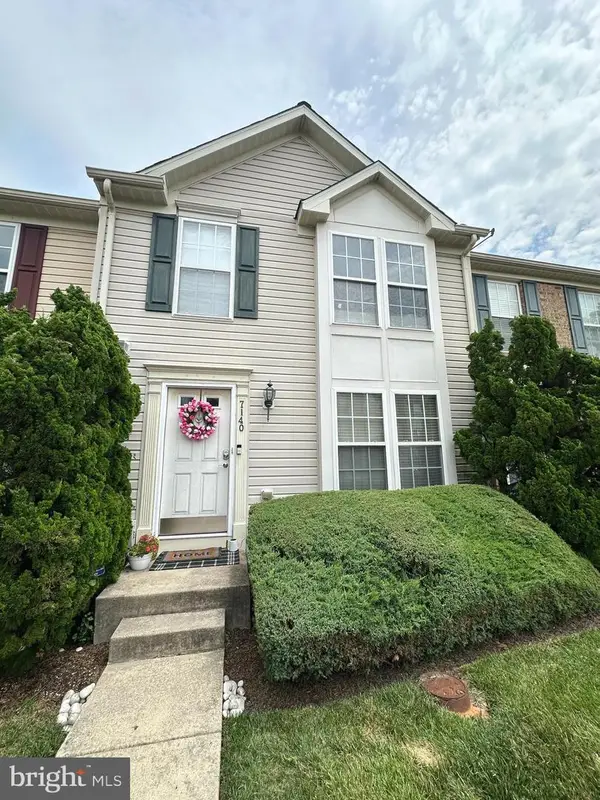 $440,000Coming Soon3 beds 3 baths
7140 Deep Falls Way #152, ELKRIDGE, MD 21075
MLS# MDHW2071920Listed by: EXP REALTY, LLC - New
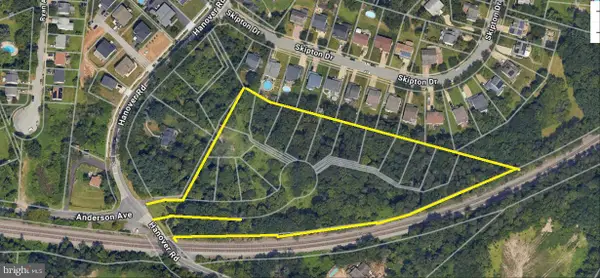 $1,657,500Active5.79 Acres
6467 Hanover Rd, HANOVER, MD 21076
MLS# MDHW2071856Listed by: NORTHROP REALTY - Coming Soon
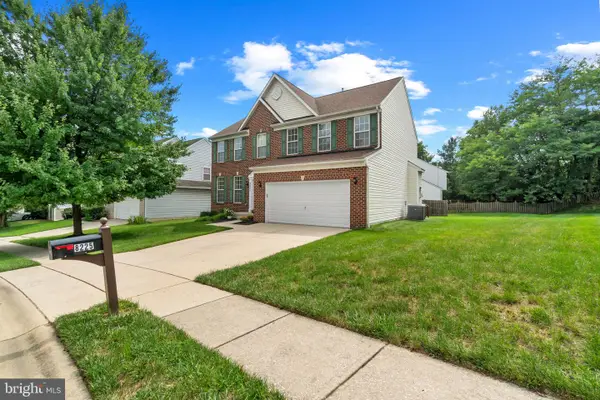 $730,000Coming Soon4 beds 4 baths
8225 Cornerstone Way, ELKRIDGE, MD 21075
MLS# MDHW2071882Listed by: MONUMENT SOTHEBY'S INTERNATIONAL REALTY - Open Sat, 11am to 1pmNew
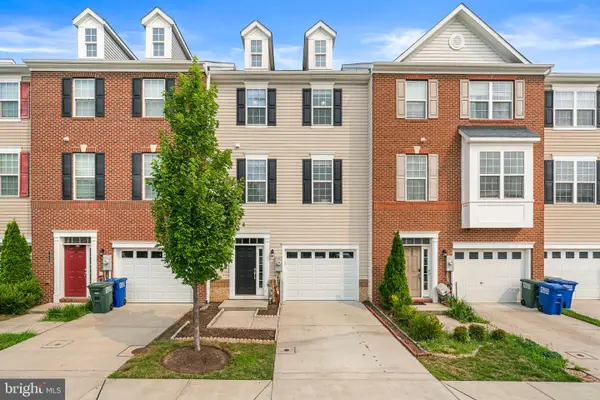 $550,000Active4 beds 4 baths2,400 sq. ft.
7944 John Galt Way, ELKRIDGE, MD 21075
MLS# MDHW2071744Listed by: COLDWELL BANKER REALTY - Open Sat, 10 to 11:30amNew
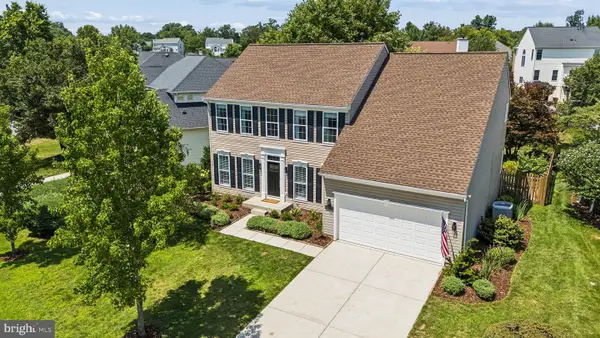 $895,000Active4 beds 4 baths3,912 sq. ft.
6059 Avalon Dr Ne, ELKRIDGE, MD 21075
MLS# MDHW2070632Listed by: LPT REALTY, LLC - Coming SoonOpen Sun, 12 to 2pm
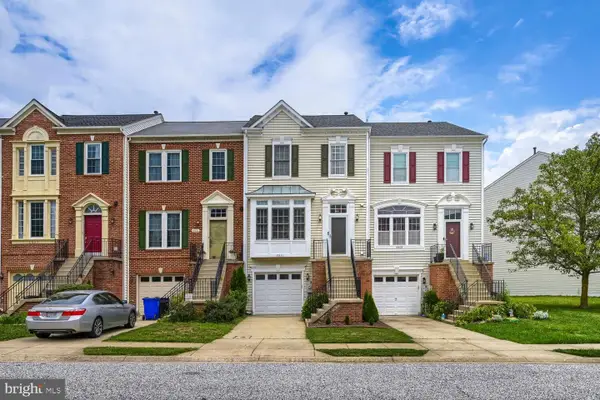 $530,000Coming Soon3 beds 4 baths
5911 Meadow Rose, ELKRIDGE, MD 21075
MLS# MDHW2071496Listed by: EXECUHOME REALTY - New
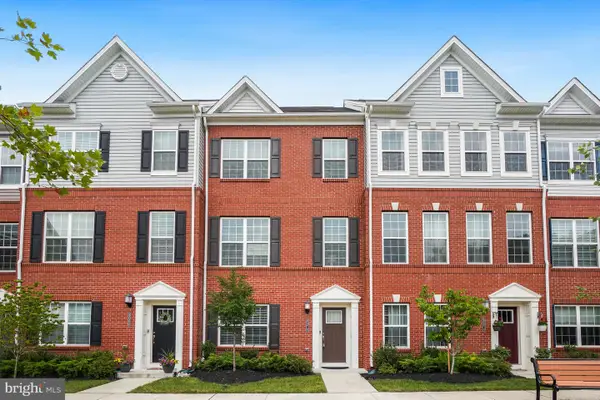 $599,999Active4 beds 4 baths2,000 sq. ft.
8070 Potter Pl, ELKRIDGE, MD 21075
MLS# MDHW2065682Listed by: RE/MAX PREMIERE SELECTIONS


Protect your home and budget from life's surprises with an Assurant Home Warranty, backed by a partner that supports you through every step of homeownership. Explore Plans.
©2026 Century 21 Real Estate LLC. All rights reserved. CENTURY 21®, the CENTURY 21 Logo and C21® are service marks owned by Century 21 Real Estate LLC. Century 21 Real Estate LLC fully supports the principles of the Fair Housing Act and the Equal Opportunity Act. Each office is independently owned and operated. Listing information is deemed reliable but not guaranteed accurate.