
6013 Mary Ann Ln, Elkridge, MD 21075
Local realty services provided by:CENTURY 21 Norris - Valley Forge
6013 Mary Ann Ln,Elkridge, MD 21075
$835,000
- 4 Beds
- 4 Baths
- - sq. ft.
- Single family
- Sold
Listed by: jake northrop
Office: northrop realty
MLS#:MDHW2068556
Source:BRIGHTMLS
Sorry, we are unable to map this address
Price summary
- Price:$835,000
- Monthly HOA dues:$33.33
About this home
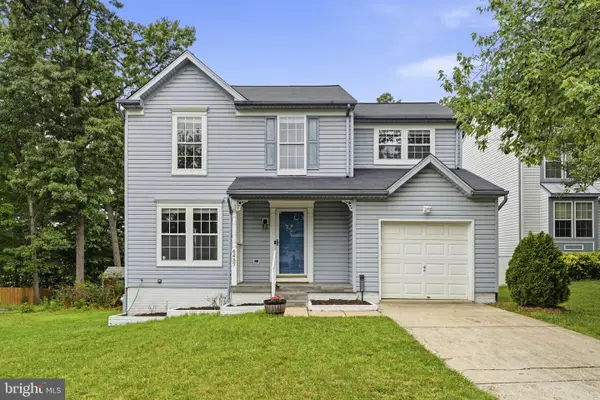
Nestled in the highly sought-after Hunters Ridge community, this exceptional Colonial has been meticulously maintained by its original owners and showcases a perfect blend of elegance, comfort, and modern updates. Sun-filled living spaces are enhanced by gorgeous hardwood flooring, new plush carpeting, freshly painted interiors, and a premium Sonos sound system throughout the home and outdoor living areas. The formal living room features crown molding and a ceiling fan, while the elegant dining room is beautifully appointed with crown molding and chair rail detailing, creating an ideal setting for entertaining. At the heart of the home, the stunning kitchen offers granite countertops, a center island with breakfast bar, pendant and recessed lighting, stainless steel appliances, decorative tile backsplash, and a spacious breakfast area. Andersen French doors (2021) provide seamless access to the expansive deck, where you can relax and enjoy tranquil tree-lined views overlooking the patio below.
Open to the kitchen, the inviting family room is perfect for gathering with family and friends, featuring a gas fireplace accented by stone surround and a ceiling fan. A private home office provides an ideal work-from-home space, while a powder room completes the main level. Upstairs, the luxurious primary suite offers a spacious sitting area, walk-in closet, and ceiling fan. The spa-inspired en suite bath features separate vanities, an oversized soaking tub, and a separate shower. Three additional generously sized bedrooms, a full hall bath, and a convenient laundry room complete the upper level. Designed for both recreation and relaxation, the finished lower level boasts a large recreation room, game room, exercise room, wet bar, and a state-of-the-art home theater, creating the ultimate entertainment destination. Significant updates completed between 2021 and 2026 include interior painting, new carpeting, water heater, Pella front entry door, Andersen French doors, and refrigerator, offering peace of mind for years to come. Ideally located near major commuter routes, shopping, dining, and everyday conveniences, this remarkable home truly has it all. Simply perfect!...
Contact an agent
Home facts
- Year built:2010
- Listing ID #:MDHW2068556
- Added:48 day(s) ago
- Updated:July 10, 2026 at 06:30 AM
Rooms and interior
- Bedrooms:4
- Total bathrooms:4
- Full bathrooms:3
- Half bathrooms:1
- Flooring:Carpet, Ceramic Tile, Concrete, Hardwood
- Dining Description:Dining Area, Dining Room, Formal/Separate Dining Room
- Bathrooms Description:Full Bath, Half Bath, Primary Bath(s), Primary Bathroom
- Kitchen Description:Breakfast Area, Built-In Microwave, Carpet, Crown Moldings, Dishwasher, Disposal, Energy Efficient Appliances, Exhaust Fan, Icemaker, Kitchen - Eat-In, Kitchen - Gourmet, Kitchen - Island, Kitchen - Table Space, Oven - Double, Oven - Self Cleaning, Oven - Wall, Oven/Range - Gas, Pantry, Recessed Lighting, Refrigerator, Stainless Steel Appliances, Upgraded Countertops, Water Dispenser, Water Heater, Wet/Dry Bar
- Bedroom Description:Carpet, Primary Bedroom, Walk In Closet(s)
- Basement:Yes
- Basement Description:Connecting Stairway, Daylight, Interior Access, Outside Entrance, Partial, Rear Entrance, Sump Pump, Walkout Stairs
Heating and cooling
- Cooling:Ceiling Fan(s), Central A/C, Zoned
- Heating:Forced Air, Natural Gas, Programmable Thermostat, Zoned
Structure and exterior
- Roof:Architectural Shingle, Asphalt, Shingle
- Year built:2010
- Lot Features:Backs to Trees, Front Yard, Landscaping, No Thru Street, Rear Yard
- Architectural Style:Colonial
- Construction Materials:Brick, Frame, Vinyl Siding
- Exterior Features:Deck(s), Exterior Lighting, Patio(s), Porch(es), Secure Storage
- Levels:2 Stories
Schools
- High school:GUILFORD PARK
- Middle school:ELKRIDGE LANDING
- Elementary school:ELKRIDGE
Utilities
- Water:Public
- Sewer:Public Sewer
Finances and disclosures
- Price:$835,000
- Tax amount:$10,471 (2025)
Features and amenities
- Laundry features:Dryer - Front Loading, Has Laundry, Laundry, Washer - Front Loading
- Amenities:Atrium Windows, Attic, Carbon Monoxide Detector(s), Carpet, Ceiling Fan(s), Chair Railings, Crown Moldings, Main Entrance Lock, Recessed Lighting, Security System, Smoke Detector, Wet/Dry Bar
Parking
- Parking description:Asphalt Driveway, Attached Garage, Garage - Front Entry, Garage Door Opener
- Garage:Yes
- Garage spaces:2
New listings near 6013 Mary Ann Ln
- New
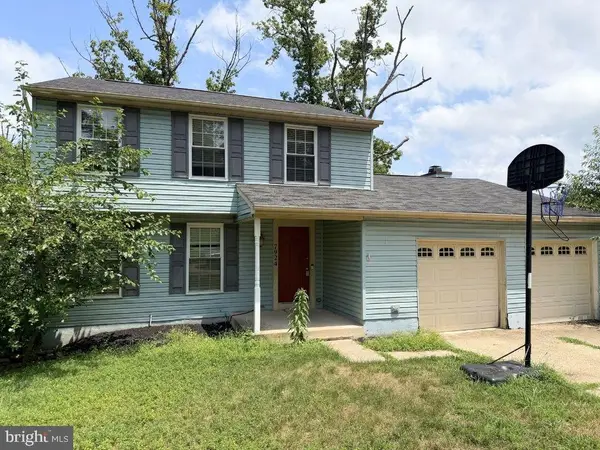 $519,900Active4 beds 3 baths2,693 sq. ft.
7924 Butterfield Dr, ELKRIDGE, MD 21075
MLS# MDHW2071324Listed by: COMPASS - Coming Soon
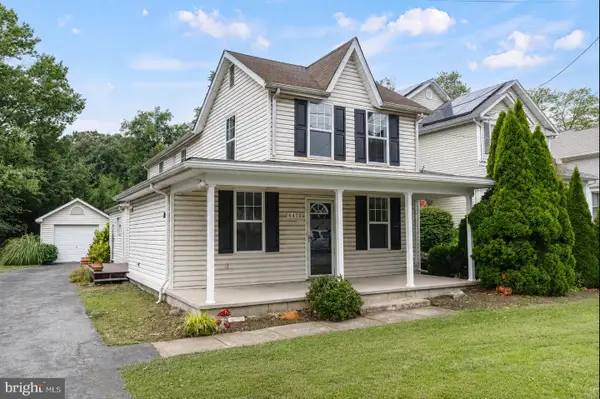 $460,000Coming Soon4 beds 2 baths
6470 Anderson Ave, HANOVER, MD 21076
MLS# MDHW2071294Listed by: EXP REALTY, LLC - Open Sat, 1 to 3pmNew
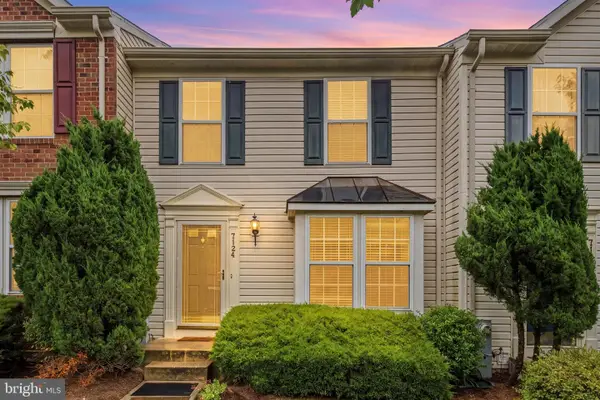 $419,000Active3 beds 3 baths1,640 sq. ft.
7124 Deep Falls Way #159, ELKRIDGE, MD 21075
MLS# MDHW2070834Listed by: REDFIN CORP - New
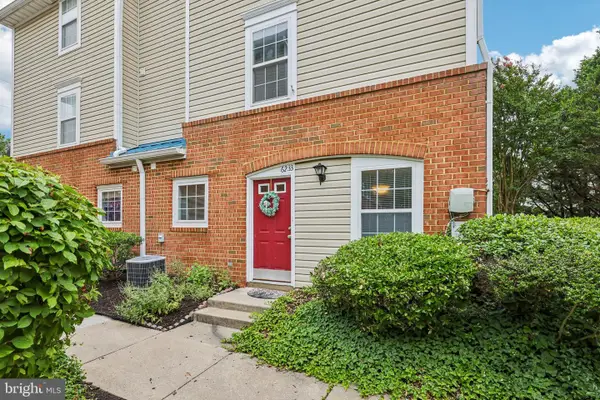 $300,000Active3 beds 3 baths1,190 sq. ft.
6233 Sandpiper Ct #1, ELKRIDGE, MD 21075
MLS# MDHW2071078Listed by: REDFIN CORP - Coming Soon
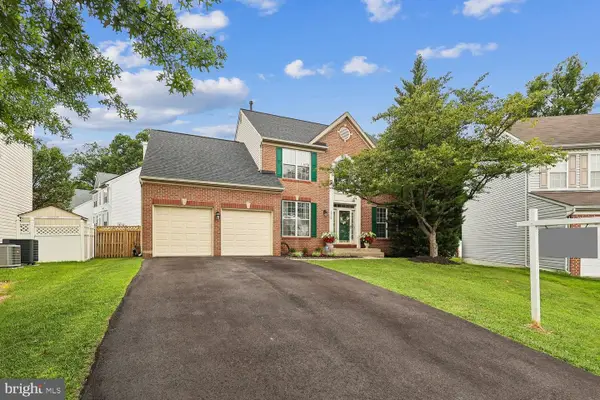 $750,000Coming Soon4 beds 4 baths
6912 Scarlet Oaks Dr, ELKRIDGE, MD 21075
MLS# MDHW2071178Listed by: RE/MAX REALTY CENTRE, INC. - Coming Soon
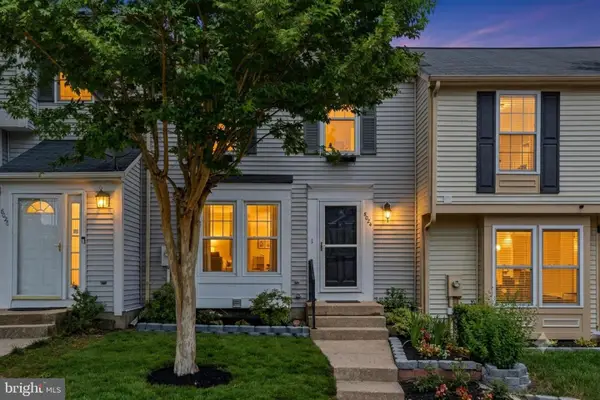 $440,000Coming Soon3 beds 3 baths
8024 Watermill Ct, ELKRIDGE, MD 21075
MLS# MDHW2070430Listed by: SAMSON PROPERTIES - New
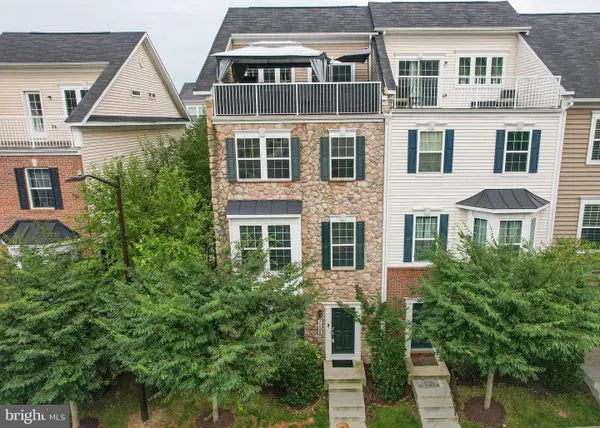 $559,900Active3 beds 4 baths2,284 sq. ft.
7298 Elkridge Crossing Way, ELKRIDGE, MD 21075
MLS# MDHW2071142Listed by: COLDWELL BANKER REALTY - Coming SoonOpen Sat, 11am to 1pm
 $715,000Coming Soon5 beds 4 baths
5911 N Dakota Dr, HANOVER, MD 21076
MLS# MDHW2071018Listed by: REDFIN CORP - Open Sat, 11am to 1pmNew
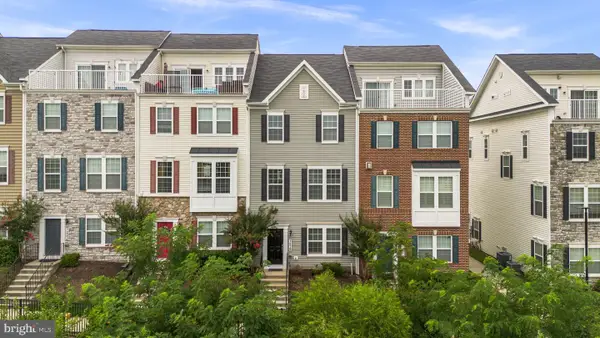 $535,000Active4 beds 3 baths1,820 sq. ft.
7219 Barry Ln, ELKRIDGE, MD 21075
MLS# MDHW2070424Listed by: KELLER WILLIAMS LUCIDO AGENCY - Open Sat, 10am to 12pmNew
 $624,900Active4 beds 4 baths2,864 sq. ft.
6437 Julie Ann Dr, HANOVER, MD 21076
MLS# MDHW2071090Listed by: TAYLOR PROPERTIES


Protect your home and budget from life's surprises with an Assurant Home Warranty, backed by a partner that supports you through every step of homeownership. Explore Plans.
©2026 Century 21 Real Estate LLC. All rights reserved. CENTURY 21®, the CENTURY 21 Logo and C21® are service marks owned by Century 21 Real Estate LLC. Century 21 Real Estate LLC fully supports the principles of the Fair Housing Act and the Equal Opportunity Act. Each office is independently owned and operated. Listing information is deemed reliable but not guaranteed accurate.