7531 Hearthside Way, Elkridge, MD 21075
Local realty services provided by:CENTURY 21 Dale Realty Co.
7531 Hearthside Way,Elkridge, MD 21075
$470,000
- 3 Beds
- 3 Baths
- 1,780 sq. ft.
- Townhouse
- Pending
Listed by: maisa m. megahed
Office: next step realty
MLS#:MDHW2070392
Source:BRIGHTMLS
Price summary
- Price:$470,000
- Price per sq. ft.:$264.04
- Monthly HOA dues:$94.33
About this home
**BACK ON MARKET WITH A PRICE IMPROVEMENT + MOVE-IN READY!** Don’t miss this opportunity to own a beautifully maintained 2-car garage townhome in the sought-after Howard Square community. Now vacant with fresh paint and ready for its new owner, this spacious home offers a flexible layout, major system updates, and convenient access to everything you need.
The bright, open main level features an eat-in kitchen with granite countertops, a large center island, stainless steel appliances, and professionally painted cabinetry with updated hardware and soft-close doors. The adjoining dining area opens directly to the private deck, while the spacious living area offers plenty of room to gather and entertain.
Upstairs, the generous primary suite includes a walk-in closet and private en-suite bath with dual shower heads. Two additional bedrooms, a full hall bath, and convenient upper-level laundry complete the top floor.
The entry-level family room provides even more usable space and can easily serve as a home office, gym, media room, or additional living area, with direct access to the 2-car garage.
**Recent updates add even more value**, including a new air conditioner and furnace (2025), insulated ductwork (2025), refrigerator (2024), kitchen updates (2020), and fresh interior paint (2026).
Conveniently located near I-95, Route 100, the Baltimore-Washington Parkway, Dorsey MARC Station, Fort Meade, shopping, dining, and parks, this home offers easy access to Baltimore and Washington, D.C.
**Fresh price, vacant, and ready to show—schedule your tour today!**...
Contact an agent
Home facts
- Year built:2013
- Subdivision & Development:HOWARD SQUARE
- Listing ID #:MDHW2070392
- Added:79 day(s) ago
- Updated:September 13, 2026 at 04:34 AM
Rooms and interior
- Bedrooms:3
- Total bathrooms:3
- Full bathrooms:2
- Half bathrooms:1
- Flooring:Carpet, Hardwood
- Living area:1,780 sq. ft.
Heating and cooling
- Cooling:Central A/C
- Heating:Forced Air, Natural Gas
Structure and exterior
- Roof:Shingle
- Year built:2013
- Building area:1,780 sq. ft.
- Lot area:0.03 Acres
- Architectural Style:Colonial
- Construction Materials:Frame
- Foundation Description:Permanent
- Levels:3 Story
Schools
- High school:OAKLAND MILLS
- Middle school:THOMAS VIADUCT
- Elementary school:HANOVER HILLS
Utilities
- Water:Public
- Sewer:Public Sewer
Finances and disclosures
- Price:$470,000
- Price per sq. ft.:$264.04
- Tax amount:$6,091 (2026)
Features and amenities
- Laundry features:Has Laundry
Parking
- Parking description:Attached Garage, Concrete Driveway, Garage - Rear Entry, Garage Door Opener
- Garage:Yes
- Garage spaces:2
New listings near 7531 Hearthside Way
- Coming Soon
 $535,000Coming Soon3 beds 2 baths2,528 sq. ft.
6129 Ducketts Ln, ELKRIDGE, MD 21075
MLS# MDHW2073992Listed by: EXP REALTY, LLC - Coming Soon
 $550,000Coming Soon3 beds 3 baths2,201 sq. ft.
6492 Sedgwick St, ELKRIDGE, MD 21075
MLS# MDHW2073990Listed by: DOUGLAS REALTY LLC - Coming Soon
 $425,000Coming Soon3 beds 3 baths1,424 sq. ft.
7105 Penny Ln, ELKRIDGE, MD 21075
MLS# MDHW2073926Listed by: REDFIN CORP - Coming Soon
 $525,000Coming Soon3 beds 3 baths2,090 sq. ft.
6327 Arbor Way, ELKRIDGE, MD 21075
MLS# MDHW2073868Listed by: COMPASS - Coming Soon
 $515,000Coming Soon4 beds 2 baths2,308 sq. ft.
6102 Hanover Rd, HANOVER, MD 21076
MLS# MDHW2073762Listed by: WINNING EDGE - Coming Soon

 $445,000Coming Soon3 beds 2 baths964 sq. ft.
6430 Ivy Ter, ELKRIDGE, MD 21075
MLS# MDHW2073498Listed by: CENTURY 21 REDWOOD REALTY - Coming Soon
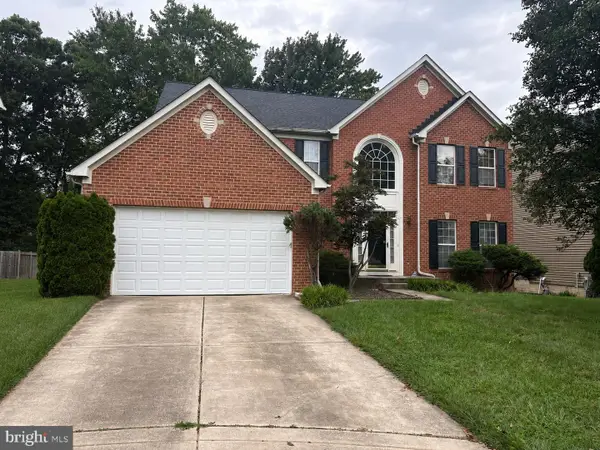 $875,000Coming Soon4 beds 4 baths3,701 sq. ft.
6009 Sandy Rdg, ELKRIDGE, MD 21075
MLS# MDHW2073108Listed by: KELLER WILLIAMS LUCIDO AGENCY - Coming Soon
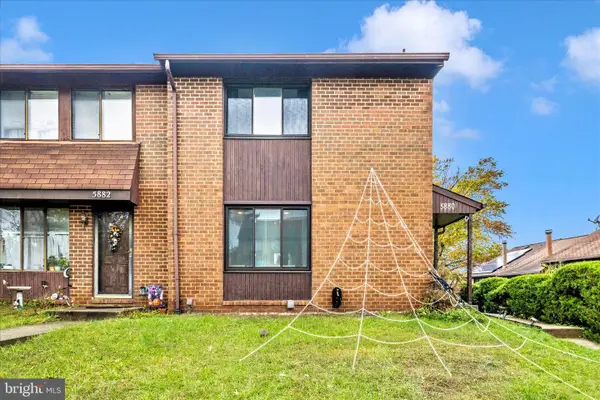 $385,000Coming Soon3 beds 4 baths2,142 sq. ft.
5880 Critter Ct #9-06, ELKRIDGE, MD 21075
MLS# MDHW2061582Listed by: KELLER WILLIAMS FLAGSHIP - New
 $499,000Active3 beds 3 baths1,960 sq. ft.
7348 Matchbox Aly Aly, ELKRIDGE, MD 21075
MLS# MDHW2073898Listed by: SOVEREIGN HOME REALTY - New
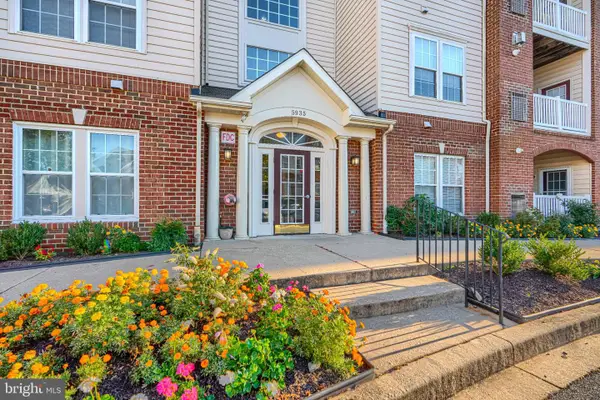 $330,000Active2 beds 2 baths1,323 sq. ft.
5935 Abrianna Way #n, ELKRIDGE, MD 21075
MLS# MDHW2073478Listed by: COMPASS


Protect your home and budget from life's surprises with an Assurant Home Warranty, backed by a partner that supports you through every step of homeownership. Explore Plans.
©2026 Century 21 Real Estate LLC. All rights reserved. CENTURY 21®, the CENTURY 21 Logo and C21® are service marks owned by Century 21 Real Estate LLC. Century 21 Real Estate LLC fully supports the principles of the Fair Housing Act and the Equal Opportunity Act. Each office is independently owned and operated. Listing information is deemed reliable but not guaranteed accurate.