
111 Whitmore Dr, Elkton, MD 21921
Local realty services provided by:CENTURY 21 Downtown
Listed by: danielle j ward
Office: patterson-schwartz-newark
MLS#:MDCC2023914
Source:BRIGHTMLS
Price summary
- Price:$299,000
- Price per sq. ft.:$188.05
About this home
Thomson Estate Ranch home, with NEW KITCHEN! Hardwood floors thru out the main floor, neutral colors, and ready to move in. Three bedrooms on main floor, with a possible 4th in lower level. Updated kitchen offers spacious cabinets and work space, stainless appliances and granite counter tops. Open stairs take you to the lower level, terrific family/game room. Large unfinished area provides lots of storage and laundry, could make additional living area. Fenced rear yard, No town taxes. Downsizing or First time buyer? COME TAKE A LOOK!
Contact an agent
Home facts
- Year built:1963
- Subdivision & Development:THOMSON ESTATES
- Listing ID #:MDCC2023914
- Added:1 day(s) ago
- Updated:November 21, 2026 at 02:57 PM
Rooms and interior
- Bedrooms:3
- Total bathrooms:1
- Full bathrooms:1
- Kitchen Description:Dishwasher, Microwave, Oven/Range - Electric, Refrigerator
- Basement:Yes
- Basement Description:Connecting Stairway, Partially Finished
- Living area:1,590 sq. ft.
Heating and cooling
- Cooling:Central A/C
- Heating:Forced Air, Natural Gas
Structure and exterior
- Year built:1963
- Building area:1,590 sq. ft.
- Lot area:0.17 Acres
- Architectural Style:Ranch/Rambler
- Construction Materials:Vinyl Siding
- Foundation Description:Block
- Levels:1 Story
Utilities
- Water:Public
- Sewer:Public Sewer
Finances and disclosures
- Price:$299,000
- Price per sq. ft.:$188.05
- Tax amount:$2,124 (2026)
Features and amenities
- Laundry features:Dryer, Washer
- Amenities:Ceiling Fan(s)
Parking
- Parking description:On Street
New listings near 111 Whitmore Dr
- Coming Soon
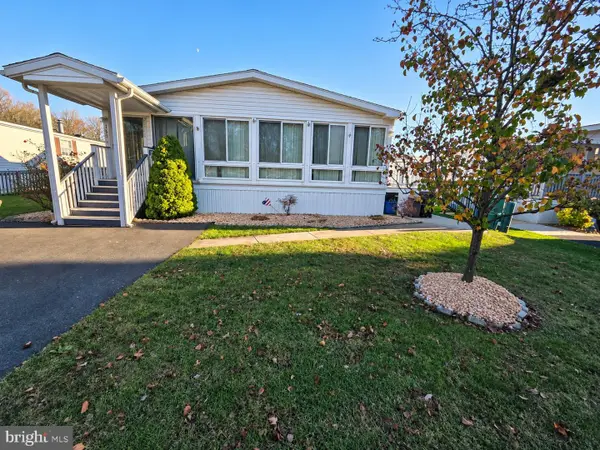 $113,000Coming Soon3 beds 2 baths1,300 sq. ft.
135 Woods Way, ELKTON, MD 21921
MLS# MDCC2023864Listed by: INTEGRITY REAL ESTATE - Coming Soon
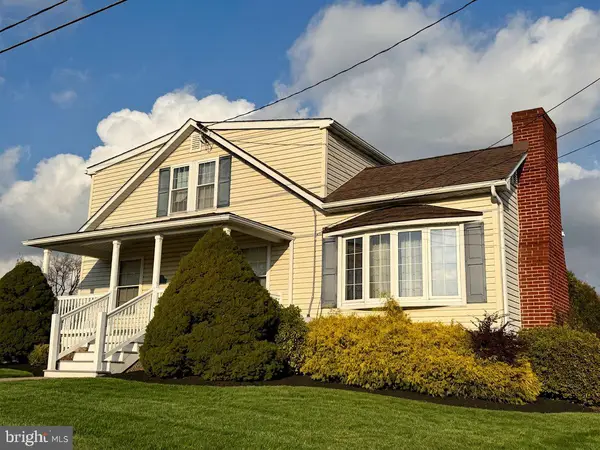 $452,000Coming Soon4 beds 2 baths1,772 sq. ft.
2994 Singerly Rd, ELKTON, MD 21921
MLS# MDCC2023814Listed by: FORAKER REALTY CO. - Coming Soon
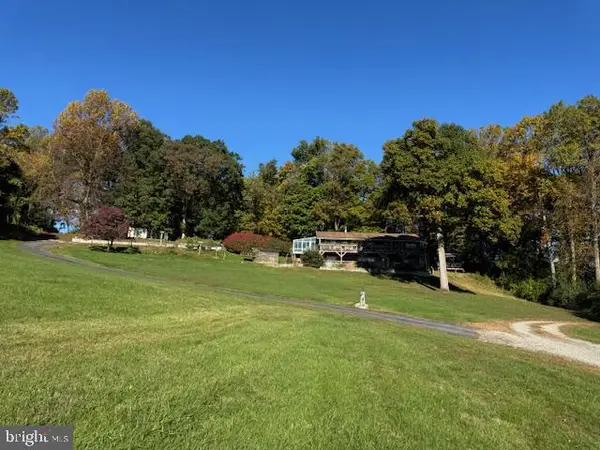 $899,900Coming Soon4 beds 3 baths2,112 sq. ft.
97 Mccauley Acres Rd, ELKTON, MD 21921
MLS# MDCC2023526Listed by: RE/MAX ASSOCIATES - NEWARK - Coming Soon
 $650,000Coming Soon4 beds 3 baths3,126 sq. ft.
198 Blair Shore Rd, ELKTON, MD 21921
MLS# MDCC2022974Listed by: EMPOWER REAL ESTATE, LLC - New
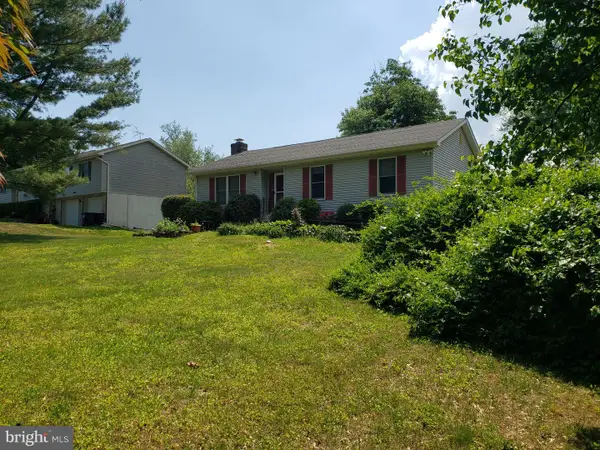 $379,000Active3 beds 2 baths1,222 sq. ft.
15 Loveland Dr, ELKTON, MD 21921
MLS# MDCC2023852Listed by: CUMMINGS & CO. REALTORS - New
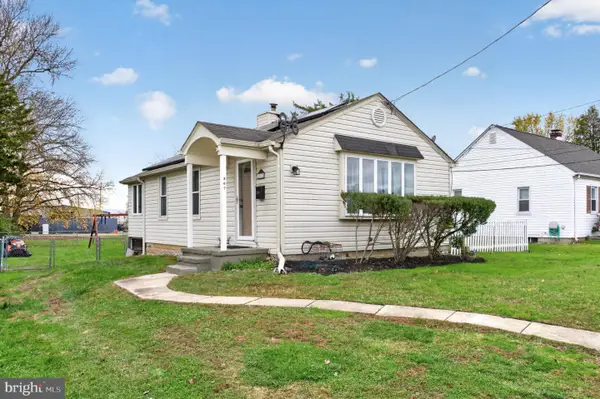 $249,900Active2 beds 1 baths932 sq. ft.
307 Hollingsworth St, ELKTON, MD 21921
MLS# MDCC2023862Listed by: BHHS FOX & ROACH-CHRISTIANA - New
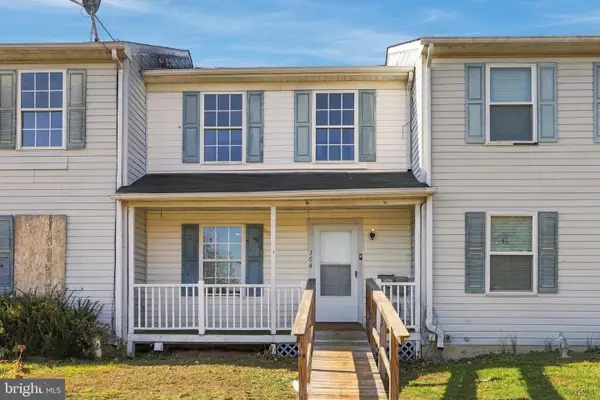 $199,777Active3 beds 2 baths1,188 sq. ft.
364 Friendship Rd, ELKTON, MD 21921
MLS# MDCC2023894Listed by: REAL OF PENNSYLVANIA - New
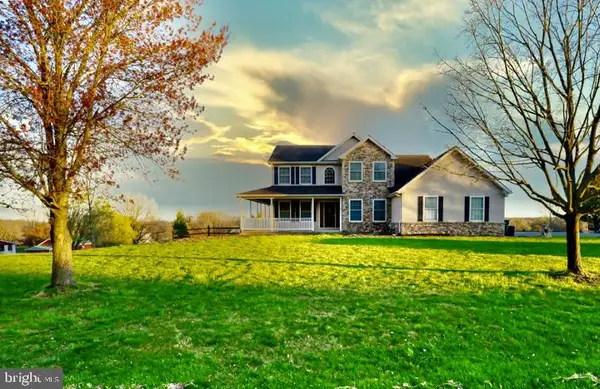 $799,000Active4 beds 4 baths3,355 sq. ft.
Address Withheld By Seller, ELKTON, MD 21921
MLS# MDCC2023846Listed by: RE/MAX CHESAPEAKE 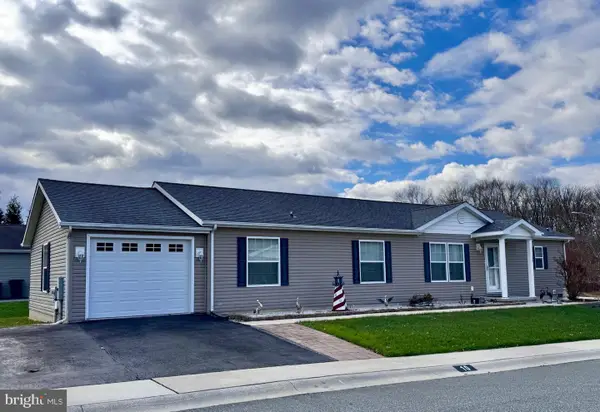 $250,000Pending3 beds 2 baths1,580 sq. ft.
10 Halsey Ct, ELKTON, MD 21921
MLS# MDCC2023592Listed by: RE/MAX CHESAPEAKE


Protect your home and budget from life's surprises with an Assurant Home Warranty, backed by a partner that supports you through every step of homeownership. Explore Plans.
©2026 Century 21 Real Estate LLC. All rights reserved. CENTURY 21®, the CENTURY 21 Logo and C21® are service marks owned by Century 21 Real Estate LLC. Century 21 Real Estate LLC fully supports the principles of the Fair Housing Act and the Equal Opportunity Act. Each office is independently owned and operated. Listing information is deemed reliable but not guaranteed accurate.