
134 Wesley St, Elkton, MD 21921
Local realty services provided by:CENTURY 21 Above and Beyond
134 Wesley St,Elkton, MD 21921
$315,000
- 3 Beds
- 2 Baths
- 1,818 sq. ft.
- Single family
- Active
Listed by: christopher matthew kotula
Office: realty plus associates
MLS#:MDCC2022560
Source:BRIGHTMLS
Price summary
- Price:$315,000
- Price per sq. ft.:$173.27
About this home
Welcome to your next home! This beautifully renovated property in the heart of Elkton, Maryland, blends old-world charm with modern updates and is completely move-in ready. From the moment you step inside, original hardwood floors and a large open-concept layout set the tone, offering timeless character alongside today's comforts.
The main level is built for both everyday living and easy entertaining, featuring a spacious living room, a defined dining area, and a wrap-around open kitchen that serves as the heart of the home. The completely updated kitchen and bathrooms deliver a modern, stylish space to cook, relax, and unwind. Convenience meets comfort with a first-floor primary bedroom, full bath, and laundry area, making everyday living easy and accessible. Just off the side, a brand-new family room addition adds the perfect space for entertaining, movie nights, or stretching out with the family, and could easily flex into an additional bedroom to suit your needs.
Upstairs, you'll find two generously sized bedrooms and a second full bath, ideal for guests, kids, or a home office setup. Recent upgrades mean the hard work is already done: fresh basement waterproofing, a brand-new electric service line run from the pole to the home, and a new electric panel with whole-home surge protection. That means modern electrical capacity, added safety, and peace of mind from day one. All that's left is to move in and make it yours.
Outside, this home offers rare value on a double lot totaling over .35 acre. The .176-acre parcel comes with an additional .175-acre parcel included, giving you exceptional room to enjoy, expand, or invest this close to town. And the location is every bit as impressive. Situated just minutes from I-95, Route 40, and the Delaware line, with shopping and restaurants right within walking distance, you'll enjoy easy commuting and the everyday convenience of town living while still soaking in the charm of Elkton.
Whether you're a first-time buyer or looking to upgrade without the stress of renovations, this one checks all the boxes. Don't wait. Move-in ready homes like this don't last long. Schedule your showing today!...
Contact an agent
Home facts
- Year built:1948
- Subdivision & Development:ELKTON HEIGHTS
- Listing ID #:MDCC2022560
- Added:84 day(s) ago
- Updated:October 23, 2026 at 02:00 PM
Rooms and interior
- Bedrooms:3
- Total bathrooms:2
- Full bathrooms:2
- Dining Description:Combination Kitchen/Dining
- Bathrooms Description:Bathroom 1, Bathroom 2
- Kitchen Description:Breakfast Area, Dishwasher, Disposal, Exhaust Fan, Kitchen - Eat-In, Oven/Range - Electric, Pantry, Recessed Lighting, Refrigerator, Water Heater
- Bedroom Description:Entry Level Bedroom
- Basement:Yes
- Basement Description:Full, Sump Pump, Unfinished
- Living area:1,818 sq. ft.
Heating and cooling
- Cooling:Ceiling Fan(s), Central A/C
- Heating:Forced Air, Natural Gas
Structure and exterior
- Roof:Asphalt, Shingle
- Year built:1948
- Building area:1,818 sq. ft.
- Lot area:0.35 Acres
- Lot Features:Additional Lot(s)
- Architectural Style:Cape Cod
- Construction Materials:Stucco
- Exterior Features:Patio(s), Porch(es)
- Foundation Description:Block
- Levels:3 Story
Utilities
- Water:Public
- Sewer:Public Sewer
Finances and disclosures
- Price:$315,000
- Price per sq. ft.:$173.27
- Tax amount:$2,721 (2025)
Features and amenities
- Laundry features:Laundry, Washer/Dryer Stacked
- Amenities:Ceiling Fan(s), Recessed Lighting
Parking
- Parking description:Off Street, On Street
New listings near 134 Wesley St
- Coming Soon
 $229,000Coming Soon3 beds 1 baths800 sq. ft.
206 Sycamore Rd, ELKTON, MD 21921
MLS# MDCC2023568Listed by: CROWN HOMES REAL ESTATE - Coming Soon
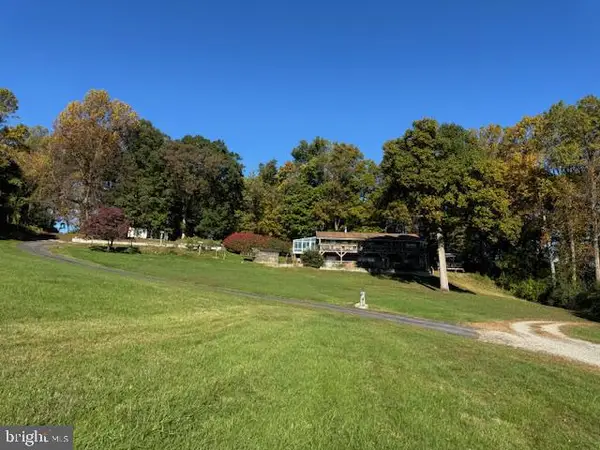 $899,900Coming Soon4 beds 3 baths2,112 sq. ft.
97 Mccauley Acres Rd, ELKTON, MD 21921
MLS# MDCC2023526Listed by: RE/MAX ASSOCIATES - NEWARK - Coming Soon
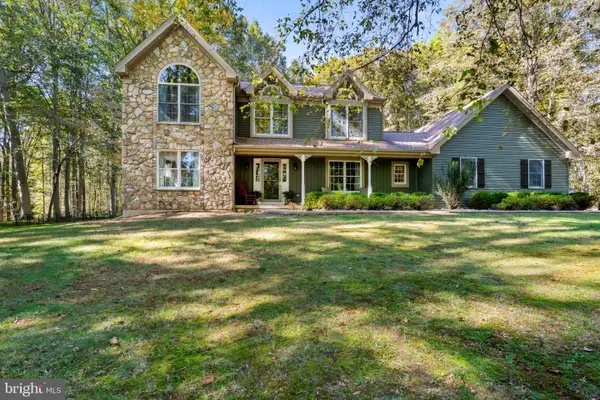 $669,900Coming Soon4 beds 3 baths2,408 sq. ft.
17 Hamer Rd, ELKTON, MD 21921
MLS# MDCC2023562Listed by: REMAX VISION - Coming Soon
 $105,000Coming Soon3 beds 2 baths1,250 sq. ft.
16 Montgomery Ln, ELKTON, MD 21921
MLS# MDCC2023522Listed by: INTEGRITY REAL ESTATE - Coming SoonOpen Wed, 12 to 3pm
 $849,900Coming Soon6 beds 3 baths3,464 sq. ft.
24 Meadow View Ct, ELKTON, MD 21921
MLS# MDCC2023472Listed by: EMPOWER REAL ESTATE, LLC - Coming Soon
 $650,000Coming Soon3 beds 5 baths3,782 sq. ft.
511 Rock Church Rd, ELKTON, MD 21921
MLS# MDCC2023376Listed by: RE/MAX ASSOCIATES - NEWARK - Coming Soon
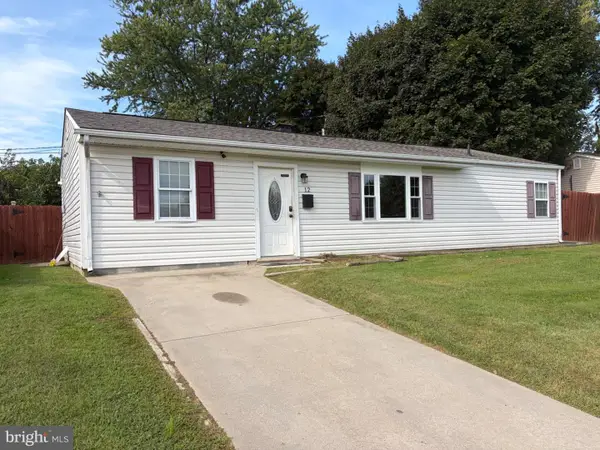 $279,900Coming Soon3 beds 1 baths1,176 sq. ft.
12 Leedom Rd, ELKTON, MD 21921
MLS# MDCC2023396Listed by: REMAX VISION - Coming Soon
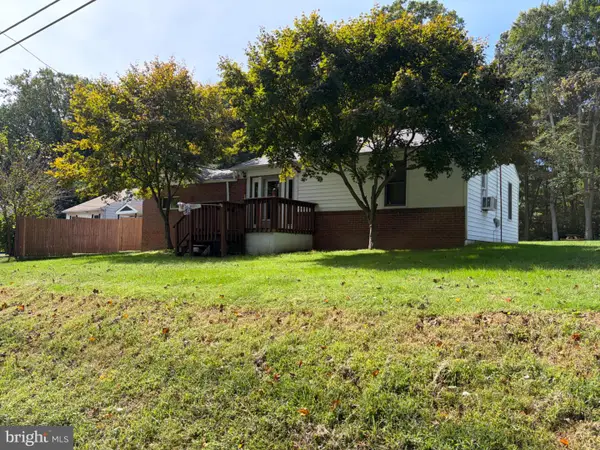 $299,900Coming Soon3 beds 1 baths1,071 sq. ft.
3791 Blue Ball Rd, ELKTON, MD 21921
MLS# MDCC2023278Listed by: REMAX VISION - Coming Soon
 $650,000Coming Soon4 beds 3 baths3,126 sq. ft.
198 Blair Shore Rd, ELKTON, MD 21921
MLS# MDCC2022974Listed by: EMPOWER REAL ESTATE, LLC - Coming Soon
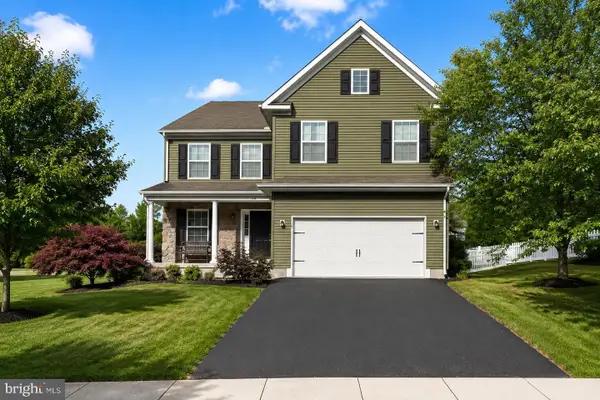 $475,000Coming Soon4 beds 3 baths3,176 sq. ft.
116 S Stream Dr, ELKTON, MD 21921
MLS# MDCC2022164Listed by: RE/MAX CHESAPEAKE


Protect your home and budget from life's surprises with an Assurant Home Warranty, backed by a partner that supports you through every step of homeownership. Explore Plans.
©2026 Century 21 Real Estate LLC. All rights reserved. CENTURY 21®, the CENTURY 21 Logo and C21® are service marks owned by Century 21 Real Estate LLC. Century 21 Real Estate LLC fully supports the principles of the Fair Housing Act and the Equal Opportunity Act. Each office is independently owned and operated. Listing information is deemed reliable but not guaranteed accurate.