
21 Radcliffe Ct, Elkton, MD 21921
Local realty services provided by:CENTURY 21 Dale Realty Co.
21 Radcliffe Ct,Elkton, MD 21921
$559,995
- 4 Beds
- 3 Baths
- 1,906 sq. ft.
- Single family
- Active
Listed by: georgia l schneider, bruce schneider
Office: schneider realty, inc.
MLS#:MDCC2022850
Source:BRIGHTMLS
Price summary
- Price:$559,995
- Price per sq. ft.:$293.81
- Monthly HOA dues:$10
About this home
New Construction: Almost waterfront, only thing between the lot and the river is open space sitting at the end of the cul-de-sac, on almost a 1/2 acre lot overlooking the Elk River. Let's walk inside, you enter off the front porch into the foyer are into a spacious family room with a slider leading to a composite deck to enjoy your view of the Elk River. Inside you will find an upgraded kitchen featuring upgraded cabinets with self close doors, granite countertop with under mount sink, formal dining room. The 2nd floor offers the convenience of having your laundry on the 2nd floor, 4 spacious bedrooms including the primary suite featuring an oversized primary bath with 60" walk-in shower, double vanity and a window, Off the hallway you will find the main bath. This Home also offers a full basement with a walkout door, two car front entry garage with garage door opener, blacktop drive.
Contact an agent
Home facts
- Year built:2025
- Subdivision & Development:KENSINGTON COURTS
- Listing ID #:MDCC2022850
- Added:1 day(s) ago
- Updated:October 07, 2026 at 10:44 AM
Rooms and interior
- Bedrooms:4
- Total bathrooms:3
- Full bathrooms:2
- Half bathrooms:1
- Rooms Total:8
- Flooring:Carpet, Luxury Vinyl Plank
- Dining Description:Dining Area, Dining Room, Formal/Separate Dining Room
- Bathrooms Description:Primary Bath(s)
- Kitchen Description:Breakfast Area, Built-In Microwave, Carpet, Dishwasher, ENERGY STAR Dishwasher, Energy Efficient Appliances, Kitchen - Eat-In, Oven/Range - Electric, Pantry, Recessed Lighting, Upgraded Countertops, Water Heater - High-Efficiency
- Bedroom Description:Carpet, Walk In Closet(s)
- Basement:Yes
- Basement Description:Full, Interior Access, Outside Entrance, Poured Concrete, Sump Pump, Unfinished, Walkout Stairs
- Living area:1,906 sq. ft.
Heating and cooling
- Cooling:Central A/C
- Heating:Forced Air, Natural Gas
Structure and exterior
- Roof:Architectural Shingle, Fiberglass
- Year built:2025
- Building area:1,906 sq. ft.
- Lot area:0.49 Acres
- Lot Features:Backs - Open Common Area, Backs to Trees, Cul-de-sac, Fishing Available, Front Yard, Rear Yard, SideYard(s)
- Architectural Style:Traditional
- Construction Materials:Batts Insulation, Blown-In Insulation, Concrete, Frame, Vinyl Siding
- Exterior Features:Deck(s), Porch(es), Sidewalks
- Foundation Description:Concrete Perimeter
- Levels:2 Stories
Schools
- High school:BOHEMIA MANOR
- Middle school:BOHEMIA MANOR
- Elementary school:HOLLY HALL
Utilities
- Water:Public
- Sewer:Public Sewer
Finances and disclosures
- Price:$559,995
- Price per sq. ft.:$293.81
- Tax amount:$7,184 (2025)
Features and amenities
- Laundry features:Hookup
- Amenities:200+ Amp Service, Attic, Cable TV Available, Carpet, Electric Available, Natural Gas Available, Recessed Lighting, Sprinkler System, Underground Utilities
Parking
- Parking description:Asphalt Driveway, Attached Garage, Garage - Front Entry, Garage Door Opener, Inside Access
- Garage:Yes
- Garage spaces:2
New listings near 21 Radcliffe Ct
- Coming Soon
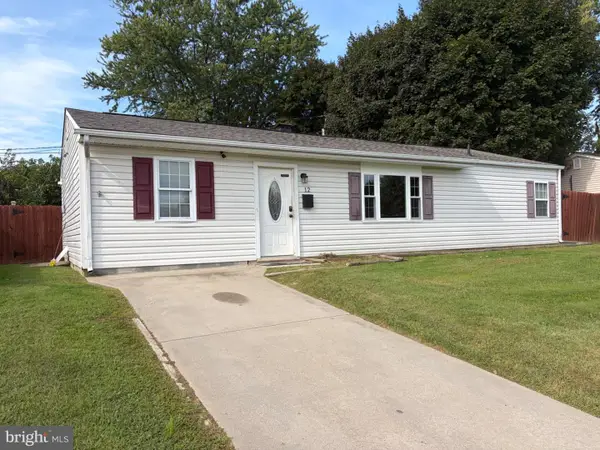 $279,900Coming Soon3 beds 1 baths1,176 sq. ft.
12 Leedom Rd, ELKTON, MD 21921
MLS# MDCC2023396Listed by: REMAX VISION - Coming Soon
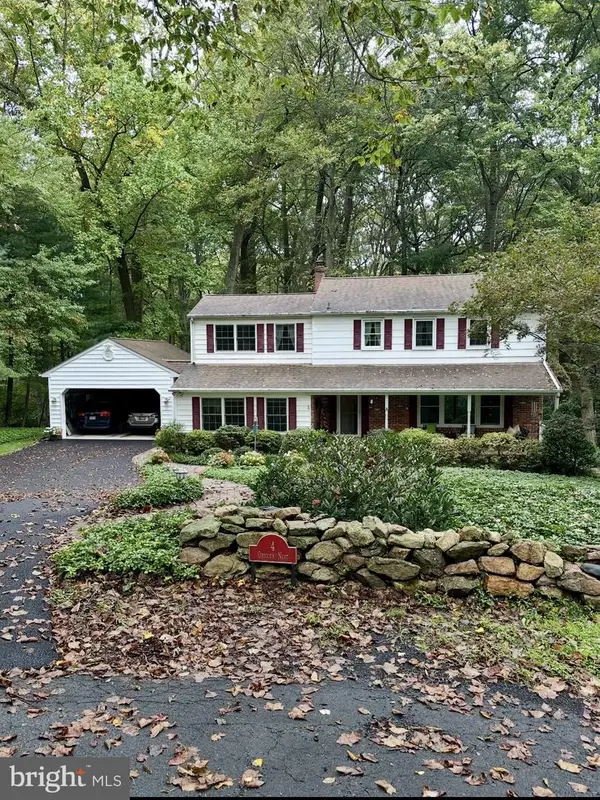 $510,000Coming Soon4 beds 3 baths3,367 sq. ft.
4 Orioles Nest, ELKTON, MD 21921
MLS# MDCC2023370Listed by: PATTERSON-SCHWARTZ-NEWARK - Coming Soon
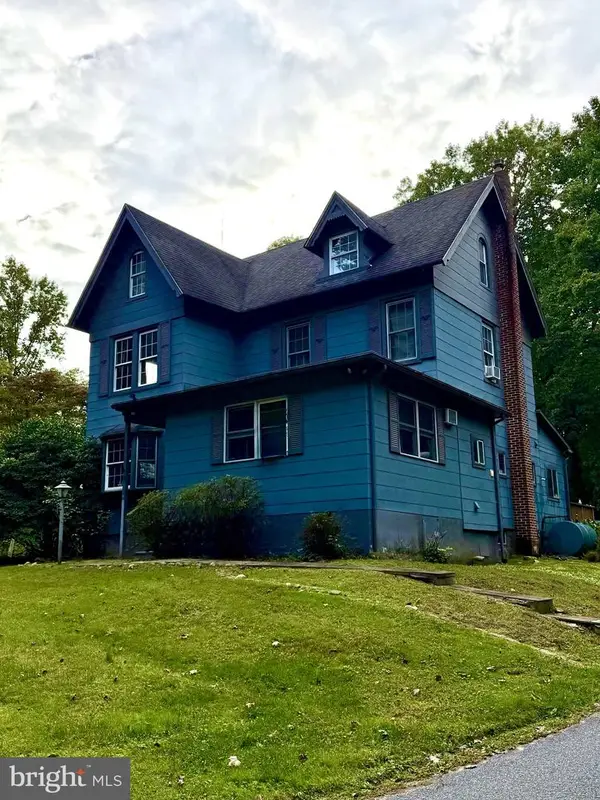 $400,000Coming Soon4 beds 2 baths2,374 sq. ft.
15 Mccauley Acres Rd, ELKTON, MD 21921
MLS# MDCC2023298Listed by: COMPASS HOME GROUP, LLC - Coming Soon
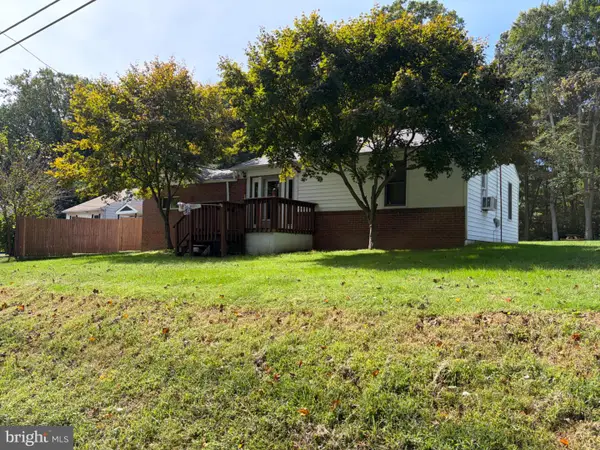 $299,900Coming Soon3 beds 1 baths1,071 sq. ft.
3791 Blue Ball Rd, ELKTON, MD 21921
MLS# MDCC2023278Listed by: REMAX VISION - Coming Soon
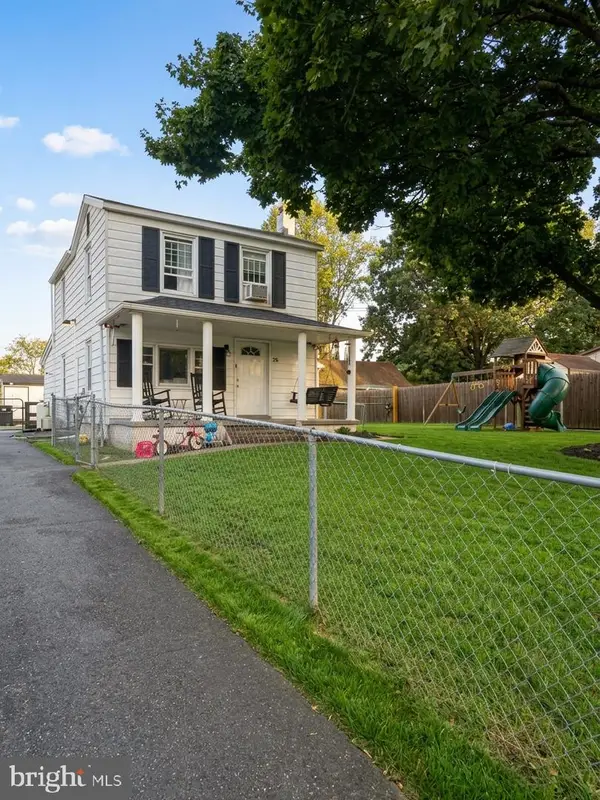 $299,000Coming Soon3 beds 2 baths1,356 sq. ft.
58 Kirk Rd, ELKTON, MD 21921
MLS# MDCC2023258Listed by: LPT REALTY, LLC - Coming Soon
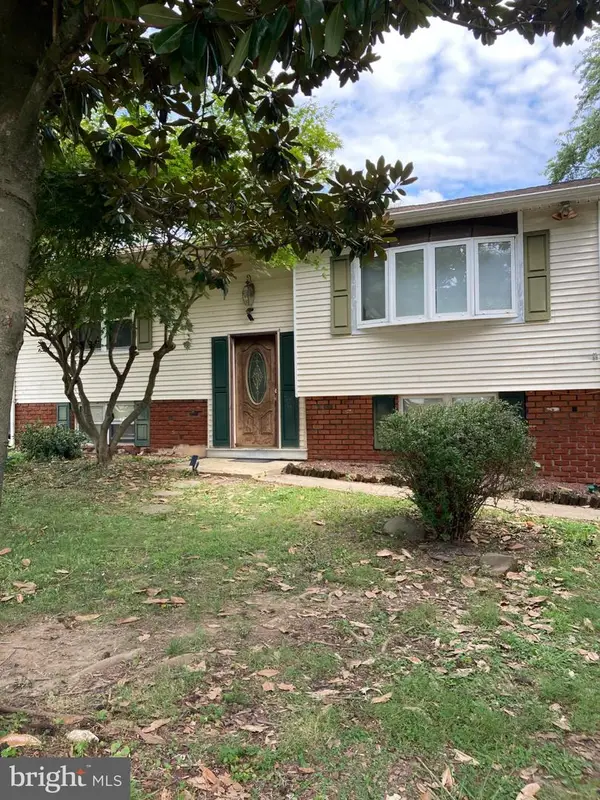 $249,900Coming Soon3 beds 2 baths1,538 sq. ft.
102 Midland Dr, ELKTON, MD 21921
MLS# MDCC2023096Listed by: EXP REALTY, LLC - Coming Soon
 $650,000Coming Soon4 beds 3 baths3,126 sq. ft.
198 Blair Shore Rd, ELKTON, MD 21921
MLS# MDCC2022974Listed by: EMPOWER REAL ESTATE, LLC - Coming Soon
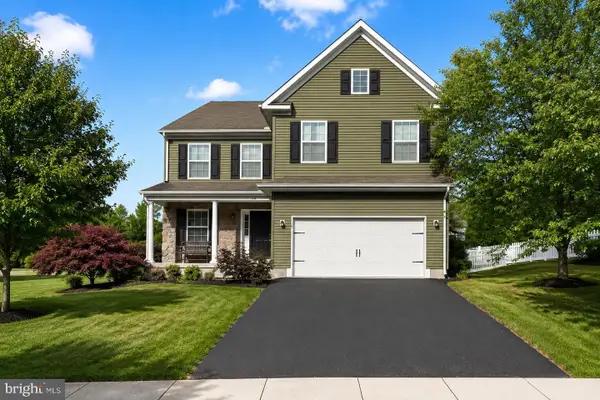 $475,000Coming Soon4 beds 3 baths3,176 sq. ft.
116 S Stream Dr, ELKTON, MD 21921
MLS# MDCC2022164Listed by: RE/MAX CHESAPEAKE - New
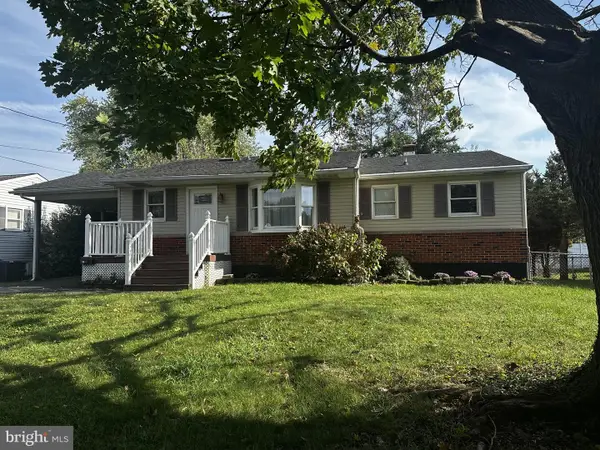 $340,000Active4 beds 2 baths2,288 sq. ft.
120 Bowling Ln, ELKTON, MD 21921
MLS# MDCC2023390Listed by: PATTERSON-SCHWARTZ - GREENVILLE


Protect your home and budget from life's surprises with an Assurant Home Warranty, backed by a partner that supports you through every step of homeownership. Explore Plans.
©2026 Century 21 Real Estate LLC. All rights reserved. CENTURY 21®, the CENTURY 21 Logo and C21® are service marks owned by Century 21 Real Estate LLC. Century 21 Real Estate LLC fully supports the principles of the Fair Housing Act and the Equal Opportunity Act. Each office is independently owned and operated. Listing information is deemed reliable but not guaranteed accurate.