
29 Mule Deer Ct Ct, Elkton, MD 21921
Local realty services provided by:CENTURY 21 Mertz & Associates
29 Mule Deer Ct Ct,Elkton, MD 21921
$270,000
- 3 Beds
- 3 Baths
- 1,744 sq. ft.
- Townhouse
- Coming Soon
Listed by: mark adcock
Office: re/max edge
MLS#:MDCC2023052
Source:BRIGHTMLS
Price summary
- Price:$270,000
- Price per sq. ft.:$154.82
- Monthly HOA dues:$29.17
About this home
3BR/2.5BA interior town home close to major commuting routes and shopping. Kitchen with 42 in. oak cabinets, built-in microwave, newer smooth top electric range, newer fridge, double sink stainless sink with disposal, pantry, and adjoining Breakfast area. All kitchen appliances are included. Living room with gas fireplace (decorative mantel) and slider to back deck. On the upper level you will find the Primary Bedroom which features a vaulted ceiling with ceiling fan and private Bath. The two other bedrooms share a Hall Bath. On the ground level is the Family Room with slider to the backyard and the laundry facilities (washer & dryer included). Newer high efficiency gas heat, central AC and high efficiency hot water heater. Roof is about 2 yrs old. 29 Mule Deer is being sold "as is". The price reflects the need for some cosmetic updates (paint and flooring) but definitely move in ready. Great opportunity to create some sweat equity and call it your own! Quick settlement possible.
Contact an agent
Home facts
- Year built:2000
- Subdivision & Development:PERSIMMON CREEK
- Listing ID #:MDCC2023052
- Updated:September 12, 2026 at 01:35 PM
Rooms and interior
- Bedrooms:3
- Total bathrooms:3
- Full bathrooms:2
- Half bathrooms:1
- Flooring:Carpet, Laminate Plank, Vinyl
- Bathrooms Description:Full Bath, Half Bath, Primary Bathroom
- Kitchen Description:Built-In Microwave, Built-In Range, Dishwasher, Disposal, Refrigerator
- Bedroom Description:Primary Bedroom
- Living area:1,744 sq. ft.
Heating and cooling
- Cooling:Central A/C
- Heating:Forced Air, Natural Gas
Structure and exterior
- Roof:Asphalt, Shingle
- Year built:2000
- Building area:1,744 sq. ft.
- Lot area:0.04 Acres
- Lot Features:Backs - Open Common Area, Backs to Trees
- Architectural Style:Traditional
- Construction Materials:Vinyl Siding
- Exterior Features:Deck(s)
- Foundation Description:Slab
- Levels:3 Story
Schools
- High school:ELKTON HS
- Middle school:CHERRY HILL
- Elementary school:CECIL MANOR
Utilities
- Water:Public
- Sewer:Public Sewer
Finances and disclosures
- Price:$270,000
- Price per sq. ft.:$154.82
- Tax amount:$2,435 (2026)
Features and amenities
- Laundry features:Dryer, Laundry, Washer
- Amenities:120/240V, 200+ Amp Service, Cable TV Available, Double Pane Windows, Natural Gas Available
Parking
- Parking description:Asphalt Driveway, Attached Garage, Garage - Front Entry, Garage Door Opener, Inside Access
- Garage:Yes
- Garage spaces:1
New listings near 29 Mule Deer Ct Ct
- Coming Soon
 $650,000Coming Soon4 beds 3 baths3,126 sq. ft.
198 Blair Shore Rd, ELKTON, MD 21921
MLS# MDCC2022974Listed by: EMPOWER REAL ESTATE, LLC - Coming Soon
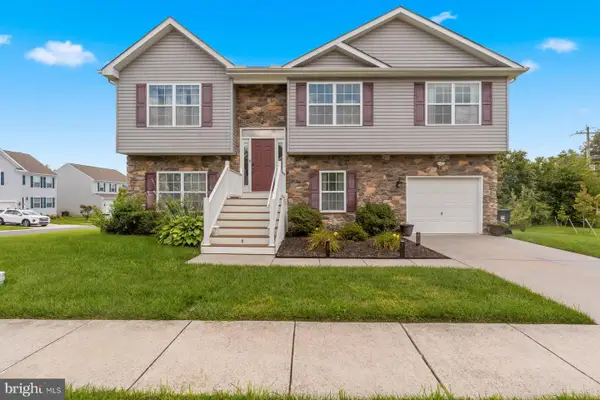 $430,000Coming Soon4 beds 3 baths2,262 sq. ft.
6 Shannon Dr, ELKTON, MD 21921
MLS# MDCC2023026Listed by: WITZ REALTY, LLC - Coming Soon
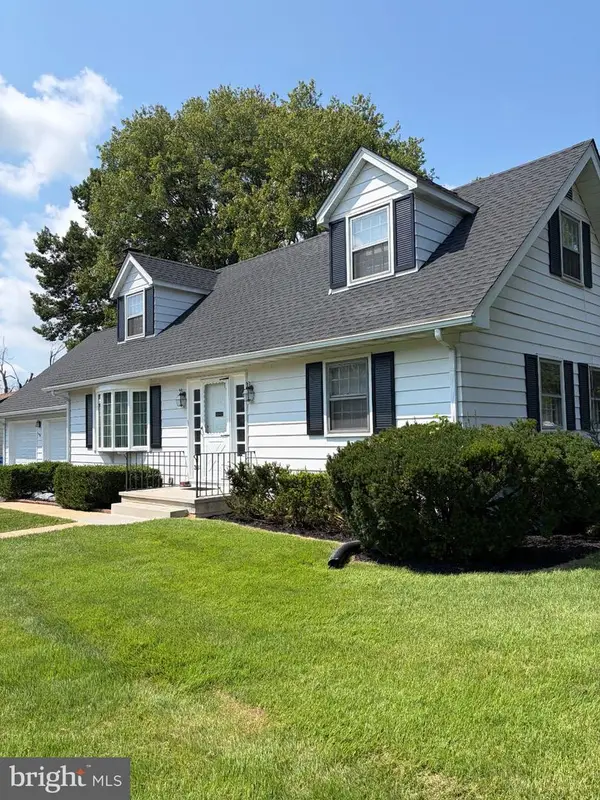 $419,900Coming Soon4 beds 2 baths2,600 sq. ft.
303 Hermitage Drive, ELKTON, MD 21921
MLS# MDCC2022910Listed by: KEY REALTY, INCORPORATED - Coming Soon
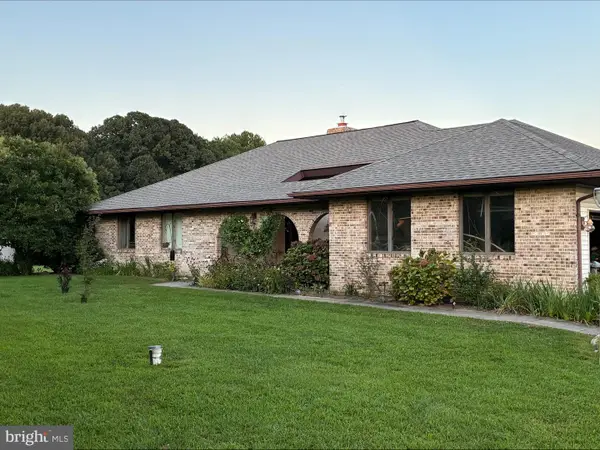 $499,999Coming Soon3 beds 3 baths2,004 sq. ft.
36 Trent Rd, ELKTON, MD 21921
MLS# MDCC2022920Listed by: HARLAN C. WILLIAMS CO. - Coming Soon
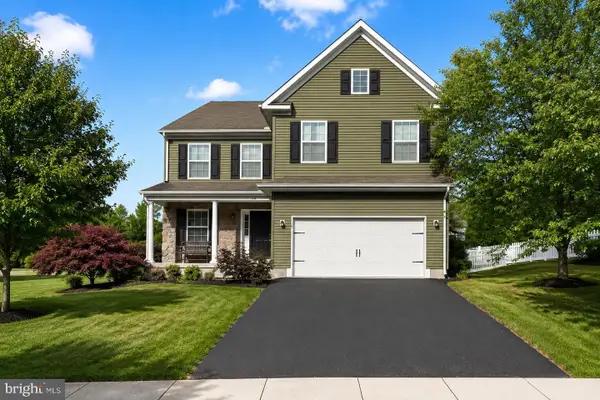 $475,000Coming Soon4 beds 3 baths3,176 sq. ft.
116 S Stream Dr, ELKTON, MD 21921
MLS# MDCC2022164Listed by: RE/MAX CHESAPEAKE - New
 $550,000Active8 beds 3 baths3,063 sq. ft.
39 Long Dr Dr, ELKTON, MD 21921
MLS# MDCC2023092Listed by: REMAX VISION - Open Sun, 11am to 1pmNew
 $725,000Active5 beds 4 baths3,394 sq. ft.
35 Gina Ct, ELKTON, MD 21921
MLS# MDCC2023078Listed by: RE/MAX CHESAPEAKE - New
 $255,000Active3 beds 1 baths1,056 sq. ft.
135 N Tartan Dr, ELKTON, MD 21921
MLS# MDCC2023068Listed by: L. C. PARKER REAL ESTATE - New
 $399,999Active3 beds 3 baths2,000 sq. ft.
825 Nottingham Rd, ELKTON, MD 21921
MLS# MDCC2023066Listed by: PATTERSON-SCHWARTZ-MIDDLETOWN


Protect your home and budget from life's surprises with an Assurant Home Warranty, backed by a partner that supports you through every step of homeownership. Explore Plans.
©2026 Century 21 Real Estate LLC. All rights reserved. CENTURY 21®, the CENTURY 21 Logo and C21® are service marks owned by Century 21 Real Estate LLC. Century 21 Real Estate LLC fully supports the principles of the Fair Housing Act and the Equal Opportunity Act. Each office is independently owned and operated. Listing information is deemed reliable but not guaranteed accurate.