
319 Buttonwoods Rd, Elkton, MD 21921
Local realty services provided by:CENTURY 21 Alliance
319 Buttonwoods Rd,Elkton, MD 21921
$279,900
- 3 Beds
- 3 Baths
- 1,630 sq. ft.
- Townhouse
- Active
Listed by: amanda k willis
Office: real estate consultants
MLS#:MDCC2023090
Source:BRIGHTMLS
Price summary
- Price:$279,900
- Price per sq. ft.:$171.72
About this home
Beautifully updated townhome available now! Upgraded finishes, custom tilework, LVP flooring throughout. New kitchen cabinets, new quartz counters, new stainless steel appliances, new roof 2026. Partially finished lower level with full bath, tile shower, wet bar area with additional cabinetry and sink, large window provides abundant natural light and walk-out leads to a fenced rear yard backing to wooded area. Schedule your showing today!
Contact an agent
Home facts
- Year built:1994
- Subdivision & Development:BUTTONWOODS
- Listing ID #:MDCC2023090
- Added:3 day(s) ago
- Updated:September 21, 2026 at 01:58 PM
Rooms and interior
- Bedrooms:3
- Total bathrooms:3
- Full bathrooms:2
- Half bathrooms:1
- Flooring:Luxury Vinyl Plank
- Kitchen Description:Dishwasher, Kitchen - Eat-In, Microwave, Oven/Range - Electric, Refrigerator, Stainless Steel Appliances, Upgraded Countertops, Water Heater, Wet/Dry Bar
- Basement:Yes
- Basement Description:Partially Finished, Sump Pump, Walkout Level
- Living area:1,630 sq. ft.
Heating and cooling
- Cooling:Central A/C
- Heating:Electric, Heat Pump(s)
Structure and exterior
- Roof:Asphalt
- Year built:1994
- Building area:1,630 sq. ft.
- Lot area:0.04 Acres
- Architectural Style:Traditional
- Construction Materials:Vinyl Siding
- Levels:2 Stories
Utilities
- Water:Public
- Sewer:Public Sewer
Finances and disclosures
- Price:$279,900
- Price per sq. ft.:$171.72
- Tax amount:$3,055 (2026)
Features and amenities
- Amenities:Ceiling Fan(s), Sprinkler System, Wet/Dry Bar
Parking
- Parking description:Paved Parking
New listings near 319 Buttonwoods Rd
- Coming Soon
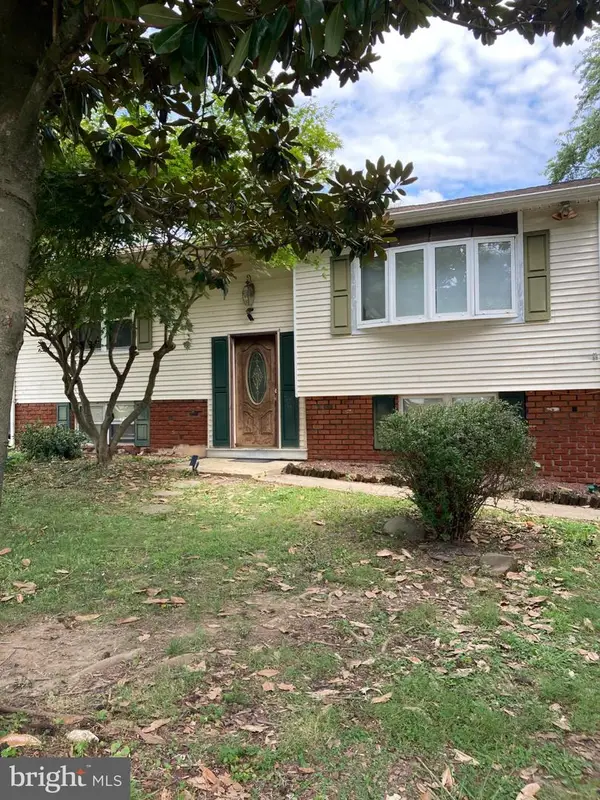 $249,900Coming Soon3 beds 2 baths1,538 sq. ft.
102 Midland Dr, ELKTON, MD 21921
MLS# MDCC2023096Listed by: EXP REALTY, LLC - Coming Soon
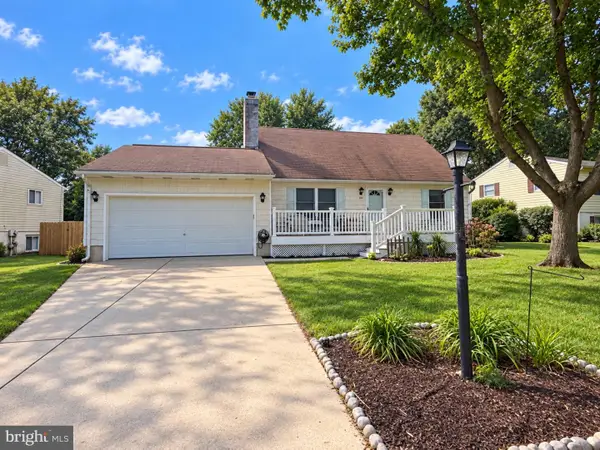 $325,000Coming Soon3 beds 2 baths1,548 sq. ft.
133 Milestone Rd, ELKTON, MD 21921
MLS# MDCC2023076Listed by: INTEGRITY REAL ESTATE - Coming Soon
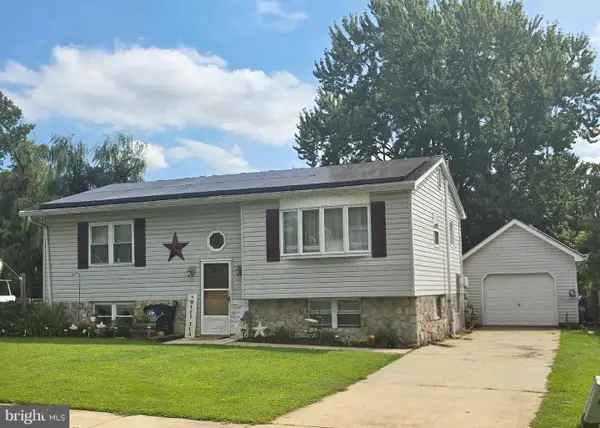 $319,000Coming Soon4 beds 2 baths1,611 sq. ft.
108 Midland Dr, ELKTON, MD 21921
MLS# MDCC2023012Listed by: EMPOWER REAL ESTATE, LLC - Coming Soon
 $650,000Coming Soon4 beds 3 baths3,126 sq. ft.
198 Blair Shore Rd, ELKTON, MD 21921
MLS# MDCC2022974Listed by: EMPOWER REAL ESTATE, LLC - Coming Soon
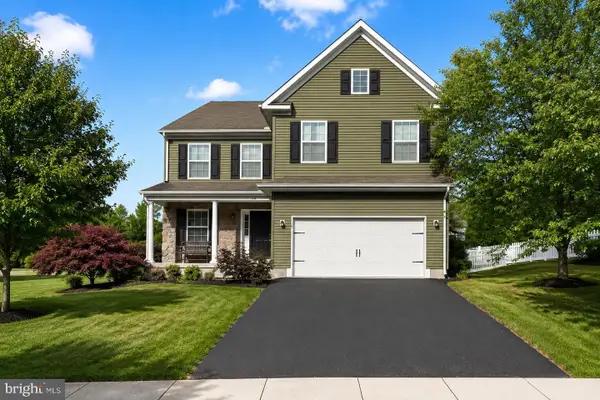 $475,000Coming Soon4 beds 3 baths3,176 sq. ft.
116 S Stream Dr, ELKTON, MD 21921
MLS# MDCC2022164Listed by: RE/MAX CHESAPEAKE - New
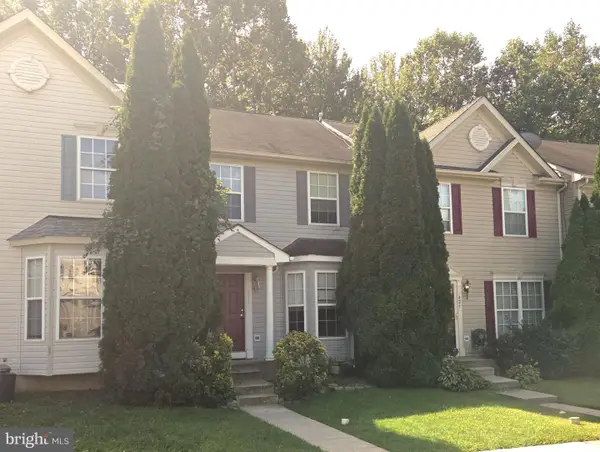 $260,000Active3 beds 3 baths1,772 sq. ft.
422 Buttonwoods Rd, ELKTON, MD 21921
MLS# MDCC2023018Listed by: REAL-TRUST-ASSOCIATES, LLC. - New
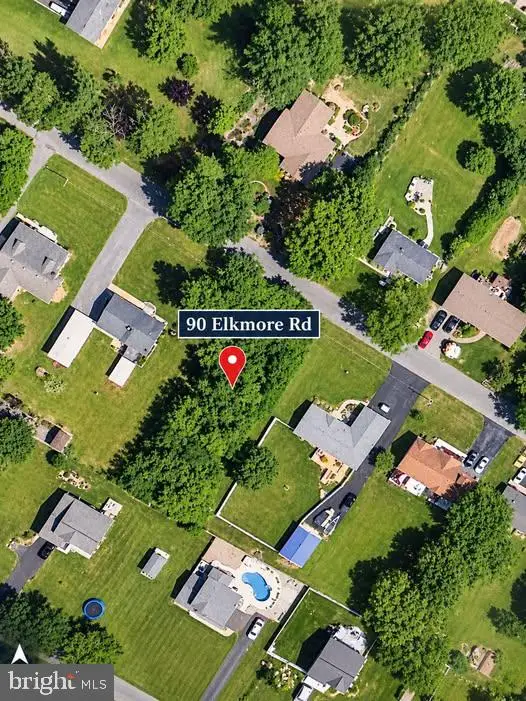 $129,999Active459 Acres
90 Elkmore Rd, ELKTON, MD 21921
MLS# MDCC2023164Listed by: COLDWELL BANKER CHESAPEAKE REAL ESTATE COMPANY - New
 $345,000Active3 beds 2 baths1,120 sq. ft.
437 W Lewis Shore Rd, ELKTON, MD 21921
MLS# MDCC2023160Listed by: PATTERSON-SCHWARTZ-MIDDLETOWN - New
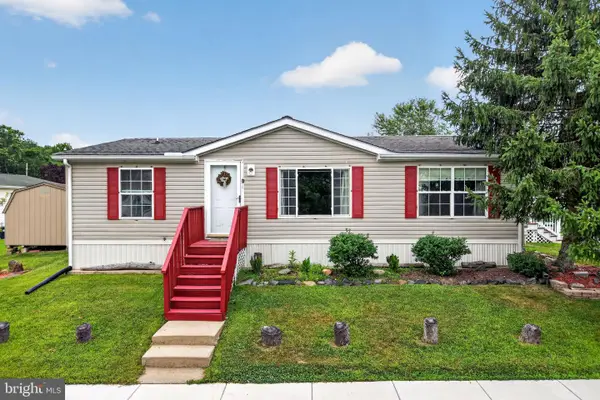 $100,000Active3 beds 2 baths1,120 sq. ft.
1 Woods Way, ELKTON, MD 21921
MLS# MDCC2003946Listed by: RE/MAX CHESAPEAKE


Protect your home and budget from life's surprises with an Assurant Home Warranty, backed by a partner that supports you through every step of homeownership. Explore Plans.
©2026 Century 21 Real Estate LLC. All rights reserved. CENTURY 21®, the CENTURY 21 Logo and C21® are service marks owned by Century 21 Real Estate LLC. Century 21 Real Estate LLC fully supports the principles of the Fair Housing Act and the Equal Opportunity Act. Each office is independently owned and operated. Listing information is deemed reliable but not guaranteed accurate.