
35 Gina Ct, Elkton, MD 21921
Local realty services provided by:CENTURY 21 A Better Way
35 Gina Ct,Elkton, MD 21921
$725,000
- 5 Beds
- 4 Baths
- 3,394 sq. ft.
- Single family
- Active
Upcoming open houses
- Sun, Sep 1311:00 am - 01:00 pm
Listed by: sheila tweed
Office: re/max chesapeake
MLS#:MDCC2023078
Source:BRIGHTMLS
Price summary
- Price:$725,000
- Price per sq. ft.:$213.61
About this home
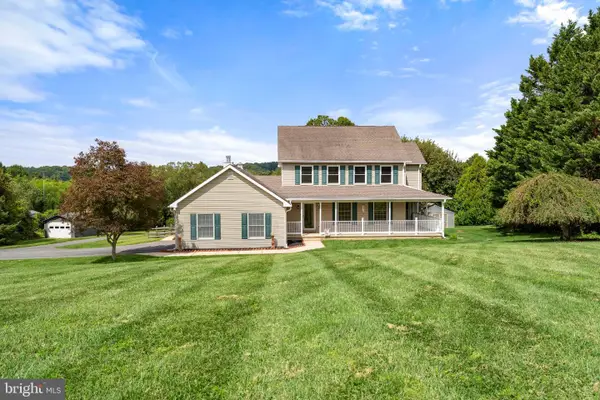
Welcome home to 35 Gina Court! Set on an impressive 2.5-acre homesite in a highly desirable neighborhood, this 5 BR, 3.5 bath property offers a distinctive combination of gracious living, beautiful outdoor spaces and remarkable privacy - all while remaining convenient to major routes. From the moment you arrive, the property makes a statement! A paved driveway, brick walkway, mature natural landscaping, thoughtfully designed outdoor lighting, and brand-new shutters create striking curb appeal and a welcoming sense of arrival. Inside, an expansive floor plan unfolds across multiple levels, including two upper levels, providing exceptional flexibility for bedrooms, home offices, or guest accommodations. With 5 bedrooms and 3.5 baths, there's plenty of room to live, work, entertain and unwind in comfort. Hardwood flooring throughout and two beautiful fireplaces! For your convenience, the home is equipped with a central vacuum system throughout! The outdoor living spaces are equally impressive. Step outside to a large composite deck and beautiful covered open porch. Car enthusiasts, hobbyists, and anyone craving additional space will appreciate the oversized 3 car garage- fully insulated for added comfort and versatility throughout the seasons. Private and peaceful without feeling remote, this remarkable property offers the rare opportunity to enjoy 2.5 -acres, substantial living space, exceptional outdoor entertaining areas, and a 3 car garage within a community where homes are seldom offered for sale!...
Contact an agent
Home facts
- Year built:1991
- Subdivision & Development:WYN LEA AT FAIR HILL
- Listing ID #:MDCC2023078
- Added:1 day(s) ago
- Updated:September 12, 2026 at 01:52 PM
Rooms and interior
- Bedrooms:5
- Total bathrooms:4
- Full bathrooms:3
- Half bathrooms:1
- Flooring:Hardwood
- Dining Description:Dining Room, Formal/Separate Dining Room
- Bathrooms Description:Bathroom 2, Bathroom 3, Half Bath, Primary Bath(s), Primary Bathroom
- Kitchen Description:Built-In Microwave, Built-In Range, Built-Ins, Cooktop, Dishwasher, Exhaust Fan, Kitchen - Gourmet, Oven/Range - Electric, Recessed Lighting, Refrigerator, Stainless Steel Appliances, Water Heater
- Bedroom Description:Primary Bedroom
- Basement:Yes
- Basement Description:Connecting Stairway, Full, Interior Access, Sump Pump, Unfinished
- Living area:3,394 sq. ft.
Heating and cooling
- Cooling:Ceiling Fan(s), Central A/C
- Heating:Heat Pump(s), Propane - Leased
Structure and exterior
- Roof:Fiberglass, Shingle
- Year built:1991
- Building area:3,394 sq. ft.
- Lot area:2.52 Acres
- Lot Features:Backs to Trees, Front Yard, Landscaping, Partly Wooded, Private, Rear Yard, SideYard(s)
- Architectural Style:Colonial
- Construction Materials:Brick, Vinyl Siding
- Exterior Features:Awning(s), Brick, Deck(s), Exterior Lighting, Patio(s), Roof
- Foundation Description:Block, Permanent
- Levels:3 Story
Utilities
- Water:Conditioner, Filter, Well
- Sewer:Private Septic Tank
Finances and disclosures
- Price:$725,000
- Price per sq. ft.:$213.61
- Tax amount:$6,527 (2026)
Features and amenities
- Laundry features:Dryer - Front Loading, Laundry, Washer - Front Loading
- Amenities:Built-Ins, Ceiling Fan(s), Central Vaccum, Central Vacuum, Recessed Lighting, Underground Utilities, Water Treat System
Parking
- Parking description:Attached Garage, Garage - Side Entry, Garage Door Opener, Inside Access, Paved Driveway
- Garage:Yes
- Garage spaces:3
New listings near 35 Gina Ct
- Coming Soon
 $270,000Coming Soon3 beds 3 baths1,744 sq. ft.
29 Mule Deer Ct Ct, ELKTON, MD 21921
MLS# MDCC2023052Listed by: RE/MAX EDGE - Coming Soon
 $650,000Coming Soon4 beds 3 baths3,126 sq. ft.
198 Blair Shore Rd, ELKTON, MD 21921
MLS# MDCC2022974Listed by: EMPOWER REAL ESTATE, LLC - Coming Soon
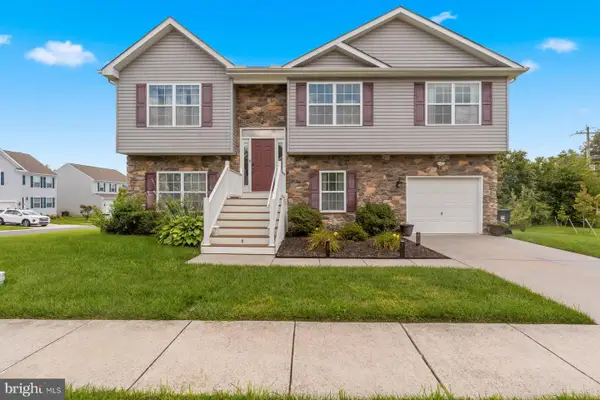 $430,000Coming Soon4 beds 3 baths2,262 sq. ft.
6 Shannon Dr, ELKTON, MD 21921
MLS# MDCC2023026Listed by: WITZ REALTY, LLC - Coming Soon
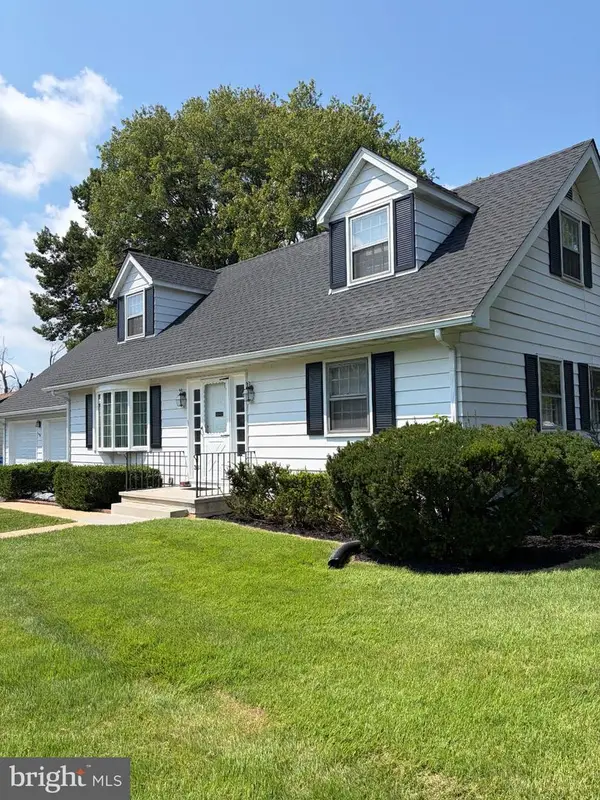 $419,900Coming Soon4 beds 2 baths2,600 sq. ft.
303 Hermitage Drive, ELKTON, MD 21921
MLS# MDCC2022910Listed by: KEY REALTY, INCORPORATED - Coming Soon
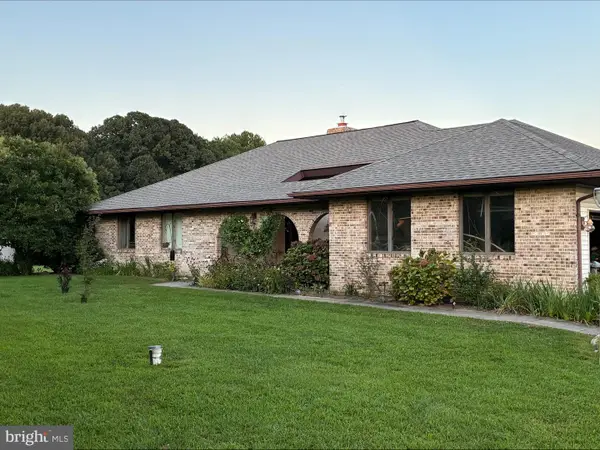 $499,999Coming Soon3 beds 3 baths2,004 sq. ft.
36 Trent Rd, ELKTON, MD 21921
MLS# MDCC2022920Listed by: HARLAN C. WILLIAMS CO. - Coming Soon
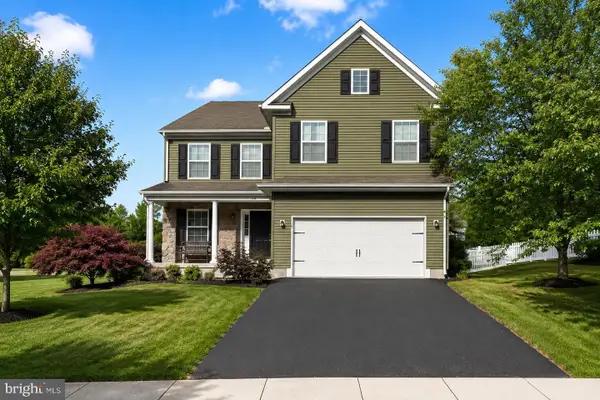 $475,000Coming Soon4 beds 3 baths3,176 sq. ft.
116 S Stream Dr, ELKTON, MD 21921
MLS# MDCC2022164Listed by: RE/MAX CHESAPEAKE - New
 $550,000Active8 beds 3 baths3,063 sq. ft.
39 Long Dr Dr, ELKTON, MD 21921
MLS# MDCC2023092Listed by: REMAX VISION - New
 $255,000Active3 beds 1 baths1,056 sq. ft.
135 N Tartan Dr, ELKTON, MD 21921
MLS# MDCC2023068Listed by: L. C. PARKER REAL ESTATE - New
 $399,999Active3 beds 3 baths2,000 sq. ft.
825 Nottingham Rd, ELKTON, MD 21921
MLS# MDCC2023066Listed by: PATTERSON-SCHWARTZ-MIDDLETOWN


Protect your home and budget from life's surprises with an Assurant Home Warranty, backed by a partner that supports you through every step of homeownership. Explore Plans.
©2026 Century 21 Real Estate LLC. All rights reserved. CENTURY 21®, the CENTURY 21 Logo and C21® are service marks owned by Century 21 Real Estate LLC. Century 21 Real Estate LLC fully supports the principles of the Fair Housing Act and the Equal Opportunity Act. Each office is independently owned and operated. Listing information is deemed reliable but not guaranteed accurate.