
39 Wood Chip Rd, Elkton, MD 21921
Local realty services provided by:CENTURY 21 Reilly Realtors
39 Wood Chip Rd,Elkton, MD 21921
$749,990
- 4 Beds
- 4 Baths
- 3,905 sq. ft.
- Single family
- Active
Listed by: mary ann hammel
Office: mary ann hammel
MLS#:MDCC2022814
Source:BRIGHTMLS
Price summary
- Price:$749,990
- Price per sq. ft.:$192.06
- Monthly HOA dues:$42
About this home
Welcome to where quality of design meets sophistication. 39 Wood Chip Rd. is located in the prestigious community of the Villages of Elk Nest, one of Cecil County’s most luxurious enclaves of custom homes. As you walk into this gracious and stately home, you are greeted by a grand 2 story foyer. The whole first floor feels as if it is one open space as you easily move through the dining room, kitchen, breakfast, and great room. Each room flows effortlessly into the other giving the whole home an open and airy ambiance. The Kitchen is both an entertainer’s dream and a convenient space for family to gather for meals or just hang out. It features a huge gourmet island with room for 5 bar stools, elegant quartz countertops, a stainless steel farm house sink, GE stainless steel appliances, an abundance of cabinets, a huge walk-in pantry as well as a separate butler’s pantry for convenience. In addition, the first floor also features a private library, perfect for use as a home office or playroom, an arrival center, and a powder room. Finally, do not skip the large great room with its electric fireplace and windows with views of the large wooded home site. Walk up the rear or foyer stairs to the spacious 2nd floor to see the exquisite owner’s suite with its Venetian style en-suite bath and ample walk-in closet. Discover 3 additional bedrooms and a well-designed hall bath.
In the basement of this home, DO NOT miss the additional 800 below grade square footage that is included in this price. Imagine the vast space and endless possibilities for entertaining guests, spending quality time with the family, or use this area as a separate place for the kids to hang out with friends. This home is truly one of a kind. Call TODAY for an appointment to see 39 Wood Chip Rd to make this exceptional property YOUR HOME!!!
*ASK ABOUT OUR CURRENT INCENTIVES!!!...
Contact an agent
Home facts
- Year built:2026
- Subdivision & Development:NONE
- Listing ID #:MDCC2022814
- Added:57 day(s) ago
- Updated:October 26, 2026 at 01:09 PM
Rooms and interior
- Bedrooms:4
- Total bathrooms:4
- Full bathrooms:3
- Half bathrooms:1
- Dining Description:Dining Area, Dining Room, Formal/Separate Dining Room
- Kitchen Description:Breakfast Area, Carpet, Dishwasher, Kitchen - Island, Microwave, Oven/Range - Gas, Pantry, Recessed Lighting, Refrigerator, Upgraded Countertops
- Bedroom Description:Carpet, Primary Bedroom, Walk In Closet(s)
- Basement:Yes
- Basement Description:Full, Partially Finished
- Living area:3,905 sq. ft.
Heating and cooling
- Cooling:Central A/C
- Heating:90% Forced Air, Propane - Leased
Structure and exterior
- Roof:Architectural Shingle
- Year built:2026
- Building area:3,905 sq. ft.
- Lot area:1.12 Acres
- Architectural Style:Colonial
- Construction Materials:Blown-In Insulation, CPVC/PVC, Concrete, Stick Built
- Foundation Description:Concrete Perimeter, Passive Radon Mitigation
- Levels:2 Stories
Utilities
- Water:Well
Finances and disclosures
- Price:$749,990
- Price per sq. ft.:$192.06
- Tax amount:$1,099 (2025)
Features and amenities
- Amenities:200+ Amp Service, Carpet, Recessed Lighting
Parking
- Parking description:Attached Garage, Garage - Front Entry
- Garage:Yes
- Garage spaces:2
New listings near 39 Wood Chip Rd
- Coming Soon
 $949,000Coming Soon5 beds 5 baths6,818 sq. ft.
16 Morning Glory Ln, ELKTON, MD 21921
MLS# MDCC2023560Listed by: INTEGRITY REAL ESTATE - Coming Soon
 $229,000Coming Soon3 beds 1 baths800 sq. ft.
206 Sycamore Rd, ELKTON, MD 21921
MLS# MDCC2023568Listed by: CROWN HOMES REAL ESTATE - Coming Soon
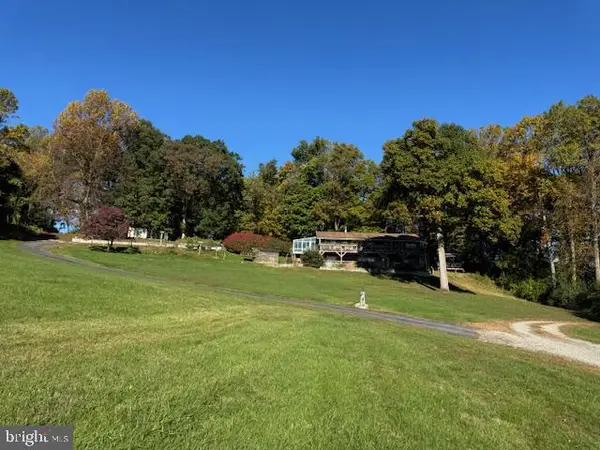 $899,900Coming Soon4 beds 3 baths2,112 sq. ft.
97 Mccauley Acres Rd, ELKTON, MD 21921
MLS# MDCC2023526Listed by: RE/MAX ASSOCIATES - NEWARK - Coming Soon
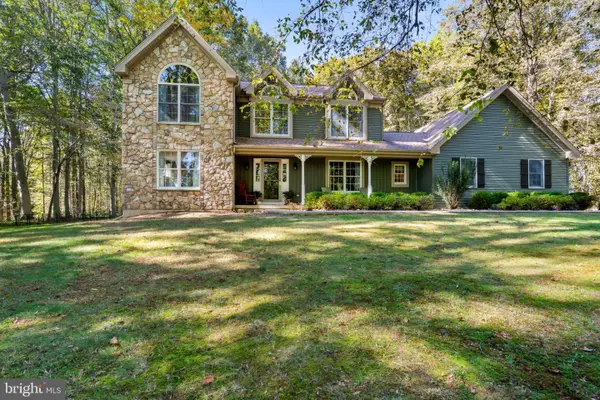 $669,900Coming Soon4 beds 3 baths2,408 sq. ft.
17 Hamer Rd, ELKTON, MD 21921
MLS# MDCC2023562Listed by: REMAX VISION - Coming Soon
 $105,000Coming Soon3 beds 2 baths1,250 sq. ft.
16 Montgomery Ln, ELKTON, MD 21921
MLS# MDCC2023522Listed by: INTEGRITY REAL ESTATE - Coming SoonOpen Wed, 12 to 3pm
 $849,900Coming Soon6 beds 3 baths3,464 sq. ft.
24 Meadow View Ct, ELKTON, MD 21921
MLS# MDCC2023472Listed by: EMPOWER REAL ESTATE, LLC - Coming Soon
 $650,000Coming Soon3 beds 5 baths3,782 sq. ft.
511 Rock Church Rd, ELKTON, MD 21921
MLS# MDCC2023376Listed by: RE/MAX ASSOCIATES - NEWARK - Coming Soon
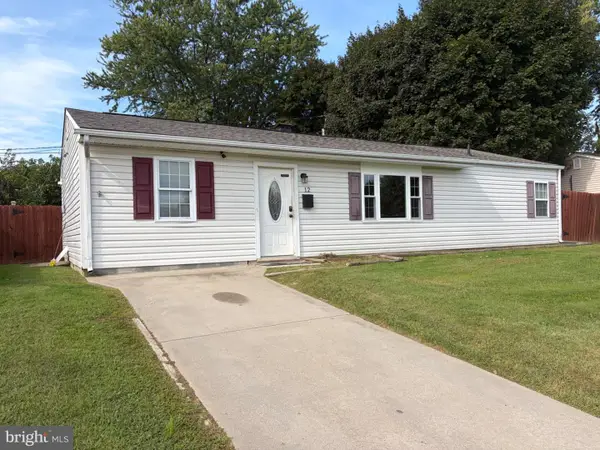 $279,900Coming Soon3 beds 1 baths1,176 sq. ft.
12 Leedom Rd, ELKTON, MD 21921
MLS# MDCC2023396Listed by: REMAX VISION - Coming Soon
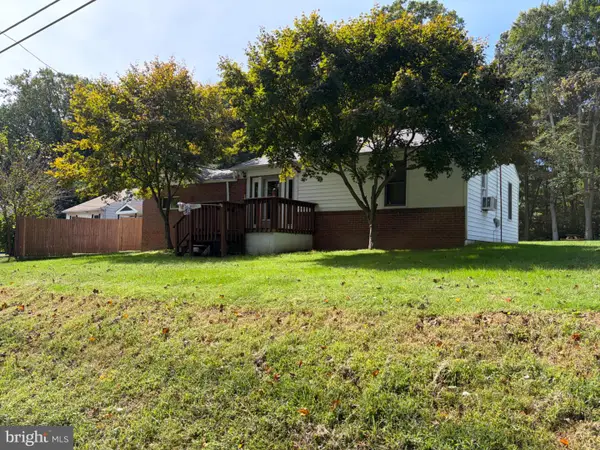 $299,900Coming Soon3 beds 1 baths1,071 sq. ft.
3791 Blue Ball Rd, ELKTON, MD 21921
MLS# MDCC2023278Listed by: REMAX VISION - Coming Soon
 $650,000Coming Soon4 beds 3 baths3,126 sq. ft.
198 Blair Shore Rd, ELKTON, MD 21921
MLS# MDCC2022974Listed by: EMPOWER REAL ESTATE, LLC


Protect your home and budget from life's surprises with an Assurant Home Warranty, backed by a partner that supports you through every step of homeownership. Explore Plans.
©2026 Century 21 Real Estate LLC. All rights reserved. CENTURY 21®, the CENTURY 21 Logo and C21® are service marks owned by Century 21 Real Estate LLC. Century 21 Real Estate LLC fully supports the principles of the Fair Housing Act and the Equal Opportunity Act. Each office is independently owned and operated. Listing information is deemed reliable but not guaranteed accurate.