
42 Wild Laurel Ct, Elkton, MD 21921
Local realty services provided by:CENTURY 21 Alliance
42 Wild Laurel Ct,Elkton, MD 21921
$625,000
- 4 Beds
- 3 Baths
- 4,448 sq. ft.
- Single family
- Active
Listed by: kristin n lewis
Office: integrity real estate
MLS#:MDCC2023464
Source:BRIGHTMLS
Price summary
- Price:$625,000
- Price per sq. ft.:$140.51
- Monthly HOA dues:$45.83
About this home
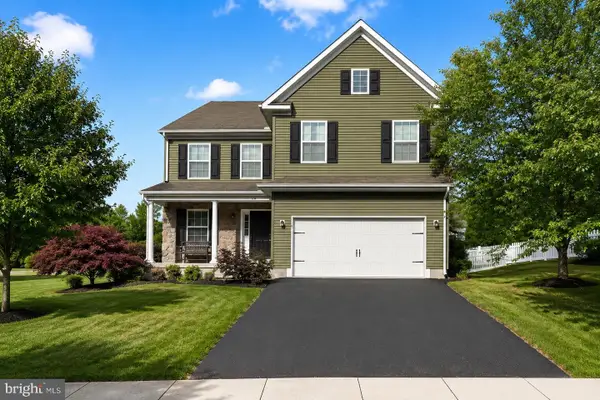
There's no place like home in Woodholme! Situated at the end of a cul-de-sac, this custom-built 4-bedroom, 2.5-bath home offers plenty of space for everyday living and entertaining. A two-story foyer welcomes you inside, leading to a spacious family room featuring a two-story stone wood-burning fireplace. The adjacent bonus room, currently used as a home office, could also serve as a playroom, library, or additional sitting area. The kitchen features updated countertops, a center island, plenty of natural light, and access to the rear deck. Separate living and dining rooms with plantation shutters, a half bathroom, and laundry room complete the main level. Upstairs, the primary bedroom features a walk-in closet and a private bathroom with a soaking tub, separate shower, and dual vanity. Three additional bedrooms and a full bathroom complete the upper level. The finished walkout basement provides additional living space with a gas fireplace and plenty of room for entertaining or recreation. Outside, the rear deck and patio overlook the wooded surroundings, while the partially fenced backyard and professional landscaping add to the outdoor appeal. A storage shed and attached two-car garage provide additional storage space. Recent improvements include new main-level carpeting (spring 2026), resurfaced front walkway and rear patio (May 2026), and a new roof (September 2026). The south-facing main-level windows have also been tinted for improved energy efficiency. The property features two LG backup batteries capable of powering the sump pump, well pump, and two refrigerators for added peace of mind. Conveniently located in The Villages of Elk Neck near Elk Neck State Park, the Elk and North East Rivers, and downtown North East's restaurants, shops, and local attractions. Schedule your tour today!...
Contact an agent
Home facts
- Year built:1996
- Subdivision & Development:VILLAGES OF ELK NECK WOODHOLME
- Listing ID #:MDCC2023464
- Added:6 day(s) ago
- Updated:October 23, 2026 at 02:00 PM
Rooms and interior
- Bedrooms:4
- Total bathrooms:3
- Full bathrooms:2
- Half bathrooms:1
- Dining Description:Formal/Separate Dining Room
- Bathrooms Description:Primary Bath(s)
- Kitchen Description:Built-In Microwave, Carpet, Dishwasher, Kitchen - Eat-In, Kitchen - Island, Oven/Range - Electric, Refrigerator, Stainless Steel Appliances, Upgraded Countertops, Water Heater
- Bedroom Description:Carpet, Walk In Closet(s)
- Basement:Yes
- Basement Description:Connecting Stairway, Interior Access, Outside Entrance, Partially Finished, Sump Pump, Walkout Level, Windows
- Living area:4,448 sq. ft.
Heating and cooling
- Cooling:Central A/C
- Heating:Forced Air, Propane - Leased
Structure and exterior
- Year built:1996
- Building area:4,448 sq. ft.
- Lot area:0.79 Acres
- Lot Features:Backs to Trees, Cul-de-sac, Front Yard, Landscaping, No Thru Street, Rear Yard
- Architectural Style:Colonial
- Construction Materials:Stucco
- Exterior Features:Deck(s), Patio(s)
- Foundation Description:Permanent
- Levels:2 Stories
Utilities
- Water:Well
- Sewer:Private Septic Tank
Finances and disclosures
- Price:$625,000
- Price per sq. ft.:$140.51
- Tax amount:$4,778 (2026)
Features and amenities
- Laundry features:Dryer, Washer
- Amenities:Attic, Carpet, Ceiling Fan(s)
Parking
- Parking description:Attached Garage, Garage - Side Entry, Garage Door Opener, Inside Access
- Garage:Yes
- Garage spaces:2
New listings near 42 Wild Laurel Ct
- Coming Soon
 $229,000Coming Soon3 beds 1 baths800 sq. ft.
206 Sycamore Rd, ELKTON, MD 21921
MLS# MDCC2023568Listed by: CROWN HOMES REAL ESTATE - Coming Soon
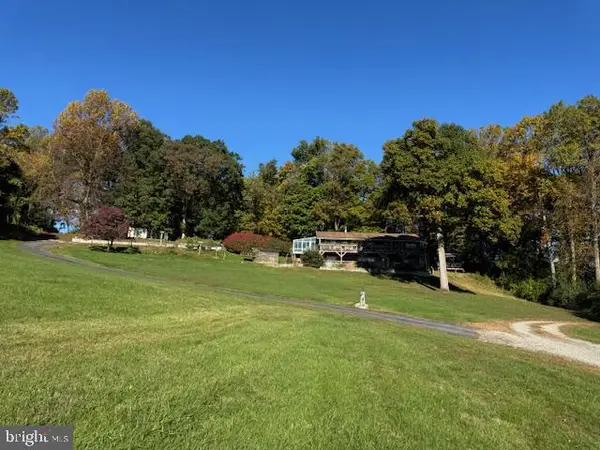 $899,900Coming Soon4 beds 3 baths2,112 sq. ft.
97 Mccauley Acres Rd, ELKTON, MD 21921
MLS# MDCC2023526Listed by: RE/MAX ASSOCIATES - NEWARK - Coming Soon
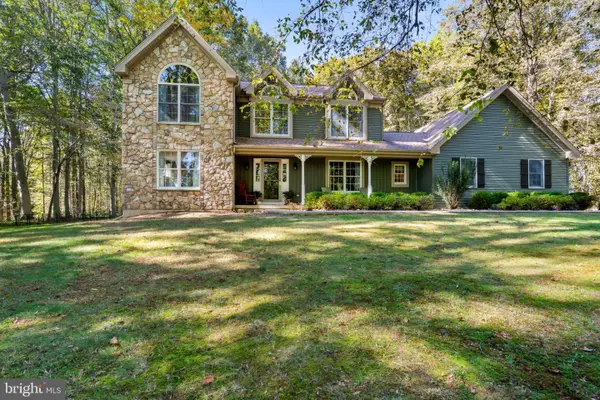 $669,900Coming Soon4 beds 3 baths2,408 sq. ft.
17 Hamer Rd, ELKTON, MD 21921
MLS# MDCC2023562Listed by: REMAX VISION - Coming Soon
 $105,000Coming Soon3 beds 2 baths1,250 sq. ft.
16 Montgomery Ln, ELKTON, MD 21921
MLS# MDCC2023522Listed by: INTEGRITY REAL ESTATE - Coming SoonOpen Wed, 12 to 3pm
 $849,900Coming Soon6 beds 3 baths3,464 sq. ft.
24 Meadow View Ct, ELKTON, MD 21921
MLS# MDCC2023472Listed by: EMPOWER REAL ESTATE, LLC - Coming Soon
 $650,000Coming Soon3 beds 5 baths3,782 sq. ft.
511 Rock Church Rd, ELKTON, MD 21921
MLS# MDCC2023376Listed by: RE/MAX ASSOCIATES - NEWARK - Coming Soon
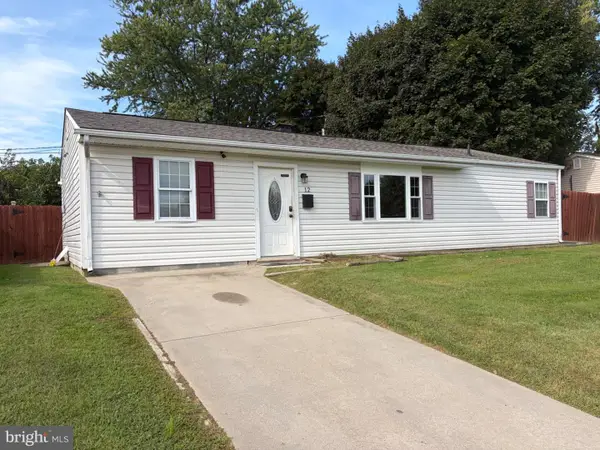 $279,900Coming Soon3 beds 1 baths1,176 sq. ft.
12 Leedom Rd, ELKTON, MD 21921
MLS# MDCC2023396Listed by: REMAX VISION - Coming Soon
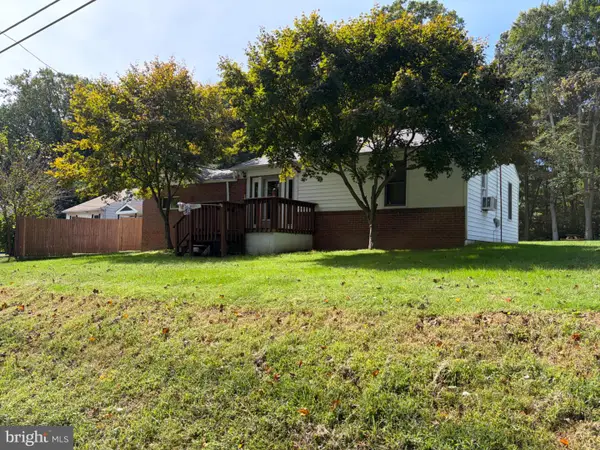 $299,900Coming Soon3 beds 1 baths1,071 sq. ft.
3791 Blue Ball Rd, ELKTON, MD 21921
MLS# MDCC2023278Listed by: REMAX VISION - Coming Soon
 $650,000Coming Soon4 beds 3 baths3,126 sq. ft.
198 Blair Shore Rd, ELKTON, MD 21921
MLS# MDCC2022974Listed by: EMPOWER REAL ESTATE, LLC - Coming Soon
 $475,000Coming Soon4 beds 3 baths3,176 sq. ft.
116 S Stream Dr, ELKTON, MD 21921
MLS# MDCC2022164Listed by: RE/MAX CHESAPEAKE


Protect your home and budget from life's surprises with an Assurant Home Warranty, backed by a partner that supports you through every step of homeownership. Explore Plans.
©2026 Century 21 Real Estate LLC. All rights reserved. CENTURY 21®, the CENTURY 21 Logo and C21® are service marks owned by Century 21 Real Estate LLC. Century 21 Real Estate LLC fully supports the principles of the Fair Housing Act and the Equal Opportunity Act. Each office is independently owned and operated. Listing information is deemed reliable but not guaranteed accurate.